4-bedroom detached house · TA8 2AT
Sold STCReduced £15k (−3.4%) on 11 JunListed 214 days
Opportunity summary
See Archie’s verdict, returns by strategy and what to check before viewing.
About
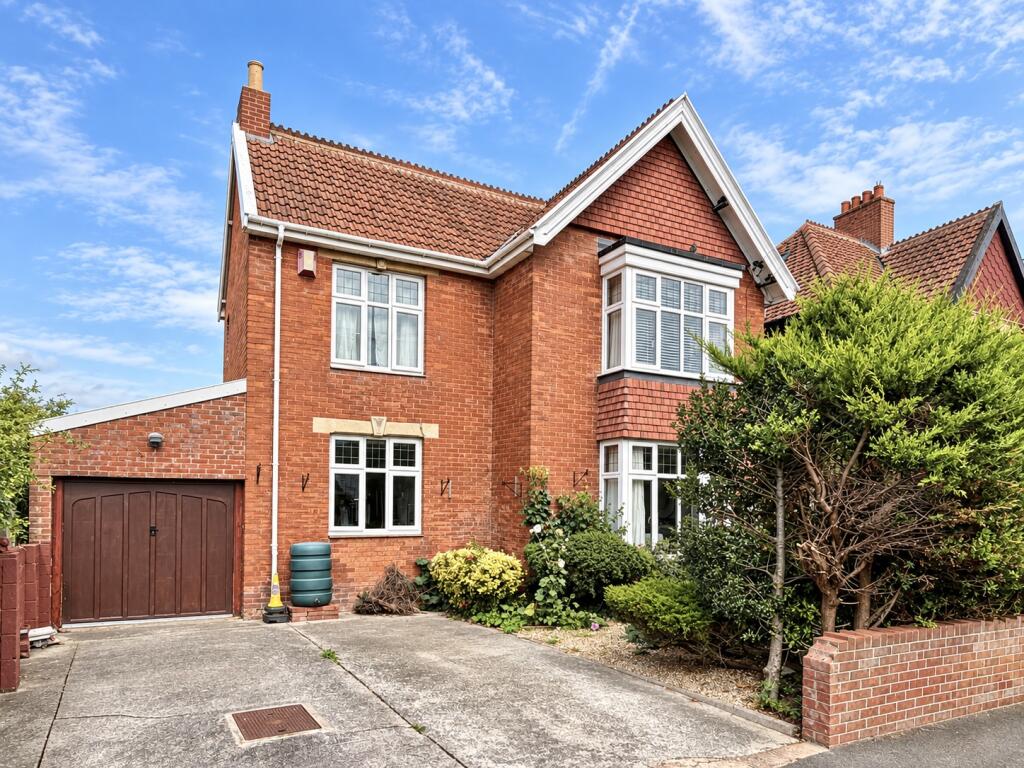
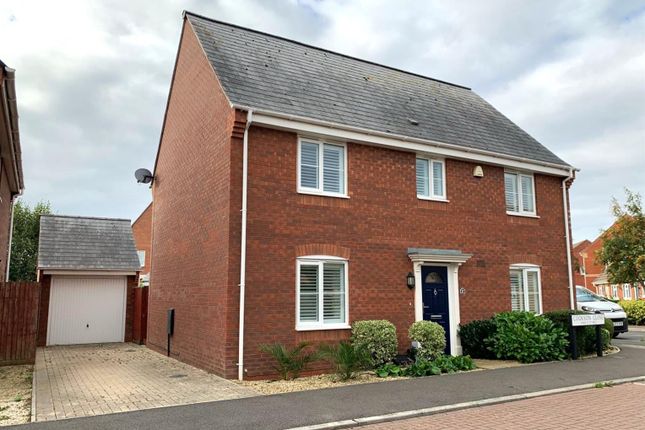
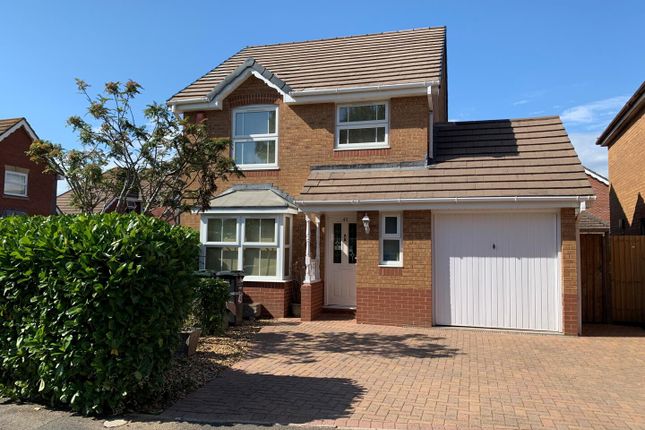
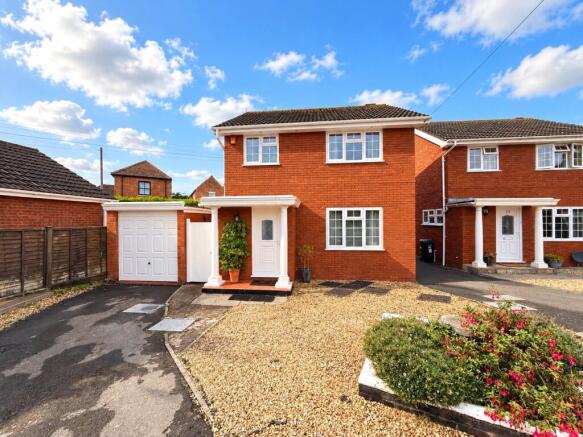
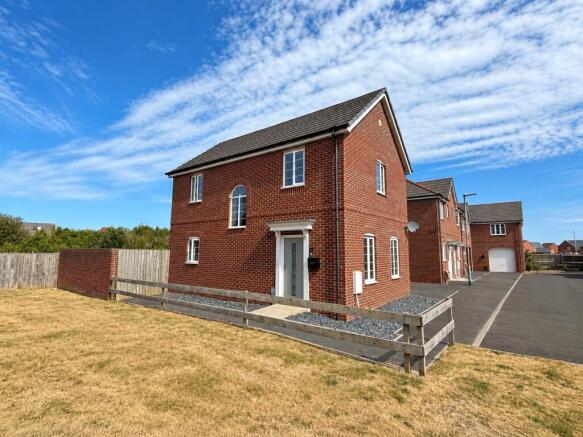
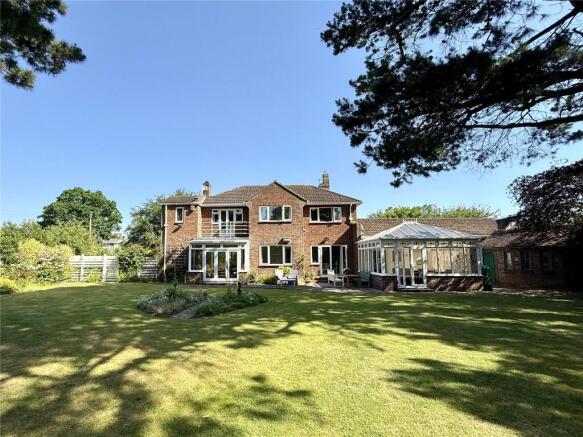
A stunning four bedroom, three reception detached house situated in a convenient location within a short walk of Burnham-On-Sea town centre and seafront that sides onto the Burnham-On-Sea Bowls Club and backs onto Manor Gardens.
The property retains a great deal of character and charm and is set in a good size plot, that makes a full inspection essential.
Accommodation (Measurements Are Approximate) - Feature wooden door with glazed panel that opens to: Imposing Entrance Hall - 5.58 x 2.04 (18'3" x 6'8") - Feature stripped staircase rising to first floor with under stairs storage cupboards.
Stripped wooden floor Cloakroom - Corner wash hand basin, high level w.c, upvc double glazed obscured window to side, tiled floor.
Sitting Room - 4.85 x 3.75 (15'10" x 12'3") - Two upvc double glazed windows to side, aspect over Burnham-on-Sea bowls club, stripped wooden floor, feature fire place, two multi pane doors to: Conservatory - 3.37 x 2.70 (11'0" x 8'10") - Upvc double glazed construction with upvc double glazed door to garden.
Lounge - 3.81 extending to 4.83 maximum x 3.72 (12'5" exten - Stripped wooden floor, window seat, upvc double glazed window to side, aspect over Burnham bowling green, feature fireplace, stripped wooden floor, storage cupboard.
Upvc double glazed bay window to front.
Dining Room - 3.71 extending to 4.61 maximum x 2.88 maximum (12' - Upvc double glazed bay window to front, upvc double glazed window to side, feature fireplace, stripped wooden flooring.
Kitchen - 4.81 x 2.41 (15'9" x 7'10") - Fitted with a range of wall and floor units with wood block work surfaces over, drainer sink unit, integrated eye level double oven, gas hob with extractor fan, wall mounted Gloworm gas boiler supplying domestic hot water and radiators, upvc double glazed window to side, part glazed door to Rear Porch, further part glazed door to outside.
First Floor Landing - Upvc double glazed windows to side with aspect over.
Bedroom - 5.14 x 3.77 (16'10" x 12'4") - Two upvc double glazed windows to rear, upvc double glazed bay window to side with additional upvc double glazed window to side.
Bedroom - 3.87 x 3.39 (12'8" x 11'1") - Upvc double glazed bay window to side, upvc double glazed window to rear.
Bedroom - 3.86 x 2.56 narrowing to 1.99 (12'7" x 8'4" narrow - Upvc double glazed bay window to front, upvc double glazed window to side.
Bedroom - 3.01 x 2.58 (9'10" x 8'5") - Wash hand basin, upvc double glazed window to rear with aspect towards Manor Gardens.
Shower Room - 2.24 x 1.99 (7'4" x 6'6") - Wall length airing cupboard, shower enclosure, pedestal wash hand basin, tiled floors, upvc double glazed obscured window to side, separate w.c comprising close coupled w.c, upvc double glazed obscured window to side.
Outside - To the front of the property is a boundary fence which opens to a long block Pavia driveway offering of street parking for numerous vehicles, which in turn leads to: Garage - 5.44 x 2.76 (17'10" x 9'0") - With wooden roller door with access door, light and power.
Car Port - Side gate gives access to the rear garden which is of a good size, laid to lawn, numerous mature bushes, shrubs and trees, located within the garden is brick built workshop/store, garden store, outside w.c, Workshop - 2.07 x 1.69 (6'9" x 5'6") - With light and power.
Garden Shed - Attached to the rear of the brick outbuilding is what we are informed is a former world war two bomb shelter which is an unusual and interesting feature of this attractive property.
The garden enjoys a sunny aspect and is a particular feature of this property making a full inspection essential.
Description - This individual detached house is located in the highly sought after "Saints" area of the town being within a short walk of the town centre and sea front.
The property is set in a prime plot that sides onto the Burnham-on-Sea Bowls Club and backs onto Manor Gardens.
The property itself offers well proportioned living accommodation with four bedrooms and three reception rooms, the property retains great character and charm set in a good size plot, The property offers off street parking for numerous vehicles that leads to a good size garage, to the rear of the property is an attractive good size garden that enjoys a sunny aspect and enjoys a good degree of privacy.
Properties of this type rarely become available. making an early application to view strongly recommended.
Directions - From the M5 motorway interchange at junction 22 proceed along The Queens Drive into Burnham-on-Sea. Proceed straight across the roundabout onto Love Lane.
Proceed down Love Lane and at the roundabout beside the Esso service station take a right into St Andrews Road.
Proceed down St Andrews Road and the property will be found at the end of the road on the left hand side just beyond Burnham-On-Sea Bowls Club.
Material Information - Additional information not previously mentioned •Mains electric, gas and water •Water metered •Gas central heating •Main drainage •No flooding in the last 5 years •Broadband and Mobile signal or coverage in the area.
For an indication of specific speeds and supply or coverage in the area, we recommend potential buyers to use the Ofcom checkers below: checker.ofcom.org.uk/en-gb/mobile-coverage checker.ofcom.org.uk/en-gb/broadband-coverage Flood Information: flood-map-for-planning.service.gov.uk/location
Value & comps
No previous sales on record.
Returns
Set an offer; the calculator follows it.
We're still gathering serviced-accommodation data for this area.
Archie refurb estimate: a Pro feature
0.0% below asking
This is not financial or investment advice. Prop AI Deals is not authorised by the Financial Conduct Authority (FCA) to provide investment advice.
All investment calculators, property analyses, and AI-generated insights are for informational purposes only. Property investment carries risk and may result in financial loss. All calculations should be independently verified and you should consult with FCA-authorised financial advisors before making any investment decisions.
Past performance does not guarantee future results. Tax implications vary by individual circumstances.
Deal
Properties like this can earn 2–3x BTL yields when converted to HMO, with retrofit costs around £10k/room. Sign in to see the full tier, yield projection, and cost breakdown.
Commercial properties like this can earn 30-50% higher yields when converted to residential under Class MA / Q / P / PA, with prior approval costing ~GBP 96/unit. Sign in to see the recommended route, yield uplift, and cost breakdown.
BRRR-suited properties can recycle 80-100% of investor capital on refi, leaving a high-yielding rental with most of the money out. Sign in to see the refurb cost stack, ARV projection, and refinance maths.
Detached + large garden = sub-division play. Pro tier unlocks the tier badge, plot size, uplift estimate, and regional land benchmark.
Short-lease flats trade at deep discount, but extending under the 1993 Act often costs far less than the discount. Pro tier unlocks the tier badge, premium breakdown, long-lease ARV and arbitrage maths.
See projected short-stay revenue vs a vanilla BTL for this property.
See real sub-let margins (HMO room rates & SA nightly rates) vs the landlord rent.
Area
Agent & docs
FAQ
About St. Andrews Road, Burnham-On-Sea
Explore nearby