4-bedroom house · AB15 9DW
Listing removedListed 147 days · slow let
Opportunity summary
See Archie’s verdict, returns by strategy and what to check before viewing.
About
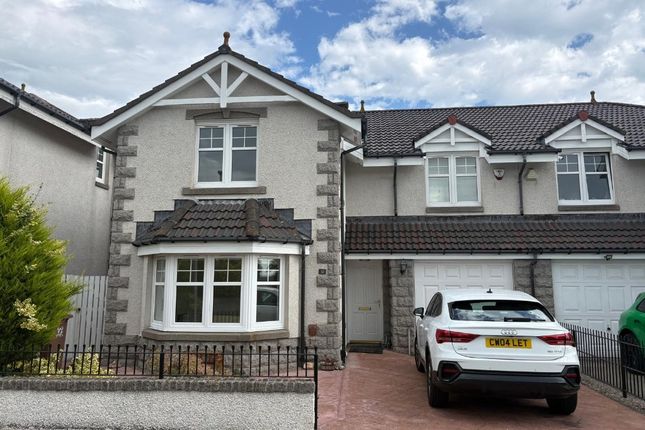
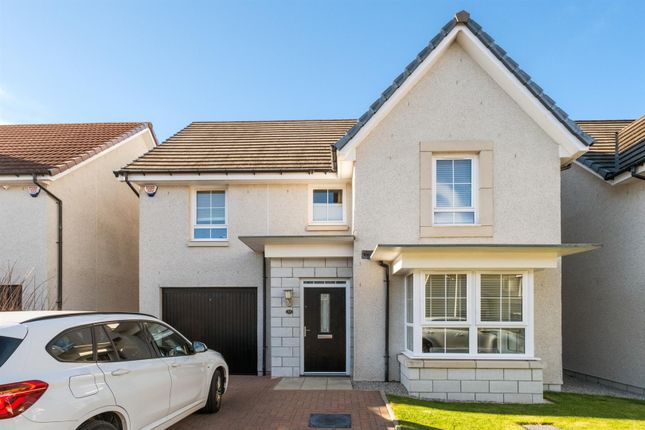
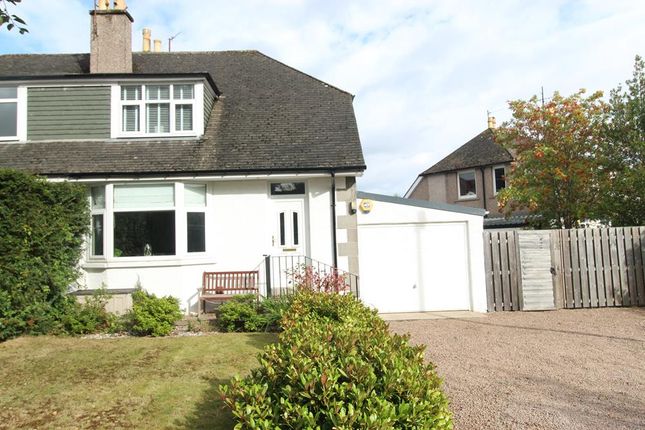
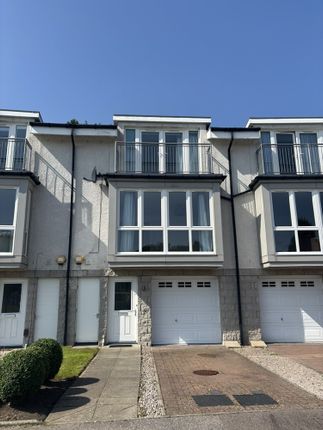
We are delighted to offer for lease on an unfurnished basis this modern 4 bedroom terraced townhouse over three levels, providing spacious accommodation in a quiet cul de sac of one of Aberdeen’s most sought after suburbs.
The property boasts gas fired central heating with radiators in all rooms, double glazing, neutral decoration throughout, driveway parking and stunning views over the countryside and greenbelt to the south.
Cults is a popular suburb linked to the city by an excellent commuter road and good public transport facilities.
It also affords easy commuting across to Kingswells, Westhill, Dyce and Aberdeen Airport. The area has excellent schools and a superb range of shops, including a post office and banking facilities.
This desirable area offers many leisurely walks and is surrounded by an excellent range of local golf courses.
Accommodation comprises of: Ground Floor Entrance hallway Entry is taken by way of a solid entrance door with glazed panel.
The floor is of laminate finish and this spacious area allows access to all of the ground floor accommodation. A large store houses the electrical fuses and provides shelf and hanging space.
A further large under stair cupboard provides storage space and is home to the TV connection booster, with deep shelves and a carpeted floor.
Bedroom 4/family room â 5.3m x 2.7m (17'5" x 8'10") This bright and airy room could be utilised as a family room / fourth bedroom or playroom - the possibilities are endless.
With double, glazed patio doors leading directly to the garden, this is a lovely space for enjoying both indoors and outdoors.
The floor is of laminate finish and there is a ceiling mounted triple spotlight.
Utility room â 3.6m x 2.02m (11'10"x 6'8") Fitted with a mix of wall and floor units with tiled splashback and stainless steel single drainer sink with mixer tap, this is an incredibly useful room.
Washing machine and space for a dryer. Laminate flooring and extractor fan. There is a large cupboard housing the hot water tank and a separate cupboard concealing the central heating boiler.
Pendant light and part glazed door to the exterior. Cloakroom â 2.1m x 0.8m (6'11" x 2'7") Comprising a w.c. And basin, this cloakroom is handy and extremely functional.
The walls are partially tiled and there is an extractor fan and glass display shelf. Chrome heated towel rail and recessed lighting. The decoration is fresh and neutral.
Integrated garage â 5.56m x 2.76m (18'3" x 9'1") Accessed directly from the hallway, this single garage benefits from an electric up and over timber door with glazed insets.
Providing storage and with lined and painted walls, this is a great asset to the property.
Staircase and landing â 4.24m x 3m (13'11" x 9'10") A carpeted staircase with wooden decorative balustrade leads to the first floor landing, which is of natural wood flooring.
There is a double radiator and double ceiling spotlight.
First Floor living room â 4.9m 4.51m (16'1" 14'10") With a southerly aspect, this wonderfully bright and airy living room boasts stunning views across the countryside of the Dee valley by way of a large bay window.
The floor is of natural wood finish and there is ceiling mounted tracked spotlighting. Speakers for surround sound system.
Family/dining/kitchen â 5.86m x 4.84m (19'3" x 15'11") This heart of the family home provides a wonderful space for cooking, dining and relaxing as a family.
The kitchen is fitted with a range of wall and floor units with co-ordinating work surfaces and raised counter area separating the actual Kitchen space from the remainder of the room.
Integrated oven, microwave and hob with suspended hood over and integrated fridge and freezer. Tiled splashbacks and laminate flooring. Under unit lighting illuminates the working area.
1 Â1⁄2 bowl stainless steel single drainer sink. Pendant lights are supplemented by recessed lighting.
A large window with roller blinds looks to the front of the property and allows natural light to illuminate the dining / family area to the front of the property.
Cloakroom â 1.88m x 1.34m (6'2" x 4'5") Comprising a w.c.
And wall hung basin set in maple vanity storage unit, this cloakroom has laminate flooring, partially tiled walls and heated chrome towel rail. Recessed ceiling lighting and extractor fan.
Staircase and landing â 4.35m x 2.13m (14'3" x 7'0") A further carpeted staircase leads to the second floor with laminate flooring and hatch to roof space. A hall cupboard provides shelved storage.
Second Floor master bedroom â 4.26m x 3.65m (14'0" x 12'0") A large and bright room boasting French doors leading to a decked Juliette balcony with wrought iron railings allowing full enjoyment of the outdoors and again the wonderful views.
Full wall of fitted wardrobes with concertina doors providing shelf and hanging space. Door to en-suite shower room, comprising a large shower cubicle, w.c.
And wash hand basin set in maple vanity unit with large mirror over and recessed lighting. There is a heated towel rail and shaver point.
Family bathroom â 3.07m x 2.13m (10'1" x 7'0") Comprising a four-piece suite of large shower cubicle, bath, w.c. And wash hand basin in vanity unit with large mirror over.
Recessed lighting and tiled walls. The floor is of laminate tiles.
Bedroom 2 â 4.05m x 2.55m (13'3" x 8'4") Overlooking the front of the property, this bedroom benefits from fitted wardrobes with mirrored sliding doors providing shelf and hanging space.
Triple ceiling spotlight. Laminate flooring. Bedroom 3 â 3m x 2.24m (9'10" x 7'4") Also overlooking the front of the property, this room has laminate flooring and a triple spotlight.
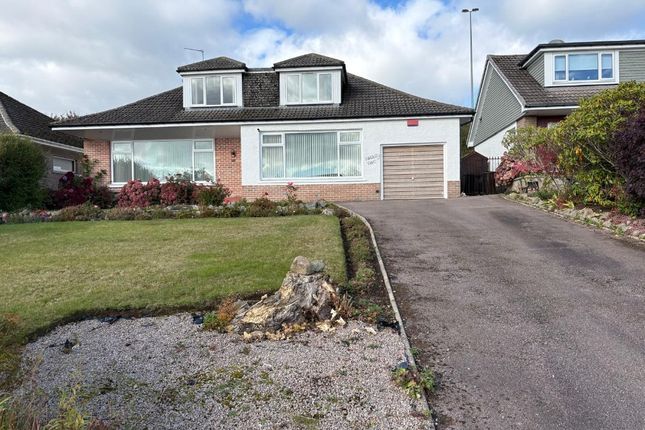
External To the front of the property there is a lawn area and private lock block driveway parking.
To the rear, the garden is fully enclosed by fencing and provides a patio area, lawn and a gate allows access to the countryside to the south. Security lighting and outdoor tap.
Council tax band: G, EPC rating: C. Landlord Registration Number: 846785/100/14051. Letting Agent Registration Number: LARN1812040. Deposit: £1,700
Value & comps
Land Registry doesn’t cover Scotland or Northern Ireland, so previous sales may not be on record.
Rental comparables are shown in the Rental section below. Sold comparables remain for area capital context only.
Returns
We're still gathering serviced-accommodation data for this area.
This is not financial or investment advice. Prop AI Deals is not authorised by the Financial Conduct Authority (FCA) to provide investment advice.
All investment calculators, property analyses, and AI-generated insights are for informational purposes only. Property investment carries risk and may result in financial loss. All calculations should be independently verified and you should consult with FCA-authorised financial advisors before making any investment decisions.
Past performance does not guarantee future results. Tax implications vary by individual circumstances.
Deal
Properties like this can earn 2–3x BTL yields when converted to HMO, with retrofit costs around £10k/room. Sign in to see the full tier, yield projection, and cost breakdown.
Commercial properties like this can earn 30-50% higher yields when converted to residential under Class MA / Q / P / PA, with prior approval costing ~GBP 96/unit. Sign in to see the recommended route, yield uplift, and cost breakdown.
BRRR-suited properties can recycle 80-100% of investor capital on refi, leaving a high-yielding rental with most of the money out. Sign in to see the refurb cost stack, ARV projection, and refinance maths.
Detached + large garden = sub-division play. Pro tier unlocks the tier badge, plot size, uplift estimate, and regional land benchmark.
Short-lease flats trade at deep discount, but extending under the 1993 Act often costs far less than the discount. Pro tier unlocks the tier badge, premium breakdown, long-lease ARV and arbitrage maths.
See projected short-stay revenue vs a vanilla BTL for this property.
See real sub-let margins (HMO room rates & SA nightly rates) vs the landlord rent.
Area
Agent & docs
FAQ
About Woodlands Walk, Cults, Aberdeen, AB15 9DW, Aberdeen
Explore nearby