4-bedroom house · ST21 6JP
Listing removedReduced £10k (−2.3%) on 20 JunListed 210 days
Opportunity summary
See Archie’s verdict, returns by strategy and what to check before viewing.
About
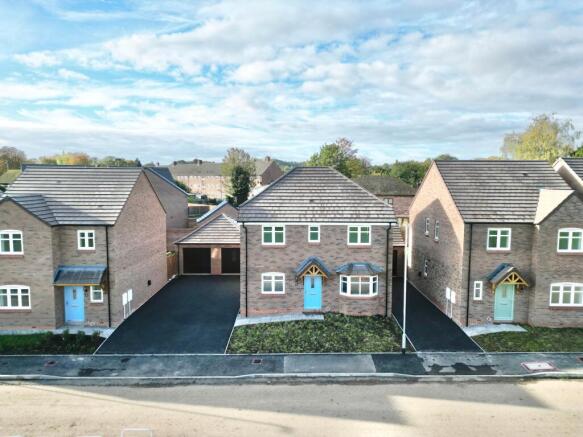
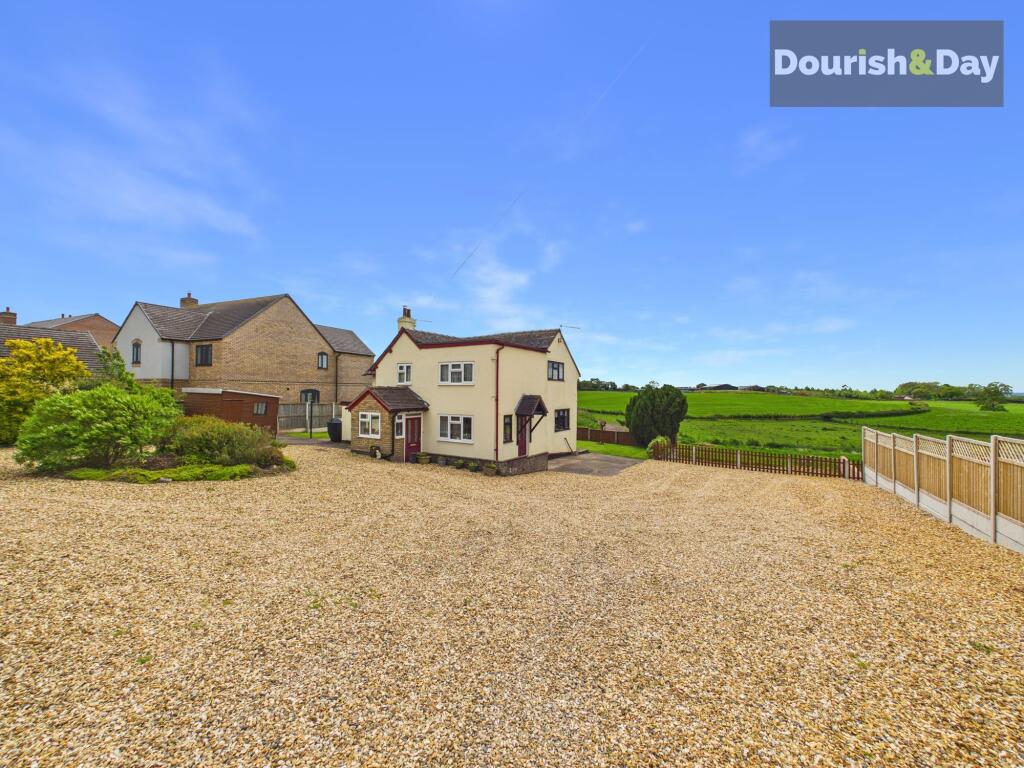
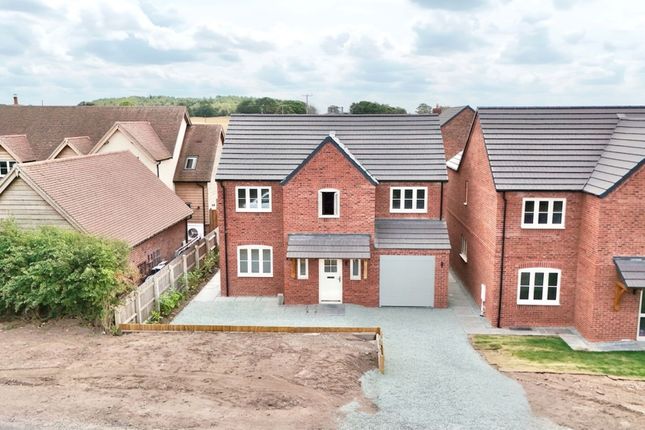
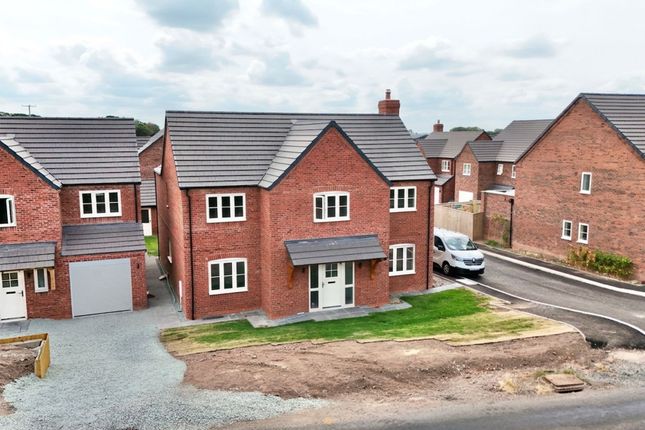
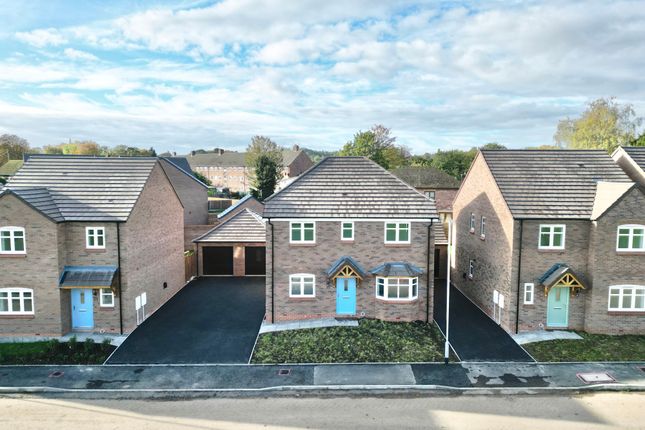
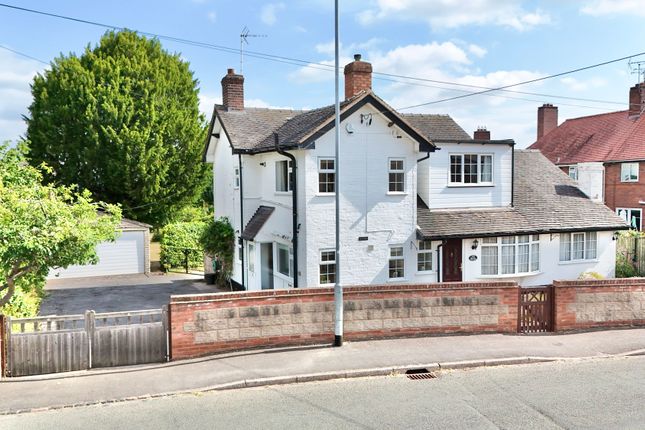
Welcome to Stafford Road, a beautiful and inviting four bedroom detached family home, showered in character and charm.
Step through the front door and you’re immediately welcomed into a bright, inviting entrance hall, where the home begins to unfold with a natural sense of flow.
To your right, a neatly positioned ground floor WC sits just before the staircase rises ahead, guiding you further inside.
From here, you’re drawn into a spacious lounge, an effortlessly stylish yet comfortable space.
A large bay window looks out onto the main road, filling the room with light, while a sleek media wall and cleverly integrated storage cupboard keep everything streamlined.
The herringbone flooring underfoot adds a touch of elegance, and at the rear, high-quality sliding doors open out to the garden, blending indoor and outdoor living.
The room itself feels vibrant, colourful, and undeniably welcoming, perfect for family life.
Turning back through the hallway and to the left, the home opens up into a stunning open-plan kitchen diner.
Finished with tiled flooring and marble countertops, this space is both practical and beautifully designed.
Integrated AEG appliances sit seamlessly alongside a five-ring gas hob by Hotpoint, while a built-in wine fridge adds a touch of luxury.
There’s ample room for a family dining nook, creating a natural gathering place at the heart of the home.
Double doors lead you onward into a generous sunroom, where tiled floors continue and large bifold doors frame views of the garden, an ideal spot to relax or entertain, especially in the warmer months.
Upstairs, the sense of space continues.
The first bedroom overlooks the garden, offering a peaceful and restful retreat, while the second bedroom, equally well-sized, faces the front of the property with views onto the main road.
Moving along the hallway, you’ll find a well-appointed family bathroom, complete with a heated towel rail and illuminated mirror, combining comfort with modern convenience.
Adjacent you will find the fourth bedroom, smaller than the others, but versatile and cosy. This can double as both a home office space, children’s room or even your very own walk in wardrobe.
At the end of the hall lies the master bedroom, a calm and private haven featuring built-in double sliding wardrobes and its own ensuite bathroom.
Outside, the garden provides a generous extension of the home.
A patio area to sit just off the house, perfect for outdoor dining or relaxing, while further along you’ll find a separate, self-contained office space, ideal for working from home or pursuing hobbies.
At the rear of the garden, there’s access to a double allocated parking space, along with a single garage, offering both practicality and convenience to complete this thoughtfully designed home.
EPC Rating: B
Value & comps
No previous sales on record.
Returns
Set an offer; the calculator follows it.
We're still gathering serviced-accommodation data for this area.
Archie refurb estimate: a Pro feature
0.0% below asking
This is not financial or investment advice. Prop AI Deals is not authorised by the Financial Conduct Authority (FCA) to provide investment advice.
All investment calculators, property analyses, and AI-generated insights are for informational purposes only. Property investment carries risk and may result in financial loss. All calculations should be independently verified and you should consult with FCA-authorised financial advisors before making any investment decisions.
Past performance does not guarantee future results. Tax implications vary by individual circumstances.
Deal
Properties like this can earn 2–3x BTL yields when converted to HMO, with retrofit costs around £10k/room. Sign in to see the full tier, yield projection, and cost breakdown.
Commercial properties like this can earn 30-50% higher yields when converted to residential under Class MA / Q / P / PA, with prior approval costing ~GBP 96/unit. Sign in to see the recommended route, yield uplift, and cost breakdown.
BRRR-suited properties can recycle 80-100% of investor capital on refi, leaving a high-yielding rental with most of the money out. Sign in to see the refurb cost stack, ARV projection, and refinance maths.
Detached + large garden = sub-division play. Pro tier unlocks the tier badge, plot size, uplift estimate, and regional land benchmark.
Short-lease flats trade at deep discount, but extending under the 1993 Act often costs far less than the discount. Pro tier unlocks the tier badge, premium breakdown, long-lease ARV and arbitrage maths.
See projected short-stay revenue vs a vanilla BTL for this property.
See real sub-let margins (HMO room rates & SA nightly rates) vs the landlord rent.
Area
Agent & docs
FAQ
About 20 Stafford Road, Stafford
Explore nearby