3-bedroom terraced house · BT61 7PD
Listing removedListed 106 days
Opportunity summary
See Archie’s verdict, returns by strategy and what to check before viewing.
About
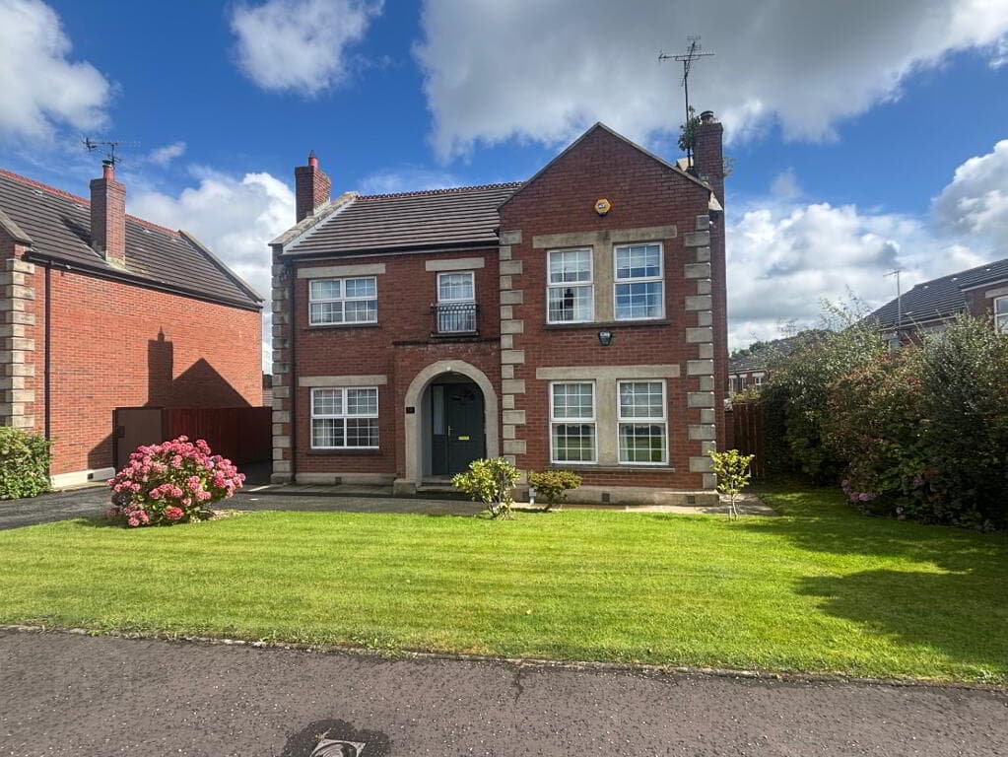
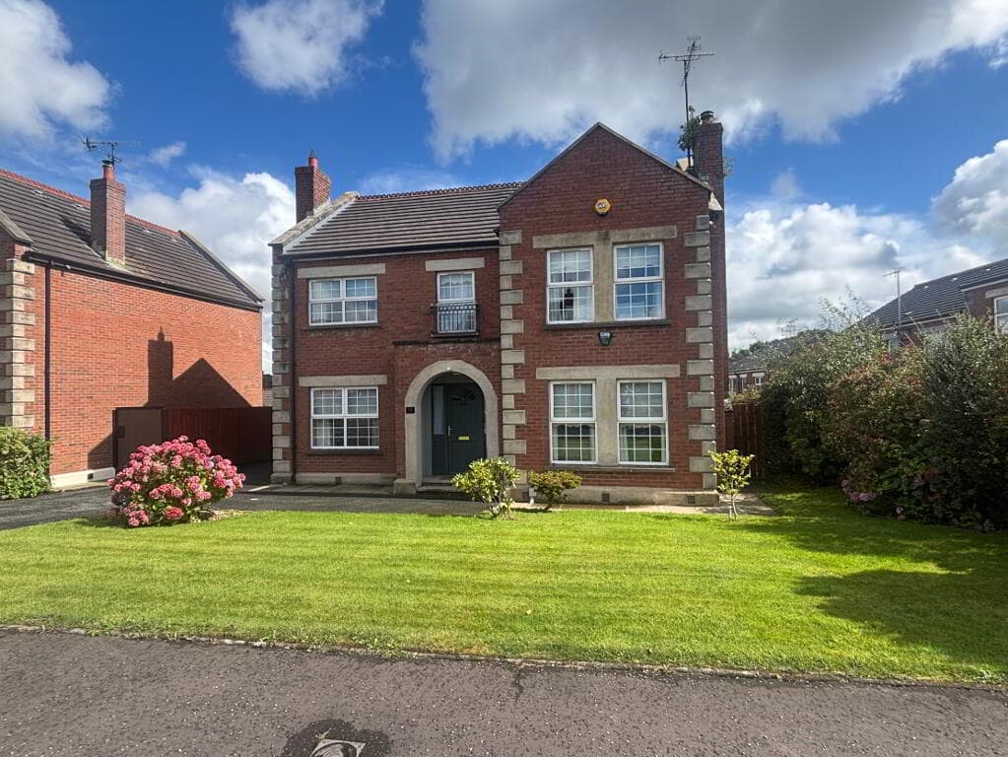
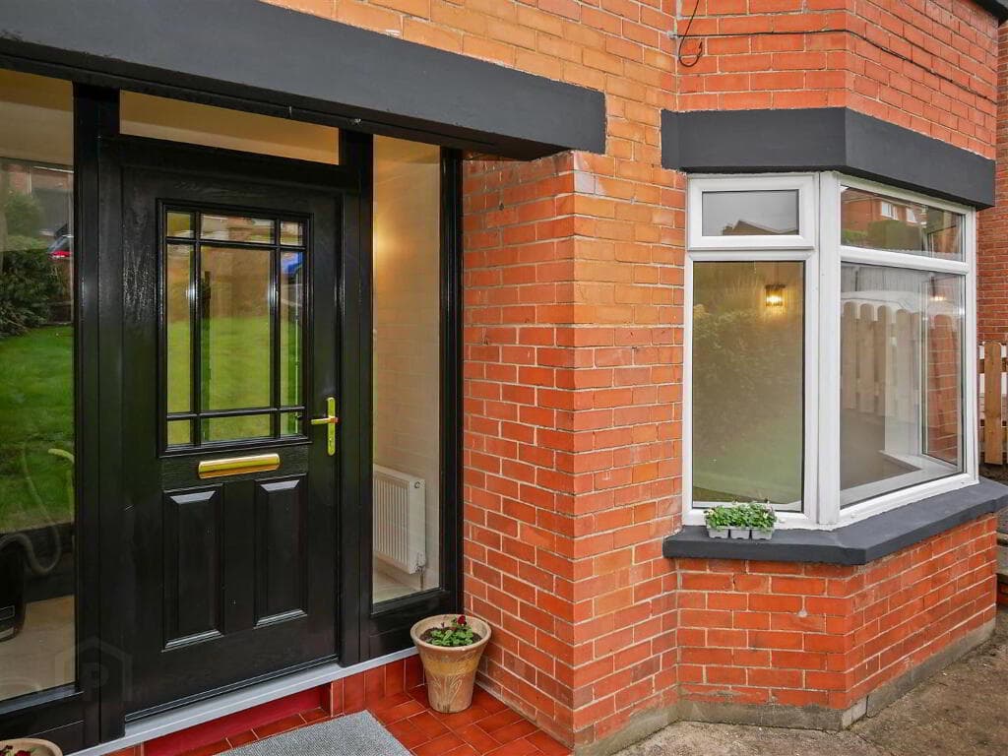
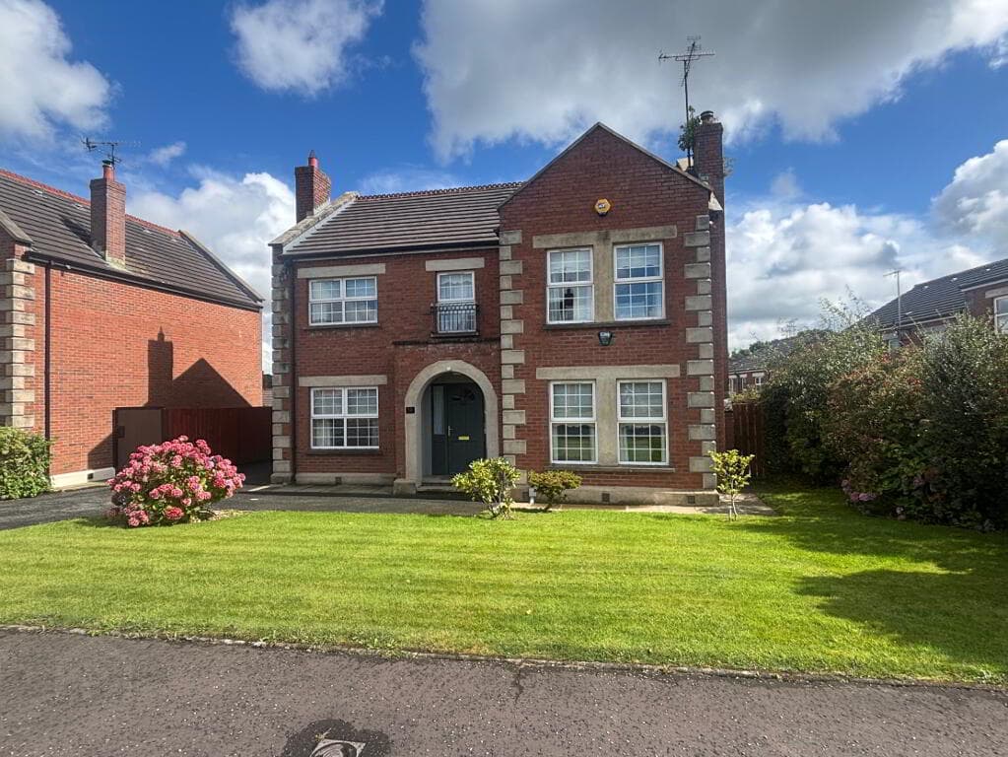
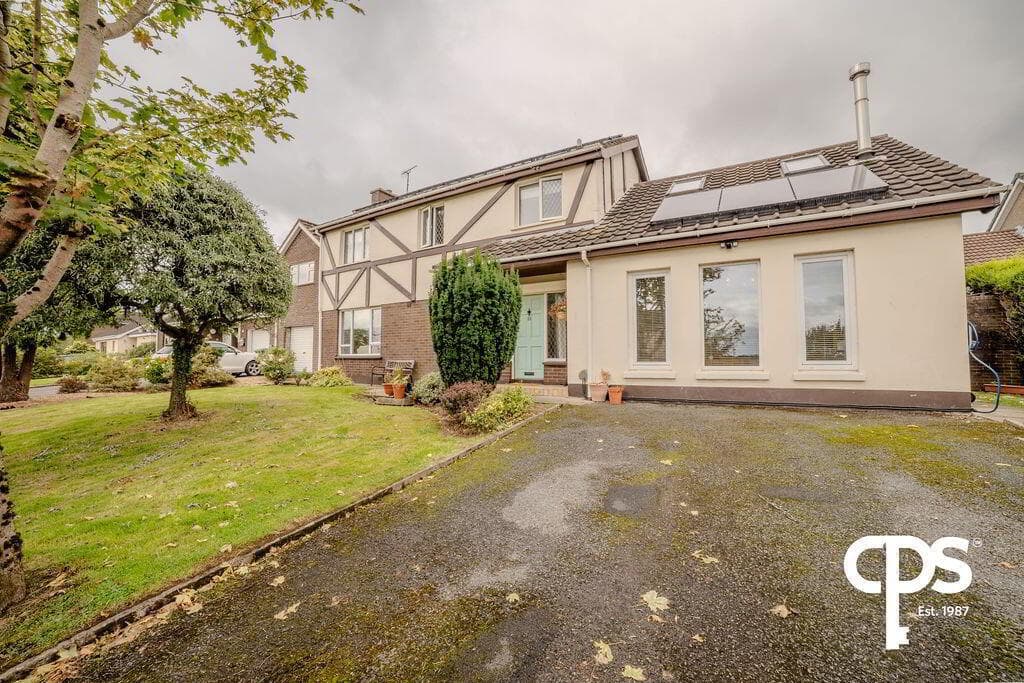
19 Drumbreda Gardens, Armagh An excellent opportunity to create your ideal home within one of Armagh's most recognizable residential areas. Spacious three bedroom end-terrace residence with excellent potential, perfectly suited to first-time buyers, growing families and investors seeking a property with fantastic scope to modernise.
Breen Real Estate is delighted to bring to the sales market 19 Drumbreda Gardens. Offering well proportioned accommodation throughout, two bathrooms, generous front and rear gardens and a practical internal layout, this attractive home presents purchasers with an excellent opportunity to modernise and create a wonderful long term family residence.
The property further benefits from gas-fired central heating, providing an efficient, economical and reliable heating system throughout the home.
Together with its generous accommodation, this conversion further enhances the property's appeal to both owner occupiers and investors alike.
The property enjoys a highly convenient location close to local schools, sports clubs, shops, healthcare facilities and public transport links, while Armagh City Centre is just a short distance away, making it ideal for families, commuters and investors alike.
Whether you're searching for your first home, a property to renovate and personalise, or a strong investment opportunity within an established rental area, 19 Drumbreda Gardens offers exceptional value within today's market.
Comfortable Living with Fantastic Potential The property is arranged over two floors, offering spacious accommodation and an excellent foundation for modern family living.
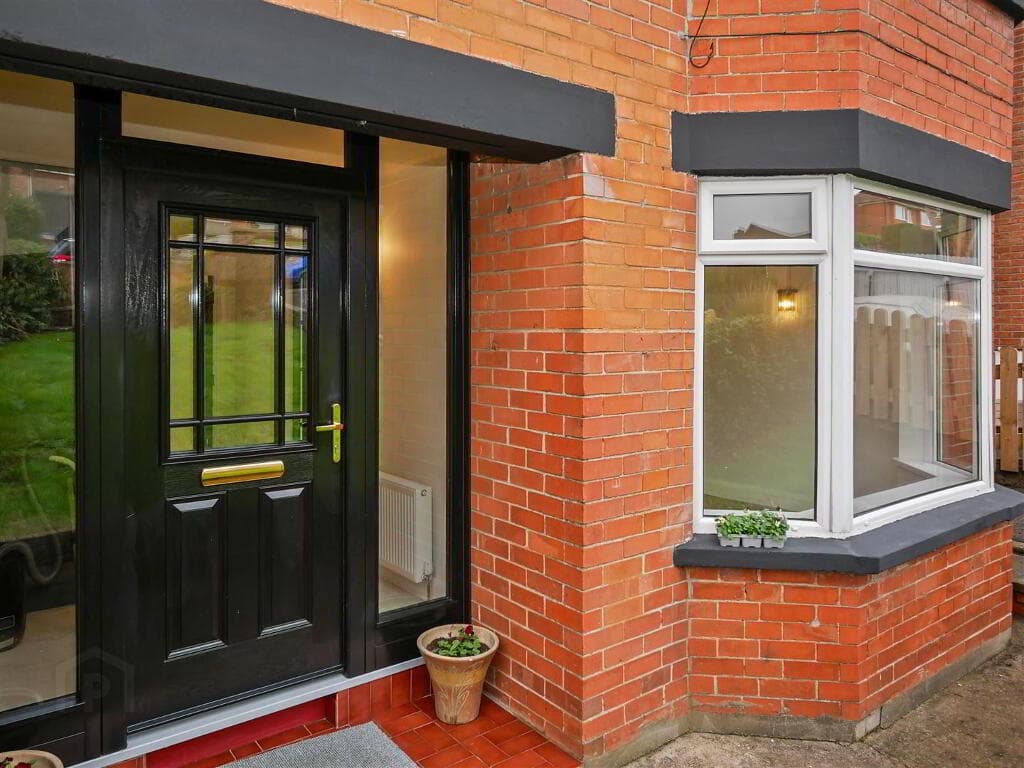
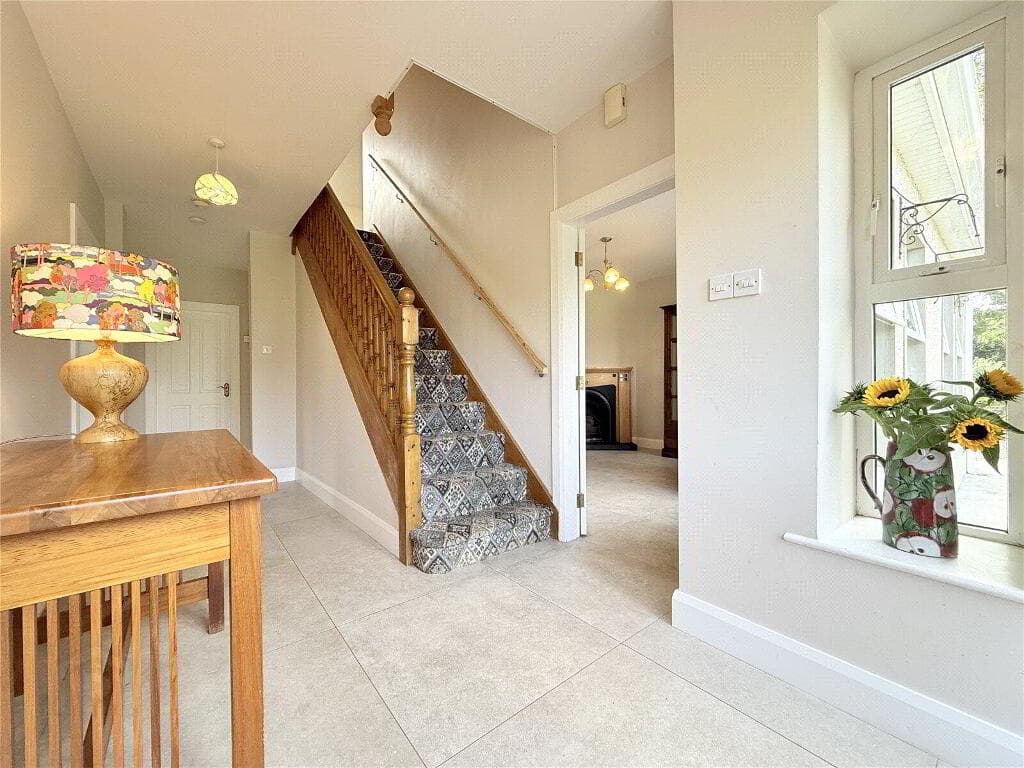
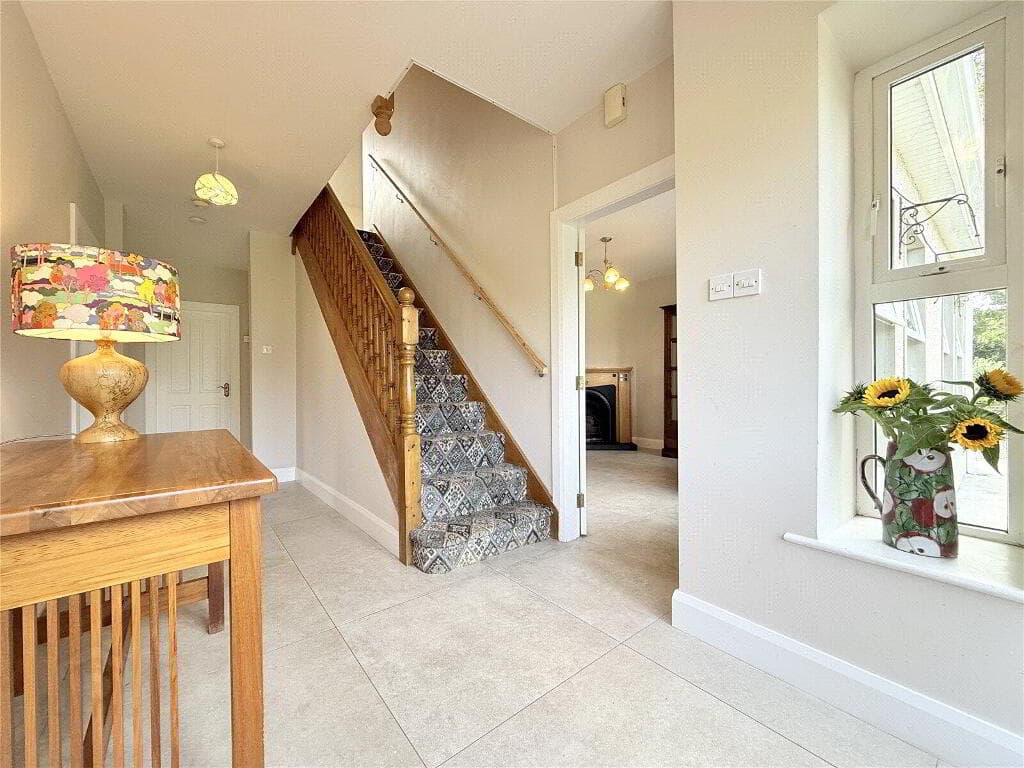
Ground Floor Accommodation Entrance Hall A welcoming entrance hall provides access to the principal ground floor accommodation while creating a practical flow throughout the home, finished in laminate flooring. The entrance offers a bright first impression and provides direct access to both the living room area, together with the staircase leading to the first floor.
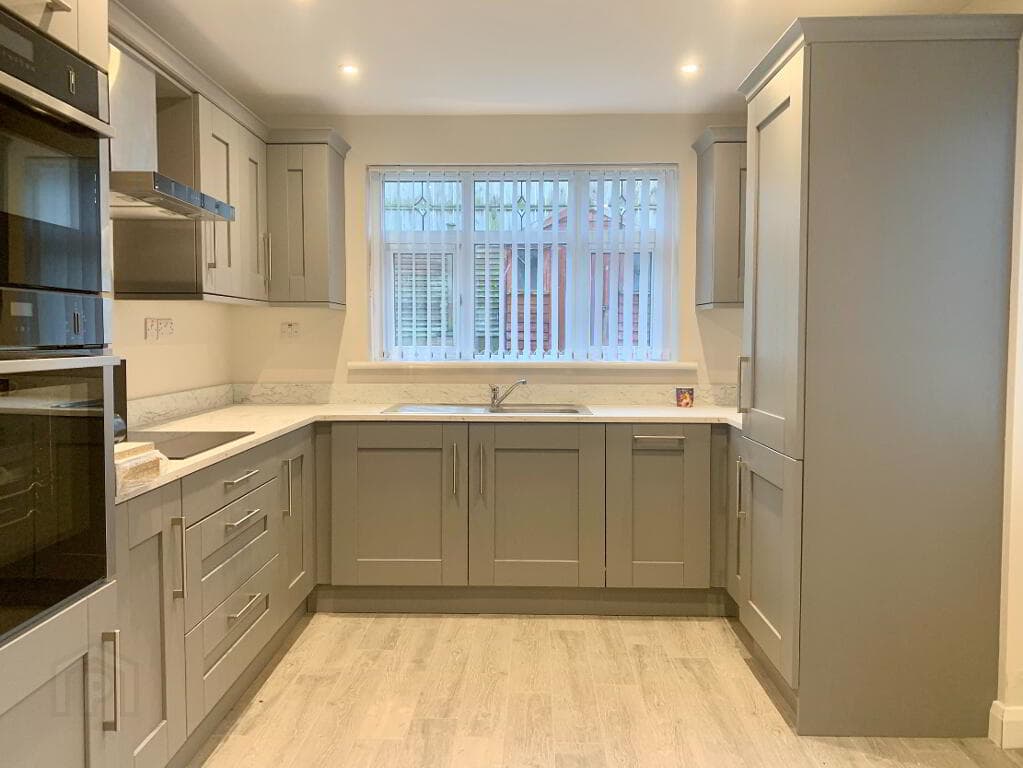
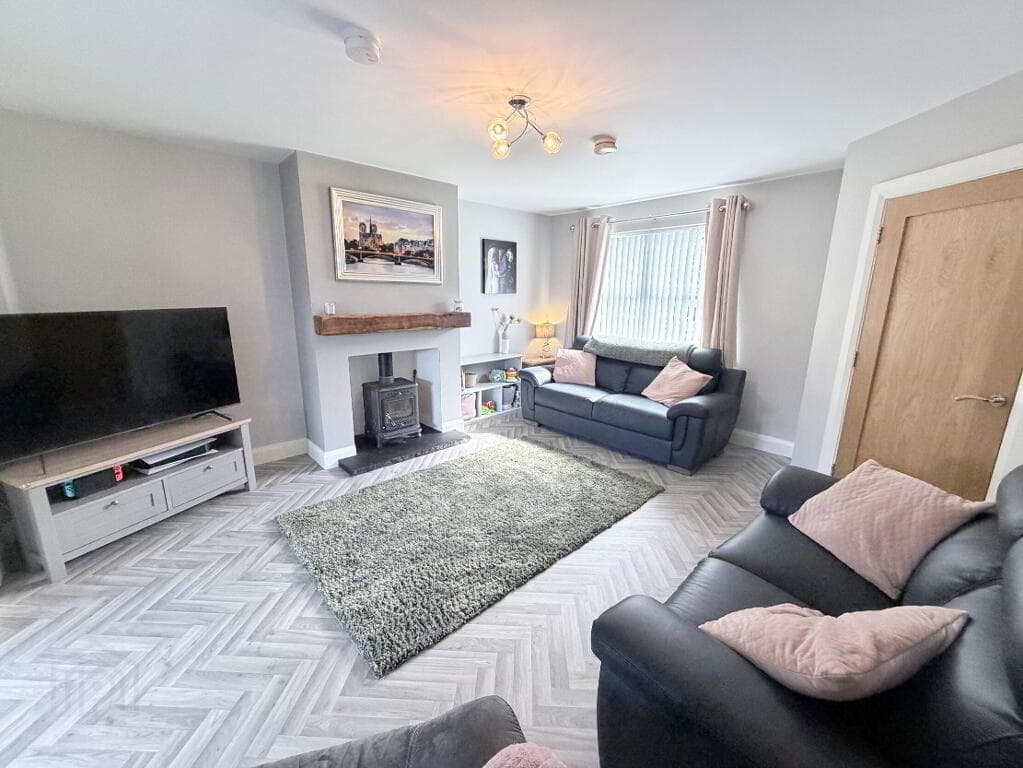
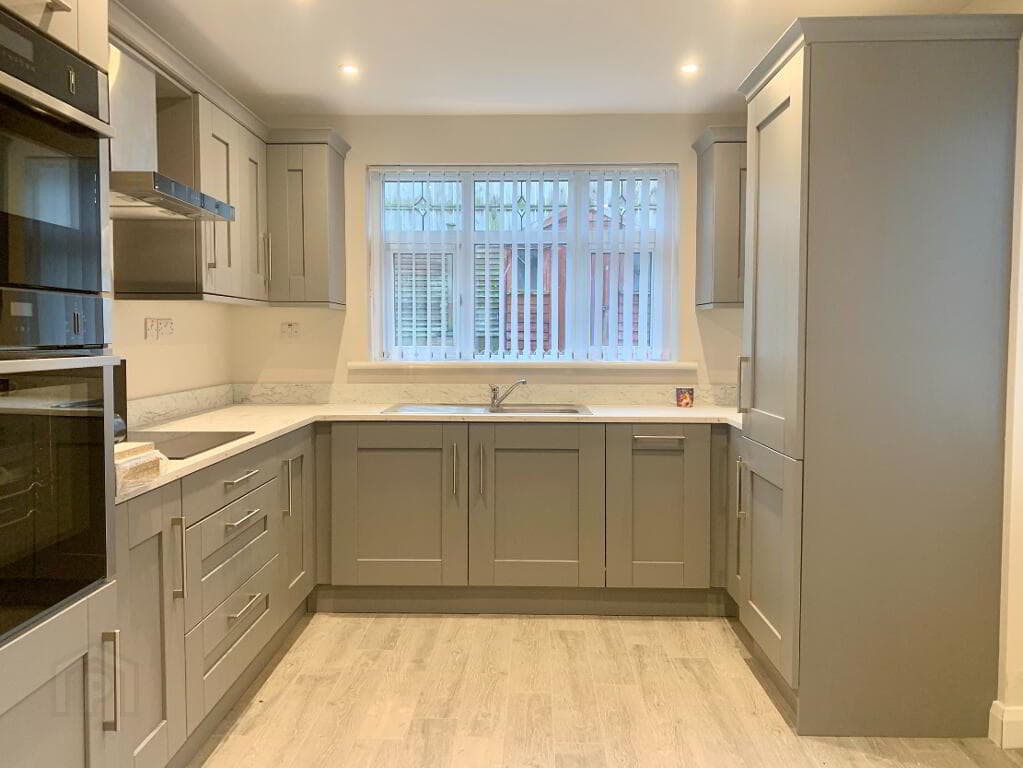
Living Room (4.38m x 3.29m) A spacious front facing reception room enjoying excellent natural light through its large window, creating a bright and comfortable living environment, finished in laminate flooring. The room offers generous proportions for modern furniture layouts and provides a wonderful opportunity for purchasers to personalise the space to suit their own taste and lifestyle. Kitchen (3.39 x 4.17m) Positioned to the rear of the property, the kitchen provides a generous range of fitted units together with ample workspace for everyday family living.
While fully functional in its current layout, the kitchen offers fantastic potential for modernisation, allowing prospective purchasers to create a stylish contemporary kitchen tailored to their own individual requirements.
Utiliy Room (3.00m x 0.99m) An great added extra to the property that could be conventiely turned into a walk in pantry area, are addionatal space for white good appliances.
Great room for additional space adjacent to your kitchen. Rear Extension A valuable addition to the property is the rear extension, significantly enhancing the overall accommodation.
This additional space incorporates a convenient ground floor bathroom, increasing the practicality of the home while offering greater flexibility for modern family living.
Positioned within the rear extension, the additional downstairs bathroom provides valuable convenience for everyday family life and visiting guests, making the property particularly practical for a growing household.
First Floor The first floor offers three well proportioned bedrooms together with a family bathroom, each bedroom has it's own internal storage rooms. Bedroom One (3.73m x 3.14m) A generous double bedroom offering excellent floor space and natural light, creating a comfortable and relaxing main bedroom.
Bedroom Two (3.67m x 3.14m) A spacious second bedroom comfortably accommodating a double bed and additional furnishings, making it ideal for family members or overnight guests.
Bedroom Three (2.88m x 2.58m) A versatile third bedroom ideally suited as a child's bedroom, nursery, dressing room or home office depending upon individual requirements.
All three bedrooms would benefit from new flooring, presenting purchasers with an excellent opportunity to refresh the upstairs accommodation while adding their own personal style and finish throughout.
Family Bathroom (1.79m x 2.41m) Completing the first floor accommodation is the family bathroom, providing practical facilities to comfortably serve the bedroom accommodation.
Outdoor Space Front Garden The property enjoys an attractive front garden laid in lawn, complemented by a stone pathway leading directly from the entrance gate to the front door.
Perimeter fencing surrounds the property, creating a secure and welcoming frontage while enhancing both privacy and kerb appeal.
Rear Garden To the rear, the enclosed garden provides a private outdoor space ideal for families, children or those seeking an easily maintained garden.
The space offers excellent potential for outdoor entertaining, gardening or simply relaxing while enjoying the privacy afforded by the enclosed boundaries.
A particularly useful feature is the rear pedestrian access, allowing direct access between the garden and the street behind the property, where convenient on street parking is available.
This provides excellent day-to-day practicality when bringing shopping into the home, carrying out garden maintenance or welcoming visitors.
Heating, Features & Additional Information The property benefits from: • Three Bedroom End-Terrace Home • Gas Fired Central Heating • Efficient & Economical Heating System • Double Glazed Windows Throughout • Rear Extension • Two Bathrooms • Spacious Living Room • Practical Kitchen size with Excellent Modernisation Potential • Front & Rear Gardens • Front Lawn with Stone Pathway • Fully Enclosed Gardens • Rear Pedestrian Access • Convenient On-Street Parking to the Rear • Fantastic First-Time Buyer Opportunity • Excellent Investment Potential • Strong Rental Demand Within The Area • Established Residential Location • Close to Schools, Sports Clubs, Shops & Armagh City Centre The property has been converted to gas-fired central heating, offering purchasers an efficient, reliable and economical heating system.
Gas heating is highly desirable due to its lower running costs, ease of maintenance and improved energy efficiency when compared with many traditional heating systems, further enhancing the property's long-term appeal and future saleability.
A Popular Residential Location to Call Home Drumbreda Gardens has long been recognised as one of Armagh's most established residential developments, offering excellent convenience while retaining a strong sense of community.
Residents benefit from easy access to local schools, shops, healthcare facilities, recreational amenities and public transport links, with Armagh City Centre only minutes away.
The area continues to prove extremely popular with both homeowners and investors alike, largely due to its excellent accessibility, established neighbourhood setting and consistently strong rental demand.
Offering generous accommodation, fantastic potential, 19 Drumbreda Gardens represents an excellent opportunity to secure a home that can be modernised over time while significantly adding value.
Whether you're searching for your first home or your next investment, this property provides the perfect opportunity to purchase within a highly desirable area of Armagh.
Enquire Today This excellent property offers exceptional value and is expected to attract strong interest.
To request further information or arrange a private viewing, please contact: Breen Real Estate 028 3744 0949 [email protected]
Value & comps
Land Registry doesn’t cover Scotland or Northern Ireland, so previous sales may not be on record.
Returns
Set an offer; the calculator follows it.
We're still gathering serviced-accommodation data for this area.
Archie refurb estimate: a Pro feature
0.0% below asking
This is not financial or investment advice. Prop AI Deals is not authorised by the Financial Conduct Authority (FCA) to provide investment advice.
All investment calculators, property analyses, and AI-generated insights are for informational purposes only. Property investment carries risk and may result in financial loss. All calculations should be independently verified and you should consult with FCA-authorised financial advisers before making any investment decisions.
Past performance does not guarantee future results. Tax implications vary by individual circumstances.
Deal
Properties like this can earn 2–3x BTL yields when converted to HMO, with retrofit costs around £10k/room. Sign in to see the full tier, yield projection, and cost breakdown.
Commercial properties like this can earn 30-50% higher yields when converted to residential under Class MA / Q / P / PA, with prior approval costing ~GBP 96/unit. Sign in to see the recommended route, yield uplift, and cost breakdown.
BRRR-suited properties can recycle 80-100% of investor capital on refi, leaving a high-yielding rental with most of the money out. Sign in to see the refurb cost stack, ARV projection, and refinance maths.
Detached + large garden = sub-division play. Pro tier unlocks the tier badge, plot size, uplift estimate, and regional land benchmark.
Short-lease flats trade at deep discount, but extending under the 1993 Act often costs far less than the discount. Pro tier unlocks the tier badge, premium breakdown, long-lease ARV and arbitrage maths.
See projected short-stay revenue vs a vanilla BTL for this property.
See real sub-let margins (HMO room rates & SA nightly rates) vs the landlord rent.
Area
Agent & docs

FAQ
About 19 Drumbreda Gardens, Armagh, BT61 7PD
Explore nearby