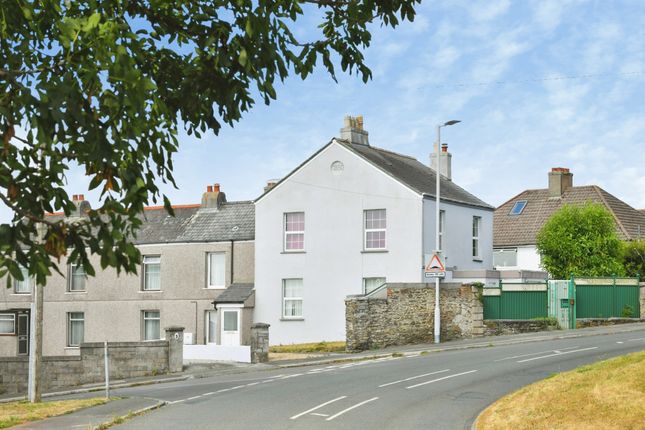
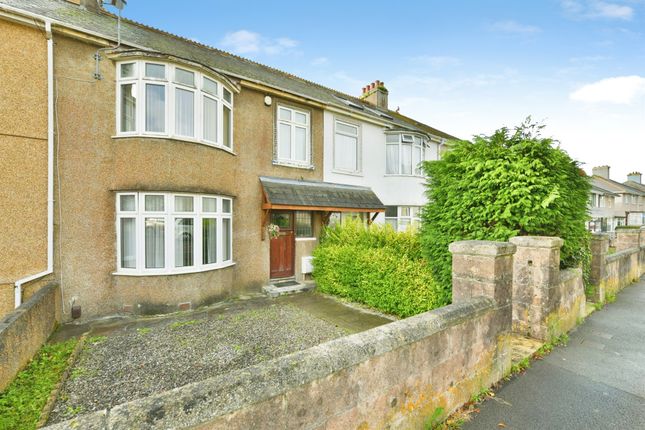
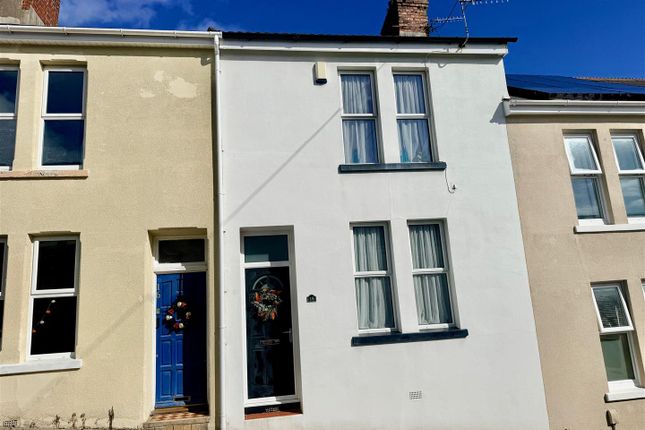
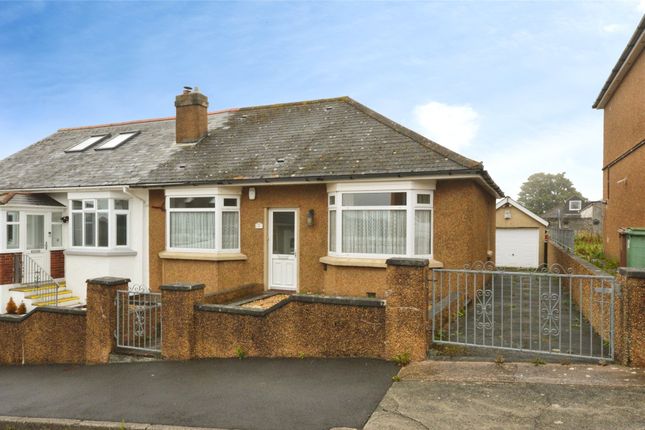
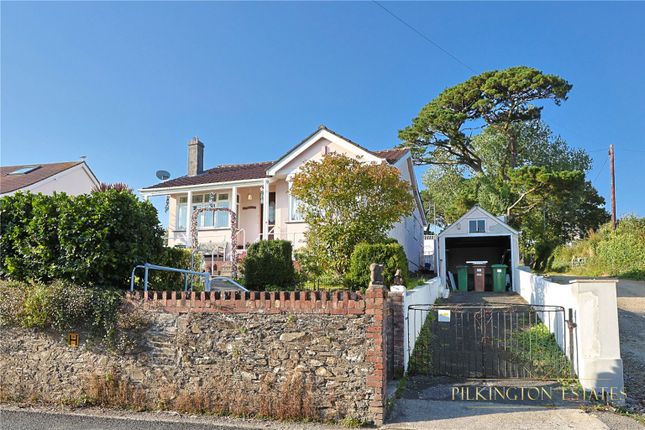
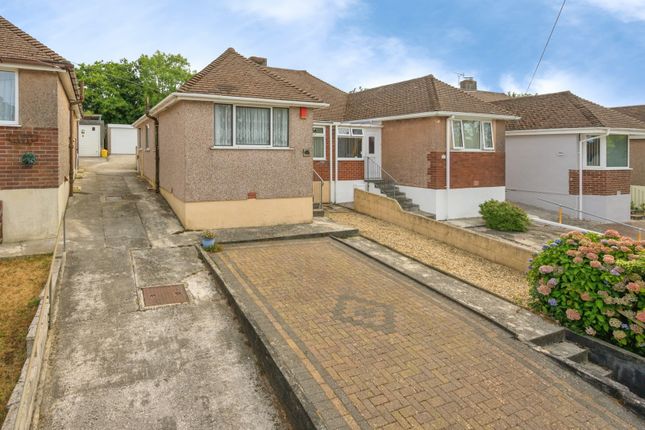
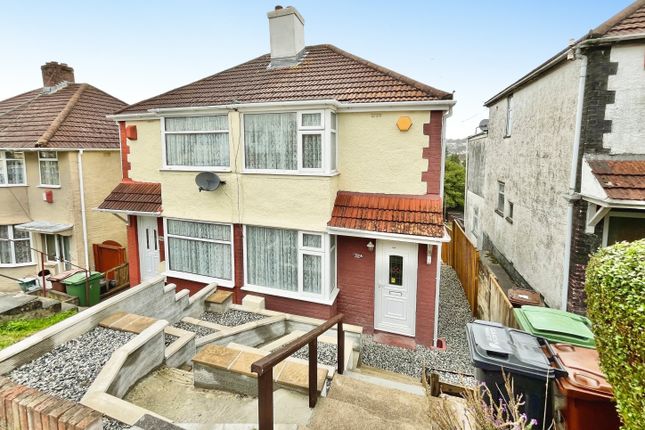
We've tightened what earns a Pursue. A home now needs a published valuation, a strategy that still makes money after real running costs and lender stress tests, and no listing problems that would stop a mortgage. You'll see fewer Pursues, and each one has been checked harder.
See how verdicts work3-bedroom terraced house · PL5 2AG
Listing removedListed 59 days
Opportunity summary
See Archie’s verdict, returns by strategy and what to check before viewing.
About
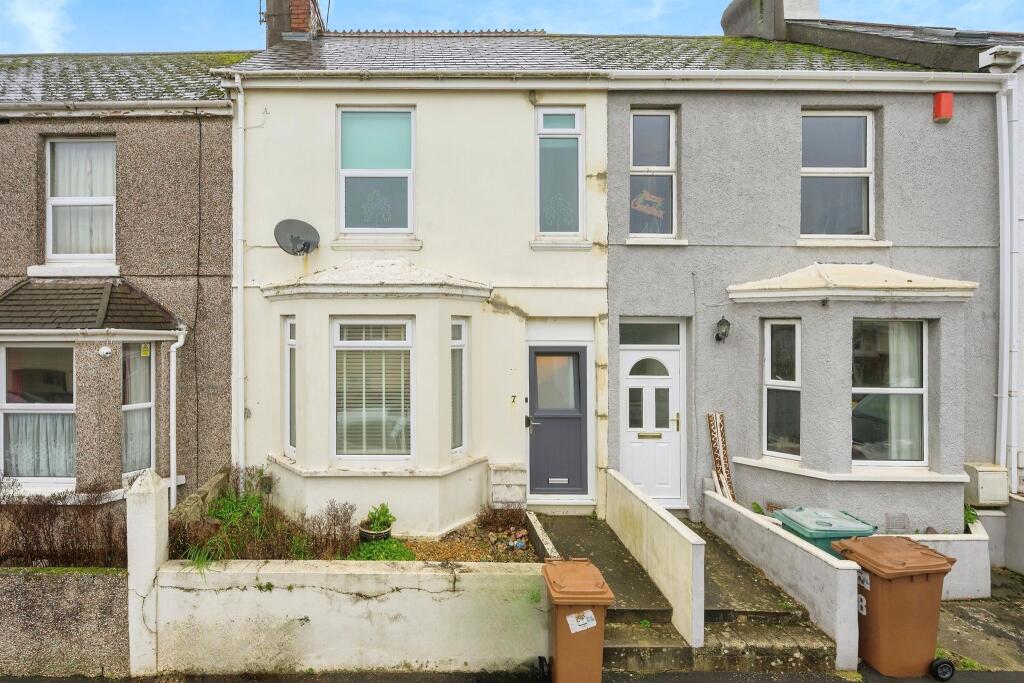
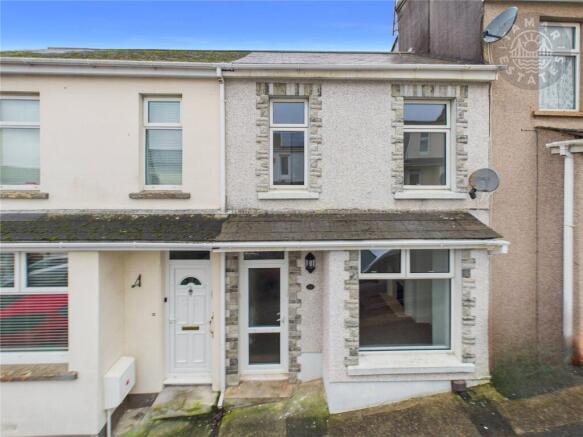
Full Description If outside space, a generous garden and somewhere to work from home are high on your wish list, this property deserves your attention.
This beautifully presented three bedroom home combines comfortable family accommodation with something increasingly difficult to find, genuinely useful additional space.
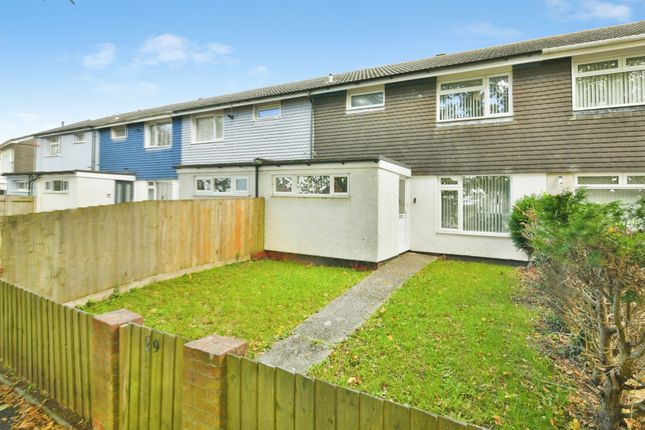
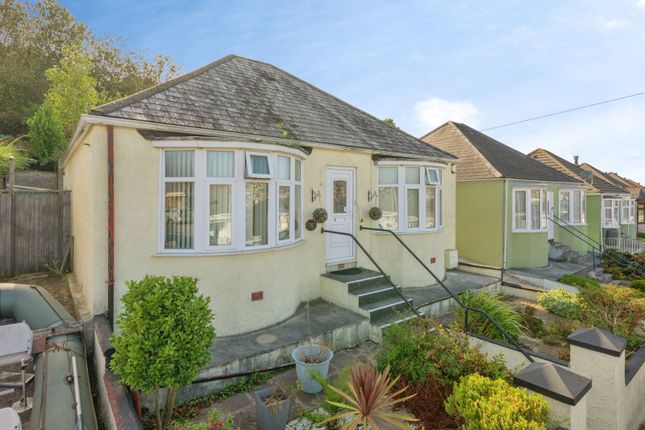
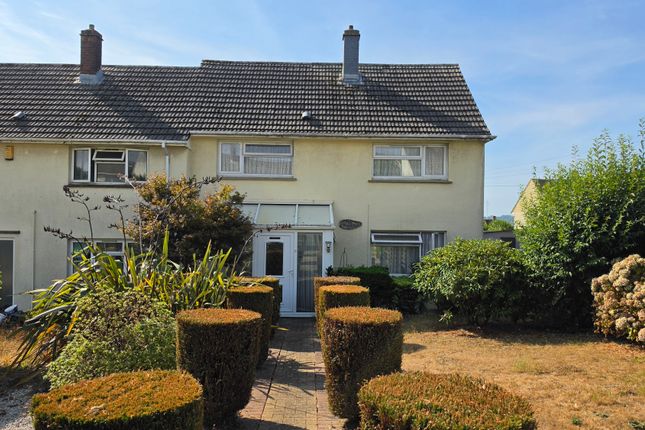
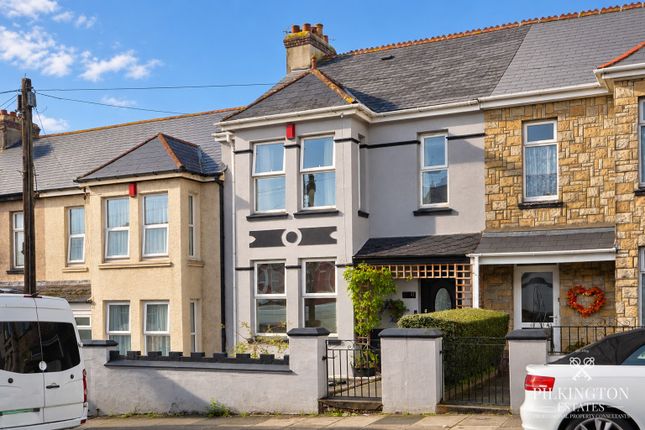
From the moment you arrive, the private driveway provides the convenience of off-road parking for two vehicles, while the front door opens into an entrance hallway with stairs rising to the first floor and access to the ground-floor accommodation.
The kitchen measures approximately 2.8m x 2.4m (9'2" x 7'10") and is fitted with a range of wall and base units complemented by work surfaces and tiled splashbacks, with space for appliances.
A window provides plenty of natural light and the room is presented in a clean, contemporary style.
One of the highlights inside the house is the impressive lounge/dining room , measuring approximately 4.88m x 4.95m (16'0" x 16'3") at its maximum dimensions.
This is a genuinely generous living space with plenty of room to create distinct sitting and dining areas, making it equally suited to everyday family life or having friends and family over.
Useful understairs storage provides additional practicality. Completing the ground floor is a separate WC always a welcome addition in a family home.
Upstairs, the landing provides access to all three bedrooms and the family bathroom.
The principal bedroom measures approximately 2.8m x 3.8m (9'2" x 12'6") and benefits from extensive fitted wardrobe and storage space.
Bedroom two is another good-sized room, measuring approximately 2.8m x 3.5m (9'2" x 11'6"), while the third bedroom measures approximately 2.0m x 2.3m (6'7" x 7'7") and would work particularly well as a childs bedroom, nursery or dedicated home office.
The contemporary family bathroom measures approximately 2.2m x 1.7m (7'3" x 5'7") and is fitted with a modern white suite comprising a bath with shower over and screen, wash hand basin and WC , complemented by contemporary tiling.
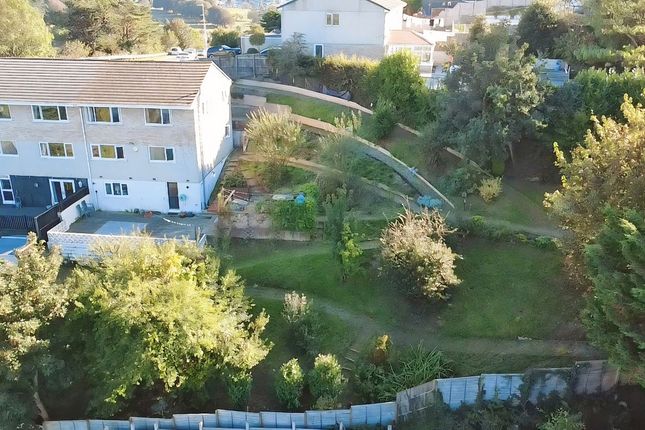
Outside This is where this property really begins to stand out. The generous wrap-around rear garden offers considerably more outside space than you might initially expect.
Enclosed and arranged with a combination of lawn, patio and seating areas, theres room for children to play, space for summer entertaining and plenty of opportunity for anyone who simply enjoys having a good-sized garden.
And then theres the workshop/garden room Measuring approximately 4.6m x 5.2m (15'1" x 17'1"), this is far more substantial than the average garden shed.
With electric power and lighting already installed, it provides a fantastic amount of additional usable space and opens up all sorts of possibilities.
For somebody working from home it could make an excellent office or studio. For others it could become a gym, games room, craft space, workshop or serious hobby room.
Alternatively, simply use it for the purpose it serves so well already a substantial workspace and storage area away from the main house.
Importantly, despite the size of the workshop/garden room, youre not sacrificing the garden to have it. There remains a generous amount of outside space for the whole family to enjoy.
Private parking for two vehicles at the front completes the package.
In Summary There are plenty of three-bedroom homes available, but considerably fewer that combine a large lounge/diner, generous wrap-around garden, parking for two vehicles and a substantial detached 4.6m x 5.2m (15'1" x 17'1") powered workshop/garden room Whether youre a growing family, work from home, need space for a hobby or simply want a property that gives you that little bit more, this property at Rorkes Close has a lot to offer.
Early viewing is strongly recommended to appreciate not only the house, but just how much additional space comes with it.
Value & comps
No previous sales on record.
Returns
Set an offer; the calculator follows it.
We're still gathering serviced-accommodation data for this area.
Archie refurb estimate: a Pro feature
0.0% below asking
This is not financial or investment advice. Prop AI Deals is not authorised by the Financial Conduct Authority (FCA) to provide investment advice.
All investment calculators, property analyses, and AI-generated insights are for informational purposes only. Property investment carries risk and may result in financial loss. All calculations should be independently verified and you should consult with FCA-authorised financial advisers before making any investment decisions.
Past performance does not guarantee future results. Tax implications vary by individual circumstances.
Deal
Properties like this can earn 2–3x BTL yields when converted to HMO, with retrofit costs around £10k/room. Sign in to see the full tier, yield projection, and cost breakdown.
Commercial properties like this can earn 30-50% higher yields when converted to residential under Class MA / Q / P / PA, with prior approval costing ~GBP 96/unit. Sign in to see the recommended route, yield uplift, and cost breakdown.
BRRR-suited properties can recycle 80-100% of investor capital on refi, leaving a high-yielding rental with most of the money out. Sign in to see the refurb cost stack, ARV projection, and refinance maths.
Detached + large garden = sub-division play. Pro tier unlocks the tier badge, plot size, uplift estimate, and regional land benchmark.
Short-lease flats trade at deep discount, but extending under the 1993 Act often costs far less than the discount. Pro tier unlocks the tier badge, premium breakdown, long-lease ARV and arbitrage maths.
See projected short-stay revenue vs a vanilla BTL for this property.
See real sub-let margins (HMO room rates & SA nightly rates) vs the landlord rent.
Area
Agent & docs

FAQ
About 14, Rorkes Close St. Budeaux Devon, Plymouth
Explore nearby