3-bedroom semi-detached house · LS29 8EW
Listing removedListed 171 days
Opportunity summary
See Archie’s verdict, returns by strategy and what to check before viewing.
About
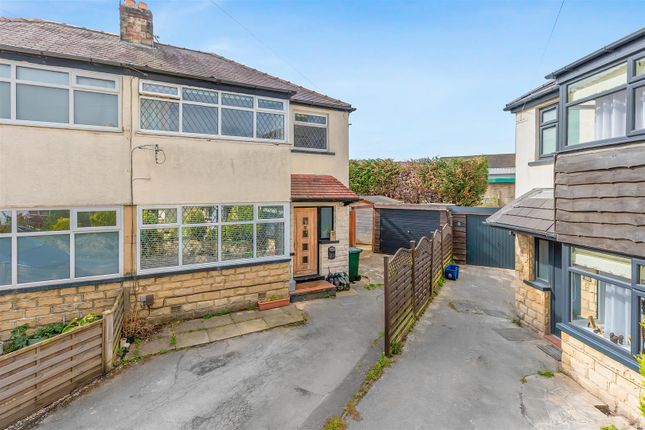
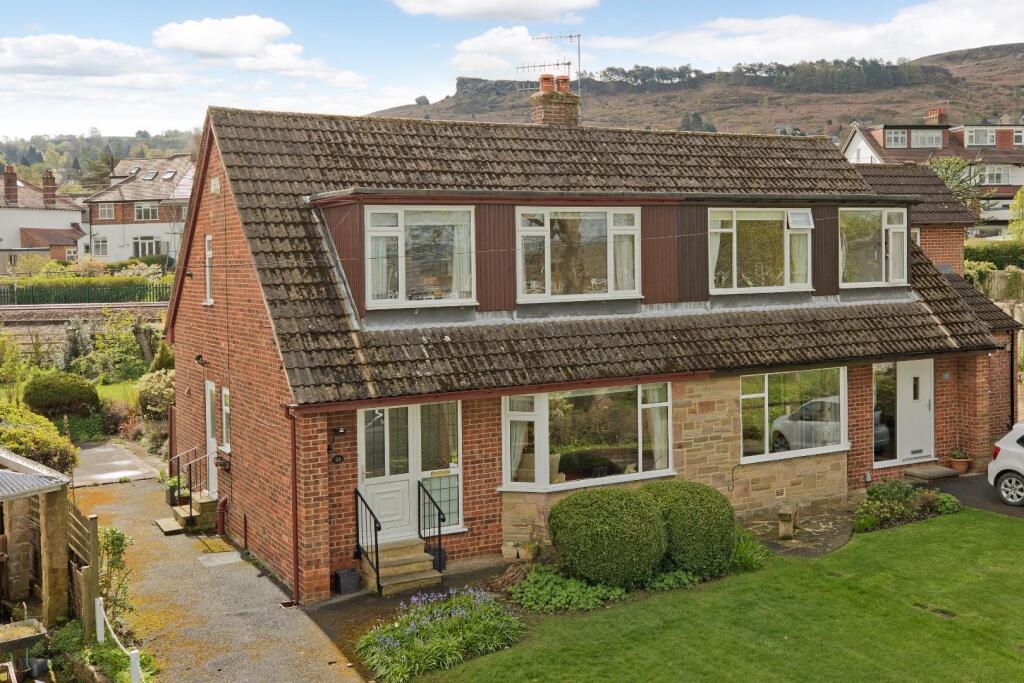
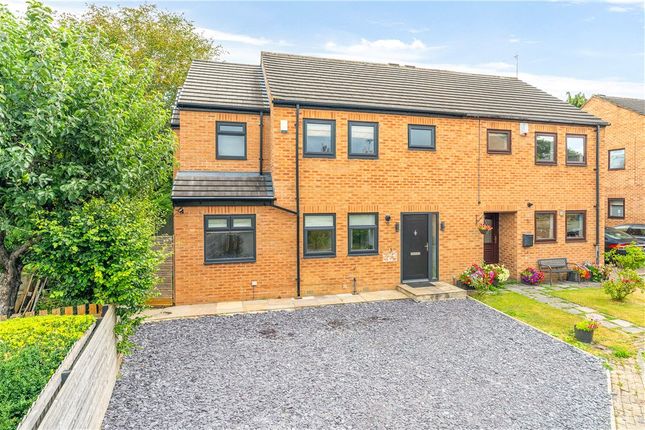
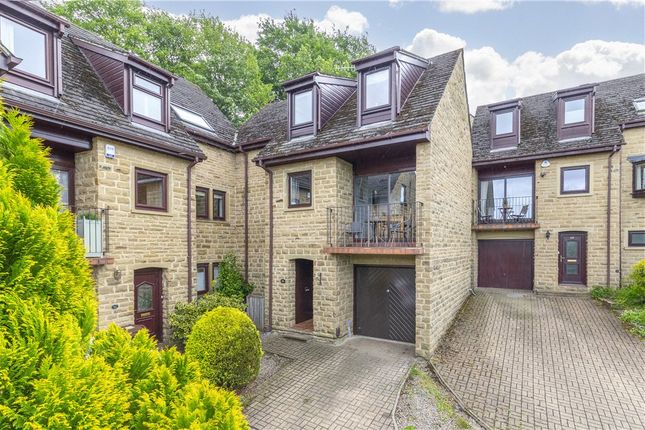
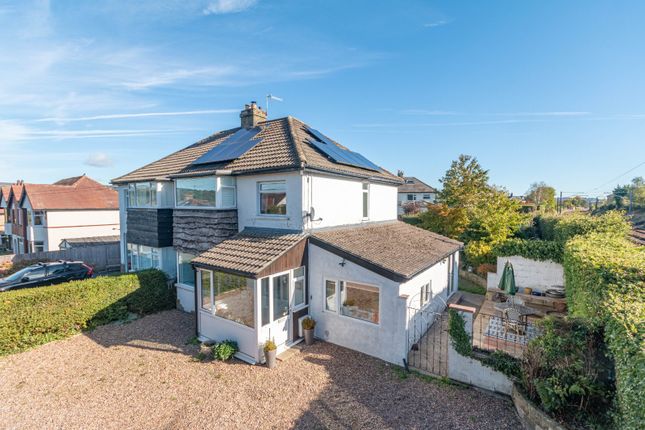
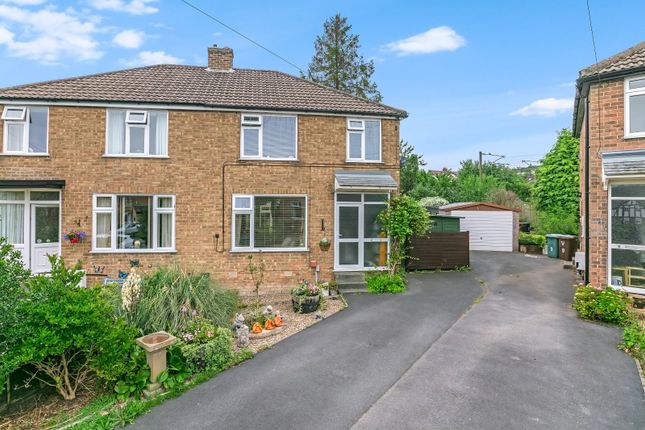
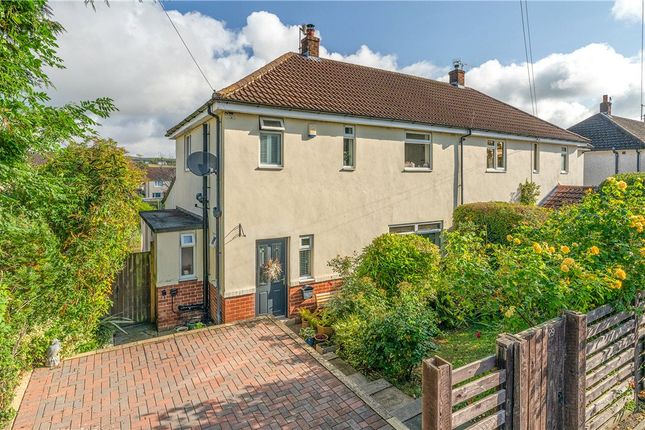
Situated in a popular and well-established residential area of Ilkley, this attractive three-bedroom semi-detached home offers spacious and well-arranged accommodation, perfectly suited to modern family living.
The property is primarily entered via the side elevation into a practical and well-appointed utility room, an ideal everyday entrance for busy households.
This space provides excellent storage and laundry facilities, perfect for coats, shoes and muddy boots after countryside walks, while also benefiting from direct access to the outside.
From the utility room, you step into a central hallway which connects the ground floor accommodation and also provides an additional external door, enhancing the home’s practicality and flow.
To the front of the property is a generously proportioned lounge, offering a bright and comfortable living space, ideal for relaxing or entertaining, and enjoying views over the front lawned garden.
To the rear of the house sits the open-plan kitchen/dining room, forming the heart of the home.
This inviting space offers ample room for both cooking and dining, and is complemented by charming barn-style doors which open out onto the rear patio and garden.
With a desirable south-facing aspect, the kitchen and back garden enjoy sunlight throughout the day, creating a wonderful sun trap, perfect for entertaining or relaxing in warmer months.
The kitchen, along with the boiler and radiators, were all newly fitted in August 2025, ensuring a modern and efficient living environment.
To the first floor, the property offers three well-sized bedrooms.
The principal bedroom is a spacious double, accompanied by a second double bedroom and a third room currently utilised as a home office, ideal for those working from home or seeking flexible living space.
A family bathroom serves all bedrooms and is fitted with a bath and overhead shower, wash basin, and WC. The bathroom was newly fitted in August 2025, providing a fresh and contemporary finish.
Externally, the property continues to impress. To the front, there is a lawned garden providing an attractive setting and additional outdoor space.
To the rear, a private and secure garden with patio area benefits from its sunny south-facing position, ideal for children, pets, and outdoor dining.
The property further benefits from a detached single garage, providing useful storage or off-street parking.
This well-presented home combines character, practicality and versatile living space whilst also being conveniently located just a short walk from Ilkley town centre, which offers a vibrant mix of independent boutiques, well-known high street retailers, cafes, bars and restaurants, along with everyday conveniences including supermarkets, healthcare facilities and a range of leisure amenities.
Ilkley is widely regarded for its strong sense of community and active lifestyle, with a variety of sports clubs, riverside parks, and scenic walks along the River Wharfe and Ilkley Moor, all easily accessible from the property.
Regular rail services also provide direct links to Leeds and Bradford, making it an ideal location for commuters.
Disclaimer The details presented in these property particulars are believed to be precise, but they are intended to serve only as a general guide and must not be regarded as a formal offer or contractual agreement.
Prospective buyers should not depend on these details as accurate statements or depictions of reality but should instead verify their correctness via their own inspections or other established means.
We have not conducted an exhaustive survey, nor have we tested the utilities, appliances, or particular fixtures. Room dimensions must not be relied upon for carpeting and furnishing decisions.
The measurements provided are estimated. No employee within Enfields has the power to make or offer any representation or guarantee about the property.
Value & comps
No previous sales on record.
Returns
Set an offer; the calculator follows it.
We're still gathering serviced-accommodation data for this area.
Archie refurb estimate: a Pro feature
0.0% below asking
This is not financial or investment advice. Prop AI Deals is not authorised by the Financial Conduct Authority (FCA) to provide investment advice.
All investment calculators, property analyses, and AI-generated insights are for informational purposes only. Property investment carries risk and may result in financial loss. All calculations should be independently verified and you should consult with FCA-authorised financial advisers before making any investment decisions.
Past performance does not guarantee future results. Tax implications vary by individual circumstances.
Deal
Properties like this can earn 2–3x BTL yields when converted to HMO, with retrofit costs around £10k/room. Sign in to see the full tier, yield projection, and cost breakdown.
Commercial properties like this can earn 30-50% higher yields when converted to residential under Class MA / Q / P / PA, with prior approval costing ~GBP 96/unit. Sign in to see the recommended route, yield uplift, and cost breakdown.
BRRR-suited properties can recycle 80-100% of investor capital on refi, leaving a high-yielding rental with most of the money out. Sign in to see the refurb cost stack, ARV projection, and refinance maths.
Detached + large garden = sub-division play. Pro tier unlocks the tier badge, plot size, uplift estimate, and regional land benchmark.
Short-lease flats trade at deep discount, but extending under the 1993 Act often costs far less than the discount. Pro tier unlocks the tier badge, premium breakdown, long-lease ARV and arbitrage maths.
See projected short-stay revenue vs a vanilla BTL for this property.
See real sub-let margins (HMO room rates & SA nightly rates) vs the landlord rent.
Area
Agent & docs

FAQ
About Beanlands Parade, Ilkley, LS29
Explore nearby