We've tightened what earns a Pursue. A home now needs a published valuation, a strategy that still makes money after real running costs and lender stress tests, and no listing problems that would stop a mortgage. You'll see fewer Pursues, and each one has been checked harder.
See how verdicts work3-bedroom semi-detached house · LS29 8PH
Listing removedListed 247 days
Opportunity summary
See Archie’s verdict, returns by strategy and what to check before viewing.
About
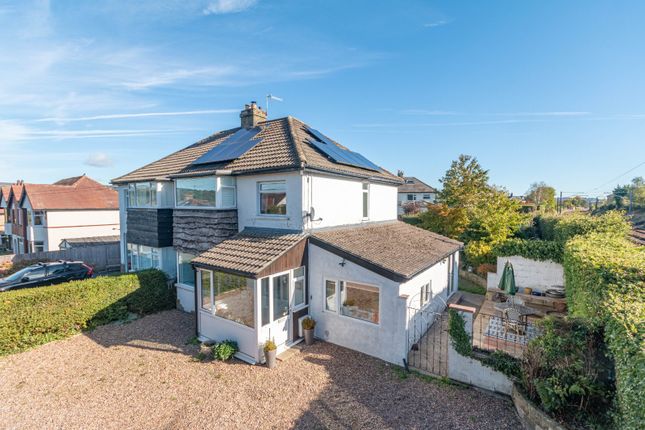
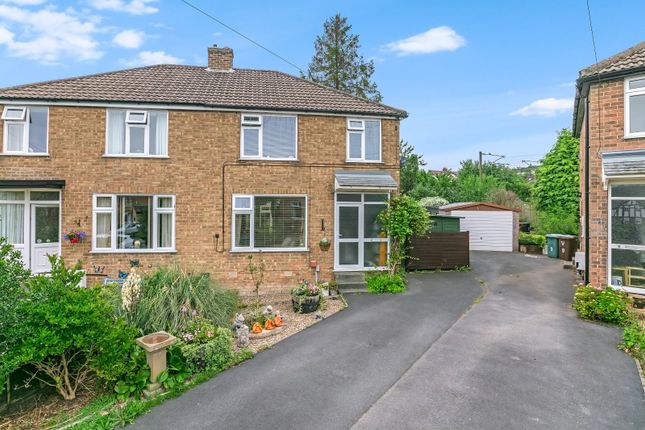
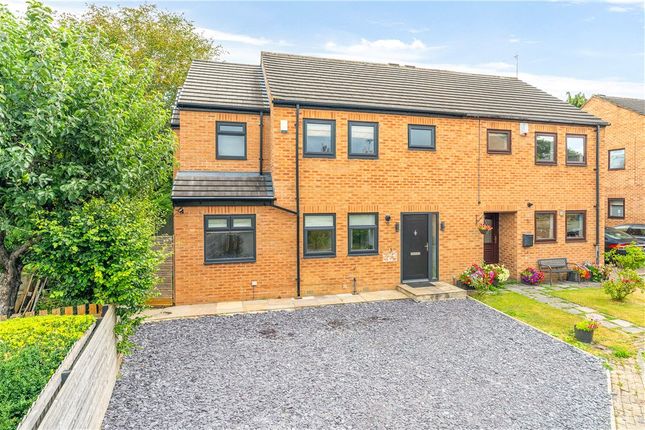
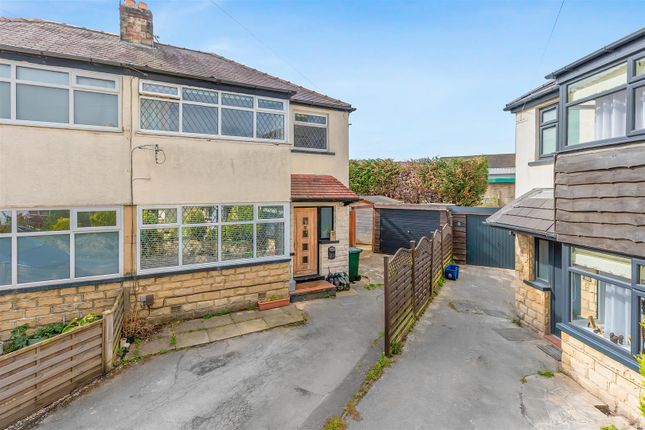
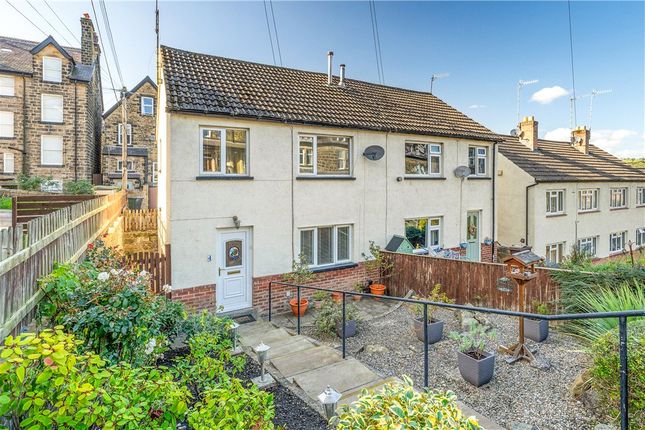
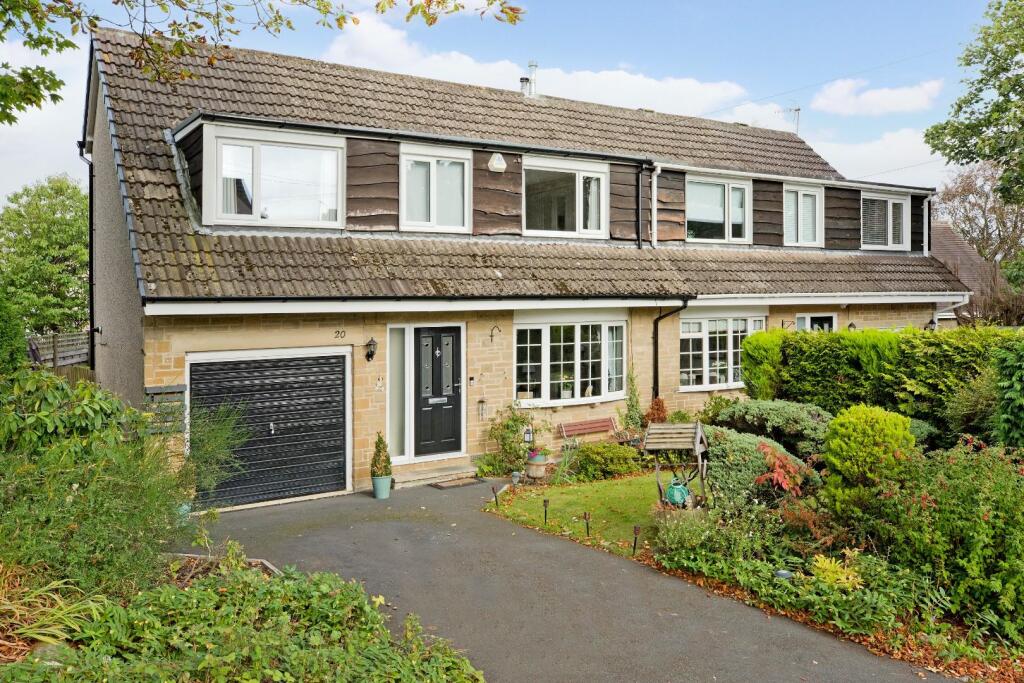
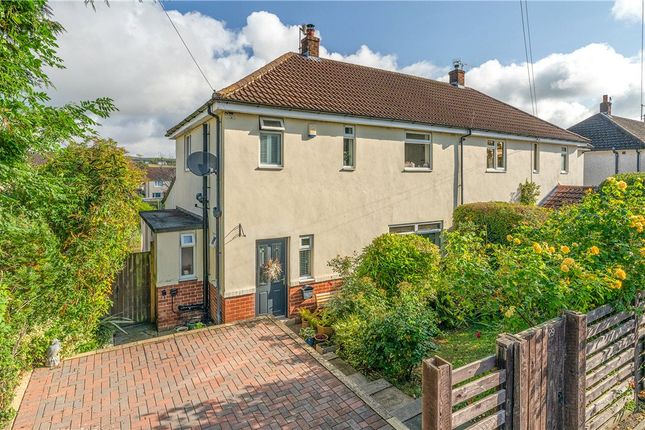
Tucked away in a peaceful cul-de-sac, this well-presented three bedroomed semi-detached home offers generous living space in a superb location.
Ideally positioned within easy walking distance of the train station, local shops and excellent schools, this property is perfect for families and commuters alike.
The ground floor features three bright and versatile reception rooms, providing plenty of space for both entertaining and everyday living. Upstairs there are three well-proportioned bedrooms.
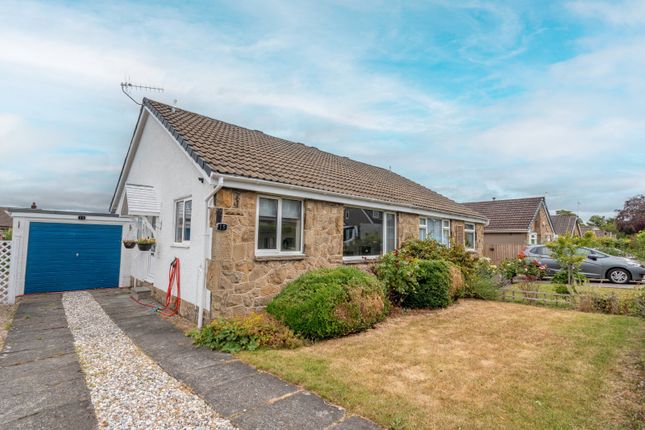
To the rear, an attractive West facing garden offers lovely outdoor space to relax, while to the front, a private driveway and garage provide convenient off-street parking.
Ground Floor Reception Hall (3.89m x 2.11m (12'09 x 6'11 )) With high quality laminate flooring and two fitted store cupboards.
Sitting Room (4.19m x 3.66m (13'09 x 12'0 )) Featuring a gas fire with marble surround and a bay window overlooking the front garden.
There is Karndean flooring throughout and a large opening to: Dining Room (2.67m x 3.28m (8'09 x 10'09 )) With fitted shutters opening to: Garden Room (2.95m x 1.98m (9'08 x 6'06 )) With a Westerly aspect and attractive outlook over the rear garden.
Kitchen (3.89m x 2.49m (12'09 x 8'02 )) Comprising a good range of base and wall units, oven and a four-ring induction hob with hood over.
Integrated appliances include a fridge, freezer and dishwasher. Additionally there is plumbing for a washing machine and an understairs cupboard providing additional storage space.
First Floor Landing With a hatch to the loft and window to the side.
Bedroom (3.66m x 3.48m (12'0 x 11'05)) A good sized double bedroom with a recessed store cupboard and a window to the front elevation.
Bedroom (3.28m x 3.28m (10'09 x 10'09 )) Ample double bedroom with an extensive range of fitted wardrobes and storage cupboards. Flooded with natural light via a westerly aspect.
Bedroom (2.69m x 2.31m (8'10 x 7'07 )) With a fitted wardrobe and far reaching views towards Asquith.
Bathroom (2.18m x 1.68m (7'02 x 5'06 )) Comprising a bath with shower over and glass screen, a hand wash basin and heated towel rail.
Separate Wc Outside Garage (5.41m x 2.51m (17'09 x 8'03 )) With an up and over door. Rear Garden West facing garden that is partially lawned, with colorful flower beds and a patioed area.
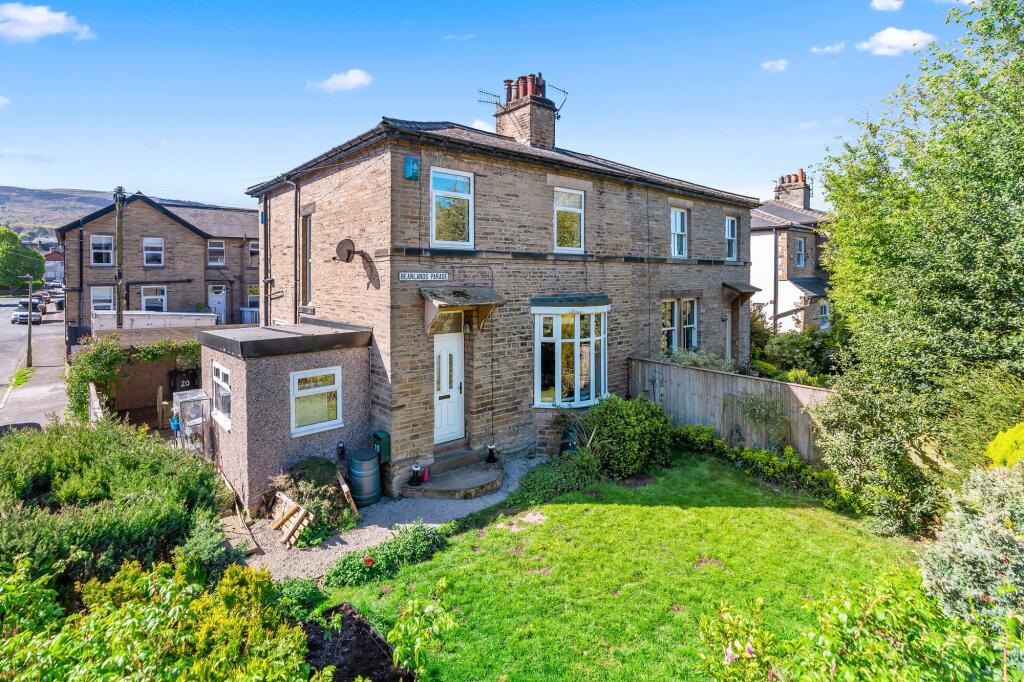
Front Garden Lawned front garden with shrubbery. Please Note The extent of the property and its boundaries are subject to verification by inspection of the title deeds.
The measurements in these particulars are approximate and have been provided for guidance purposes only.
The fixtures, fittings and appliances have not been tested and therefore no guarantee can be given that they are in working order.
The internal photographs used in these particulars are reproduced for general information and it cannot be inferred that any item is included in the sale.
Mobile Signal/Coverage The mobile signal/coverage in this area can be verified via the following link: Money laundering, terrorist financing and transfer of funds regulations 2017 Money Laundering Regulations (Introduced June 2017).
To enable us to comply with the expanded Money Laundering Regulations we are required to obtain identification from prospective buyers once a price and terms have been agreed on a purchase.
Please note the property will not be marked as sold subject to contract until the appropriate identification has been provided.
Value & comps
No previous sales on record.
Returns
Set an offer; the calculator follows it.
We're still gathering serviced-accommodation data for this area.
Archie refurb estimate: a Pro feature
0.0% below asking
This is not financial or investment advice. Prop AI Deals is not authorised by the Financial Conduct Authority (FCA) to provide investment advice.
All investment calculators, property analyses, and AI-generated insights are for informational purposes only. Property investment carries risk and may result in financial loss. All calculations should be independently verified and you should consult with FCA-authorised financial advisers before making any investment decisions.
Past performance does not guarantee future results. Tax implications vary by individual circumstances.
Deal
Properties like this can earn 2–3x BTL yields when converted to HMO, with retrofit costs around £10k/room. Sign in to see the full tier, yield projection, and cost breakdown.
Commercial properties like this can earn 30-50% higher yields when converted to residential under Class MA / Q / P / PA, with prior approval costing ~GBP 96/unit. Sign in to see the recommended route, yield uplift, and cost breakdown.
BRRR-suited properties can recycle 80-100% of investor capital on refi, leaving a high-yielding rental with most of the money out. Sign in to see the refurb cost stack, ARV projection, and refinance maths.
Detached + large garden = sub-division play. Pro tier unlocks the tier badge, plot size, uplift estimate, and regional land benchmark.
Short-lease flats trade at deep discount, but extending under the 1993 Act often costs far less than the discount. Pro tier unlocks the tier badge, premium breakdown, long-lease ARV and arbitrage maths.
See projected short-stay revenue vs a vanilla BTL for this property.
See real sub-let margins (HMO room rates & SA nightly rates) vs the landlord rent.
Area
Agent & docs

FAQ
About 6, Cardan Drive, Ilkley
Explore nearby