We've tightened what earns a Pursue. A home now needs a published valuation, a strategy that still makes money after real running costs and lender stress tests, and no listing problems that would stop a mortgage. You'll see fewer Pursues, and each one has been checked harder.
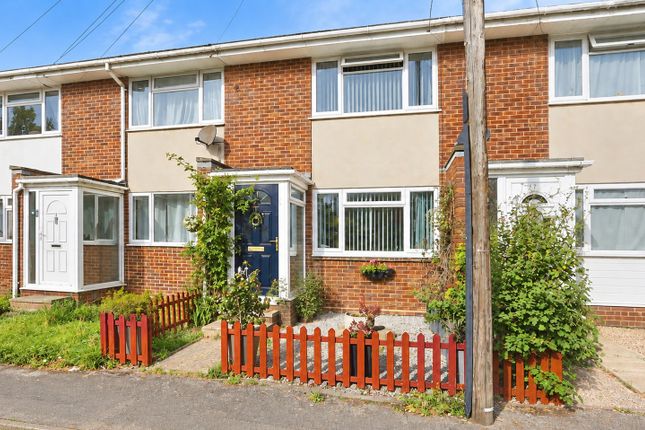
See how verdicts work2-bedroom terraced house · SO19 9SR
Sold STCListed 298 days
Opportunity summary
See Archie’s verdict, returns by strategy and what to check before viewing.
About
Welcome to Joiners Mews! A home where contemporary luxury meets effortless lifestyle.
Set within the prestigious Centenary Quay development, this two-double-bedroom home is the perfect blend of sophistication, comfort and convenience.
From the moment you step through the modern composite front door, you're greeted by a stylish entrance hall complete with a sleek storage cupboard doubling as a utility.
The all-important ground-floor cloakroom adds everyday practicality, setting the tone for a home designed around real living. Move through to the heart of the home and prepare to be impressed.
The expansive 16'7" lounge/diner is a true showstopper, offering incredible space for hosting dinner parties, family gatherings or cosy nights in.
With direct access to the rear garden, this space seamlessly blends indoor comfort with outdoor enjoyment, making entertaining an absolute dream. The kitchen delivers pure wow factor.
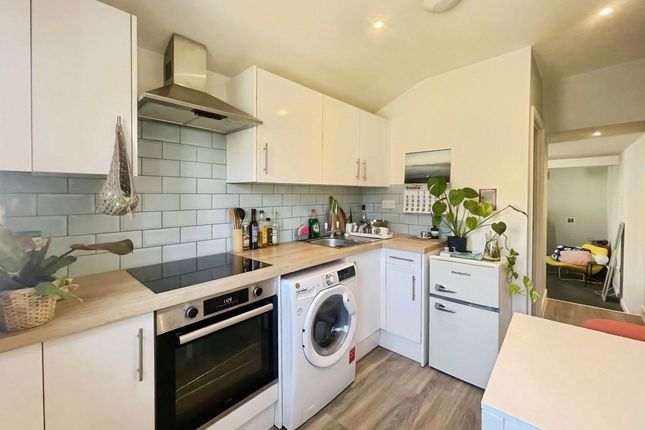
Thoughtfully crafted with elegance in mind, it features integrated appliances, inset spotlights and a streamlined sink that elevates the entire room.
Whether you're whipping up quick weekday meals or preparing a lavish weekend spread, this kitchen is guaranteed to inspire. Upstairs, the luxury continues.
The modern family bathroom is fresh, stylish and beautifully finished, while both bedrooms offer fantastic proportions.
The master suite stands out with its impressive built-in wardrobes and serene atmosphere, giving you a tranquil retreat to unwind at the end of the day. Outside, the home delights even further.
The charming rear garden is designed for maximum enjoyment with a patio seating area perfect for al fresco dining, a lawn framed by attractive shrub borders and a handy storage shed.
Whether you're hosting summer BBQs, relaxing with a book or enjoying sunset drinks, this garden is ready for every moment.
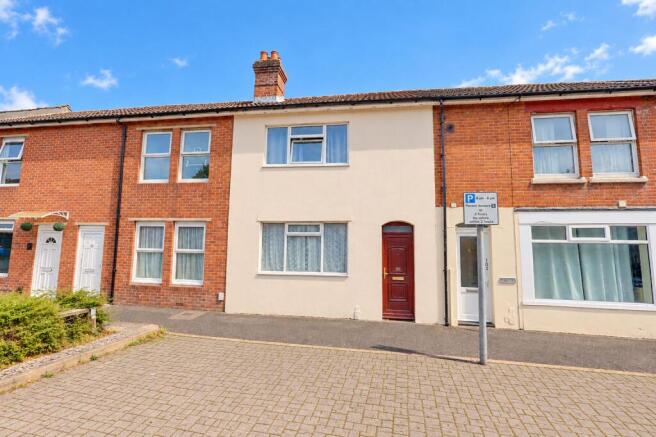
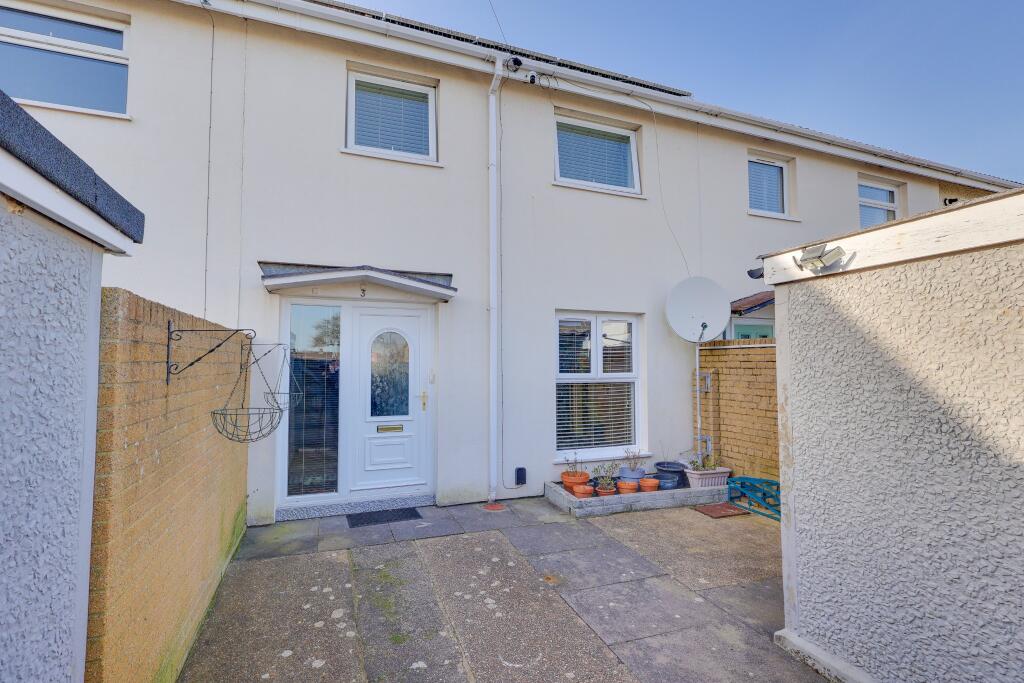
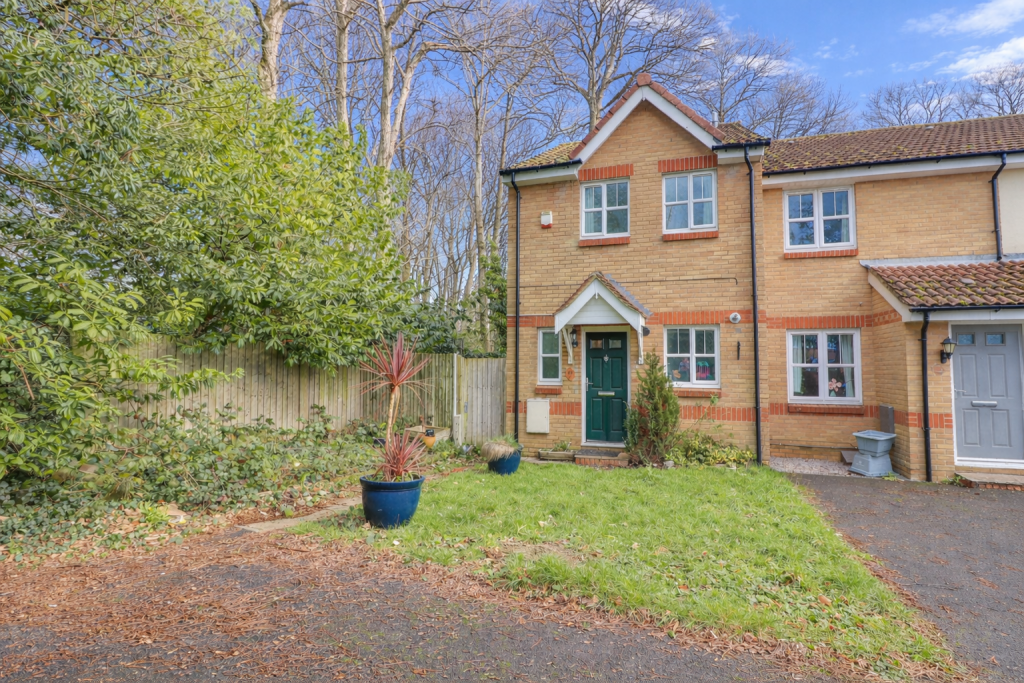
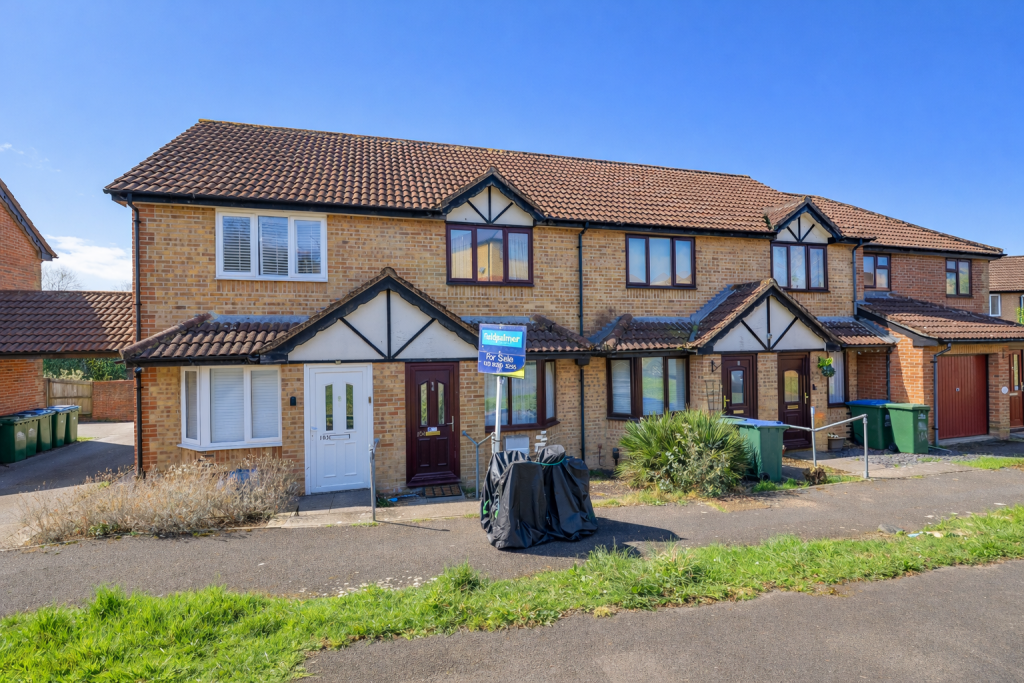
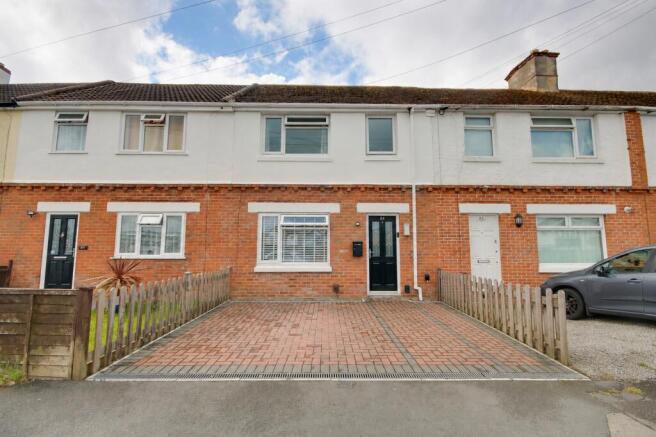
At the front, you'll find an attractive, modern frontage and your own allocated parking space conveniently positioned just steps from your door.
Stylish, spacious and impeccably finished, this exceptional home at Joiners Mews offers a lifestyle that feels both luxurious and effortlessly welcoming - a place where every detail has been considered and every day feels just a little bit special.
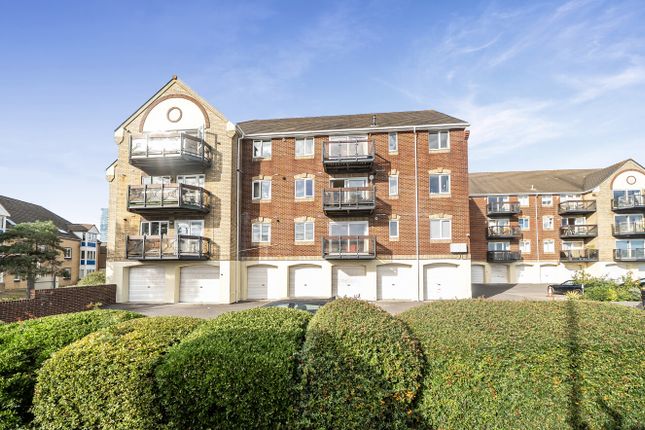
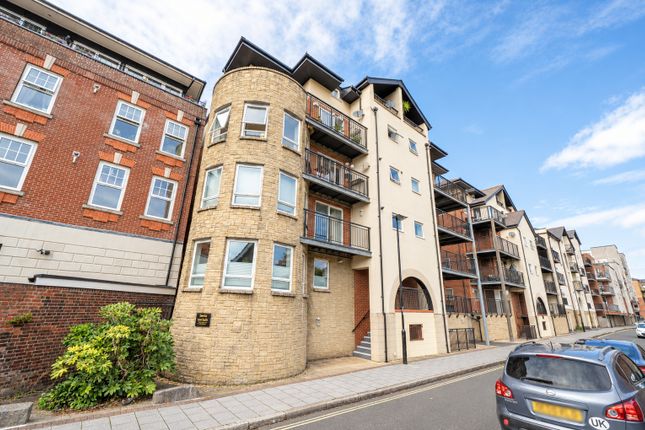
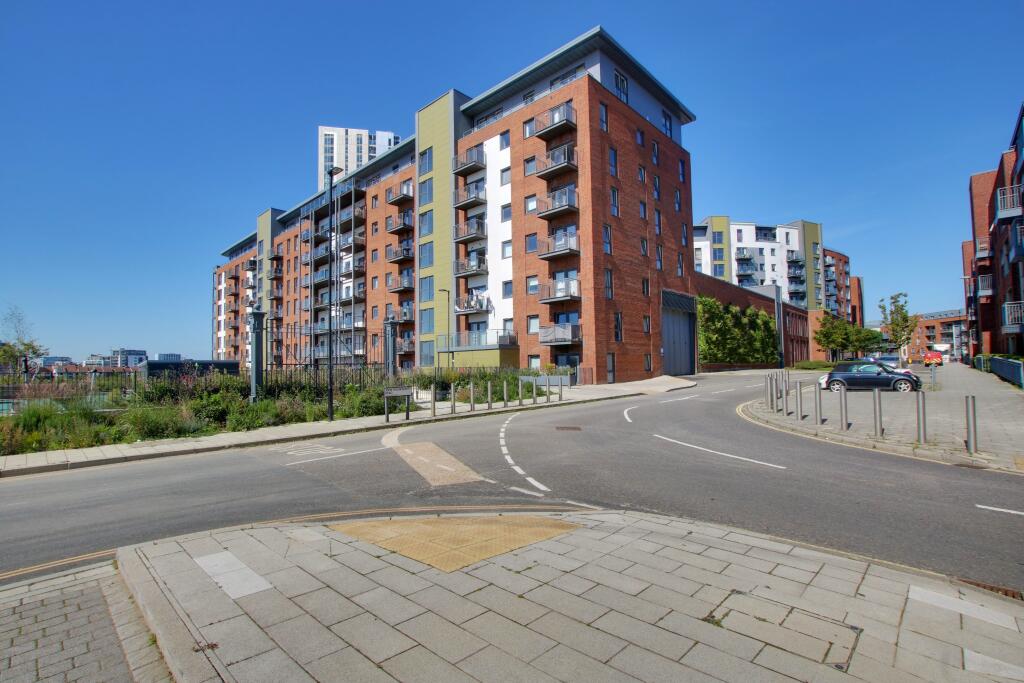
Location Joiners Mews is situated in Crest Nicholson's well designed waterside development; a vibrant landmark which is home to a selection of drinking & eating establishments, beauty salon, library, 24/7 gym and other facilities in the immediate area.
The site features courtyards, gardens and public squares in a close proximity which can be enjoyed all-year-round. Sense of community and leisurely pace of life that sets this development apart.
Offering breathtaking, elevated views of the River Itchen within easy reach and a selection of bars, shops and restaurants, this modern home offers an opportunity for an exciting and luxurious lifestyle.
With pathways providing a new route leading to the river, there's ample opportunity to appreciate your surroundings and enjoy spectacular views over the River.
Approach Parking space to front, bin shed.
Entrance Hall Smooth finish to ceiling with inset spotlights, door to front elevation, utility cupboard housing washer/dryer, doors to: Cloakroom Smooth finish to ceiling with inset spotlight, wash hand basin and low level WC, tiled splashback, radiator, tiled flooring.
Kitchen 10' 3" (3.12m) x 6' 1" (1.85m): Smooth finish to ceiling with inset spotlights, double glazed window to front elevation, range of modern wall base and drawer units with roll top work surface over, stainless steel sink and drainer inset, integrated oven with hob and extractor over, integrated fridge/freezer, tiled flooring.
Lounge/Diner 16' 7" (5.05m) x 13' 5" (4.09m) max: Smooth finish to ceiling with inset spotlights, double glazed window and door to rear elevation, stairs rising to first floor, radiator.
Landing Smooth finish to ceiling with inset spotlights, hatch providing access to loft space, storage cupboard, doors to: Bedroom One 11' (3.35m) max x 13' 5" (4.09m): Smooth finish to ceiling, double glazed windows to rear elevation overlooking garden, built-in wardrobe, access to Jack & Jill bathroom, radiator.
Bedroom Two 7' 7" (2.31m) x 13' 6" (4.11m): Smooth finish to ceiling, double glazed window to front elevation with Juliet balcony, radiator.
Bathroom Smooth finish to ceiling with inset spotlights, modern three piece suite comprising panel enclosed bath with shower attachment over, wash hand basin and low level WC, heated ladder towel rail, tiling to principle areas and flooring.
Garden Fence enclosed rear garden, mainly laid to lawn with patio seating area, pathway leading to shed, flower and shrub borders.
Follow us on Instagram @fieldpalmer for 'coming soon' property alerts, exclusive appraisals, reviews and video tours. Services Mains water, electricity, and drainage are connected.
For mobile and broadband connectivity, please refer to Ofcom.org.uk. Please note that none of the services or appliances have been tested by Field Palmer.
Additional Cost Estate Charges £256 p.a Council Tax Band Band C Sellers Position Buying Onwards Office Check Procedure If you are considering making an offer for this property and require a mortgage, our clients will require confirmation of your status.
We have therefore adopted an Offer Check Procedure which involves our Financial Advisor verifying your position.
Value & comps
No previous sales on record.
Returns
Set an offer; the calculator follows it.
We're still gathering serviced-accommodation data for this area.
Archie refurb estimate: a Pro feature
0.0% below asking
This is not financial or investment advice. Prop AI Deals is not authorised by the Financial Conduct Authority (FCA) to provide investment advice.
All investment calculators, property analyses, and AI-generated insights are for informational purposes only. Property investment carries risk and may result in financial loss. All calculations should be independently verified and you should consult with FCA-authorised financial advisers before making any investment decisions.
Past performance does not guarantee future results. Tax implications vary by individual circumstances.
Deal
Properties like this can earn 2–3x BTL yields when converted to HMO, with retrofit costs around £10k/room. Sign in to see the full tier, yield projection, and cost breakdown.
Commercial properties like this can earn 30-50% higher yields when converted to residential under Class MA / Q / P / PA, with prior approval costing ~GBP 96/unit. Sign in to see the recommended route, yield uplift, and cost breakdown.
BRRR-suited properties can recycle 80-100% of investor capital on refi, leaving a high-yielding rental with most of the money out. Sign in to see the refurb cost stack, ARV projection, and refinance maths.
Detached + large garden = sub-division play. Pro tier unlocks the tier badge, plot size, uplift estimate, and regional land benchmark.
Short-lease flats trade at deep discount, but extending under the 1993 Act often costs far less than the discount. Pro tier unlocks the tier badge, premium breakdown, long-lease ARV and arbitrage maths.
See projected short-stay revenue vs a vanilla BTL for this property.
See real sub-let margins (HMO room rates & SA nightly rates) vs the landlord rent.
Area
Agent & docs

FAQ
About Joiners Mews, Woolston
Explore nearby