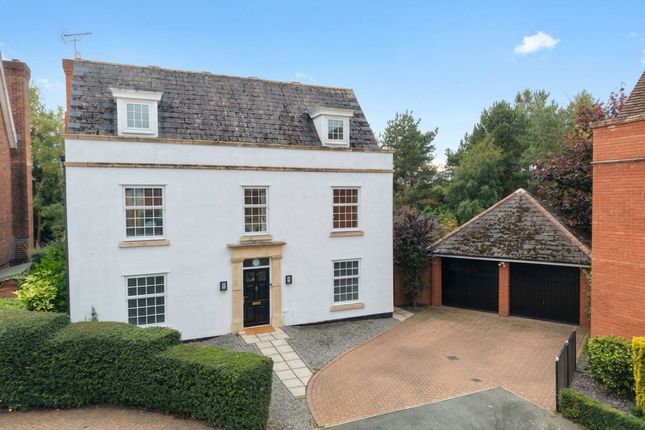
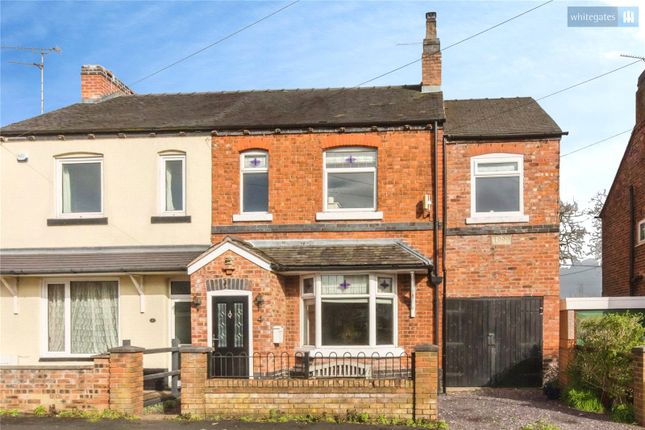
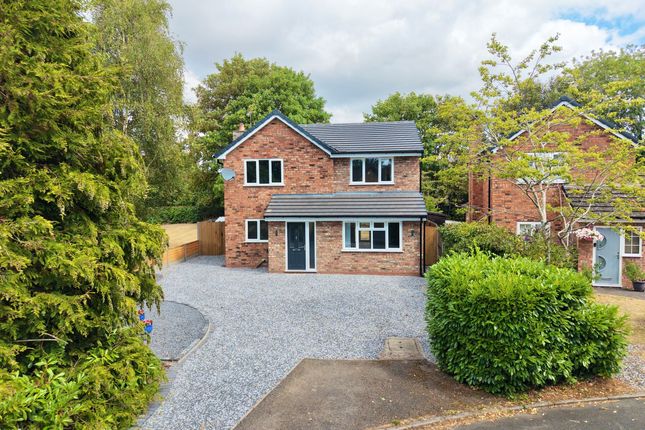
4-bedroom house · CW2 5GY
Listing removedListed 130 days
Opportunity summary
See Archie’s verdict, returns by strategy and what to check before viewing.
About
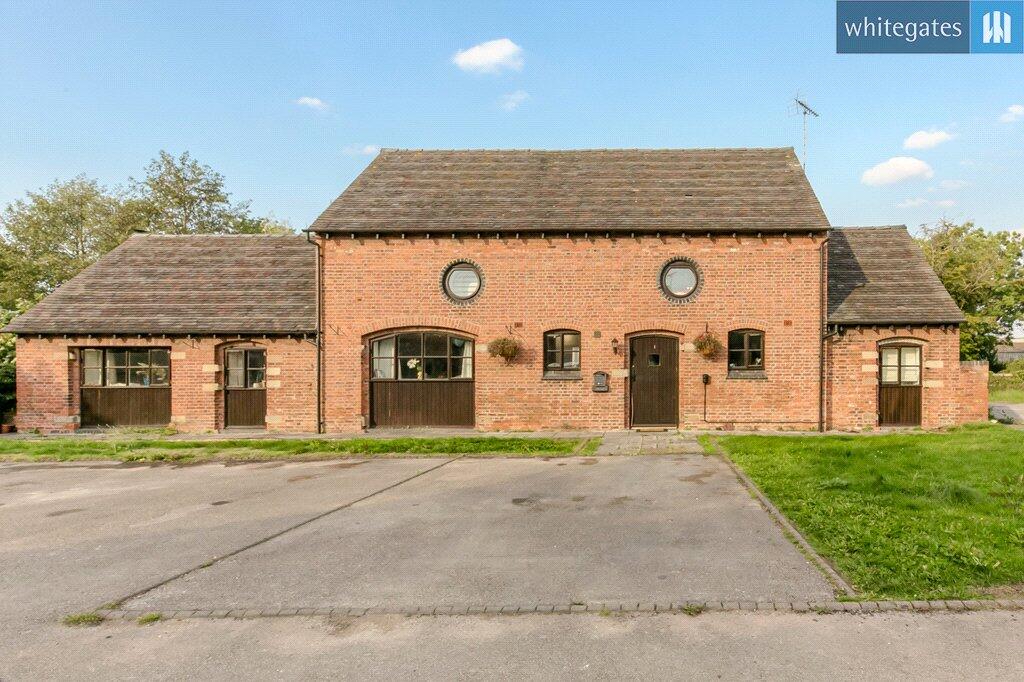
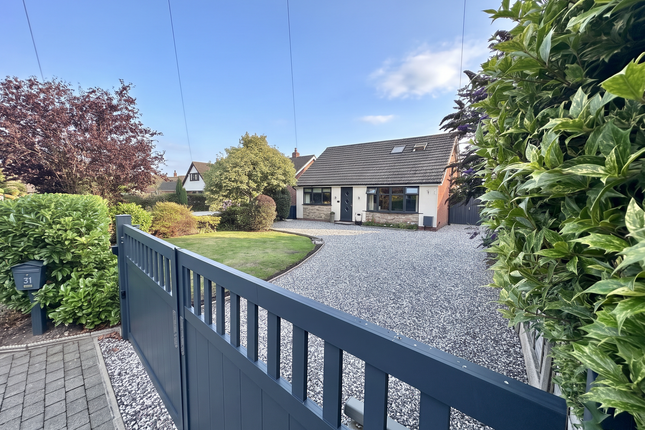
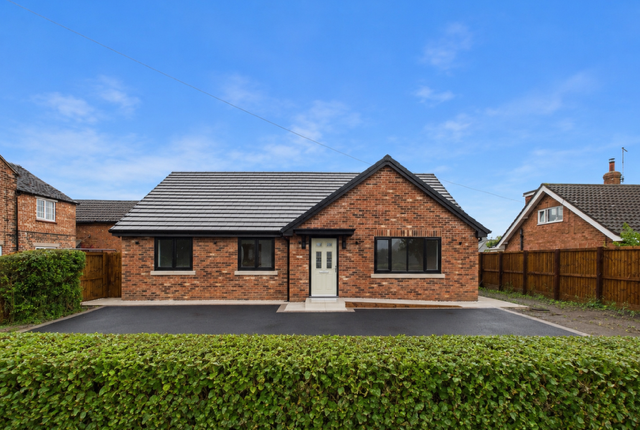
Offered to the market with no onward chain , this beautifully presented four-bedroom detached home is tucked away within a quiet and highly desirable cul-de-sac in the village of Hough.
Extending to over 1,700 sq.ft.
Of versatile accommodation, the property offers generous room proportions throughout, a private rear garden, and flexible living spaces perfectly suited to modern family life.
Combining spacious interiors with a convenient village location, this exceptional home presents an excellent opportunity for those seeking a straightforward move.
Upon entering the property, you are welcomed by a spacious entrance hall which immediately creates a sense of light and space.
Practicality has been carefully considered, with two useful understairs storage cupboards providing excellent everyday storage, alongside a conveniently located ground-floor WC.
The generously proportioned living room is a wonderful space for both relaxing and entertaining.
Flooded with natural light, this inviting room offers ample space for multiple sofas and furnishings, making it the perfect setting for family gatherings, cosy evenings, or hosting guests.
French doors open directly onto the rear garden, seamlessly connecting indoor and outdoor living during the warmer months.
Positioned to the front of the property, the snug provides a versatile and peaceful retreat away from the main living areas.
Featuring built-in storage cupboards, this cosy room is ideal as a reading room, television lounge, or simply somewhere to unwind with a morning coffee after a busy day.
A further reception room adds significant flexibility to the accommodation and can easily adapt to suit a variety of lifestyles.
Whether utilised as a home office for remote working, a home gym, children's playroom, hobby room, or occasional guest space, this room offers excellent versatility.
Built-in storage cupboards further enhance its practicality and functionality. The heart of the home is undoubtedly the stunning kitchen/diner.
Designed with modern family life in mind, this superb space offers an abundance of worktop preparation areas and storage, together with a built-in dishwasher and designated space for an oven and fridge/freezer.
The generous layout comfortably accommodates a large dining table, creating a fantastic environment for everyday family meals, entertaining friends, or hosting special occasions.
French doors lead directly onto the rear garden, allowing natural light to pour into the room while creating a wonderful connection to the outdoor space.
Complementing the kitchen is a separate utility room, providing valuable additional storage and laundry facilities with space for both a washing machine and tumble dryer.
This practical area helps keep household appliances and everyday clutter neatly tucked away from the main living accommodation.
The first floor continues to impress with four well-proportioned bedrooms.
The principal bedroom is an exceptionally spacious double room, enhanced by a large window which fills the space with natural light and creates a bright, airy atmosphere.
The room benefits from a stylish en-suite shower room featuring a contemporary walk-in shower.
Bedroom two is another generous double bedroom, offering excellent proportions and the added luxury of its own en-suite shower room, also fitted with a modern walk-in shower, making it ideal for guests, older children, or multi-generational living.
Bedrooms three and four are both comfortable double bedrooms, offering flexibility for family members, guests, or home working.
Bedroom four is currently utilised as a home office, demonstrating the adaptability of the accommodation to suit modern lifestyles.
Serving these bedrooms is a beautifully appointed family bathroom, finished in a contemporary style and comprising a bath with overhead shower, wash basin, and WC.
The sleek design creates a relaxing and practical space for the whole family.
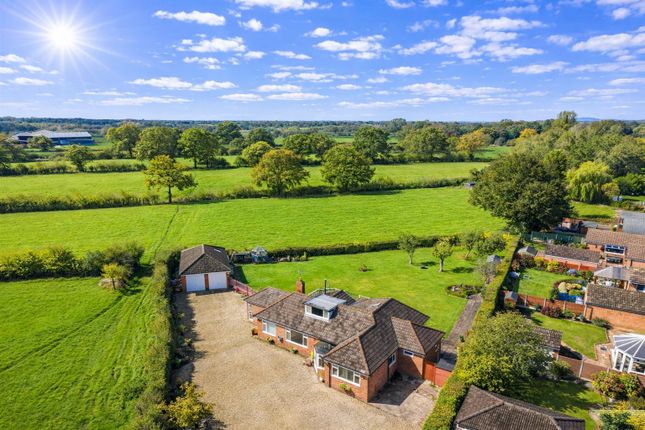
Externally, the property enjoys a private and peaceful rear garden, providing a wonderful setting for outdoor entertaining, family activities, or simply enjoying a quiet moment in the sunshine.
The garden offers a high degree of privacy and serves as a tranquil extension of the living accommodation.
To the front, the property benefits from an integrated garage, ideal for storage, secure parking, or workshop space, alongside a generous driveway providing off-road parking for up to three vehicles that is also including an EV charger.
Combining spacious accommodation, versatile living areas, modern fixtures and fittings, and a highly desirable cul-de-sac location within the charming village of Hough, this exceptional detached home presents a rare opportunity to acquire a property perfectly suited to contemporary family life.
Early viewing is highly recommended to fully appreciate everything this wonderful home has to offer.
Location The village of Hough lies within close proximity to the towns of Nantwich and Crewe where an extensive variety of amenities can be found including large supermarkets, cafes, boutiques, leisure facilities and more.
Hough has a local public house called ‘The White Hart’ and a village hall which hosts local community groups and activities.
A public bus service is available from the stop by the village hall which provides a service into both Crewe and Nantwich.
Hough is conveniently placed on the outskirts of Shavington, the area hosts a selection of schools, from Nurseries to Shavington High School, ideal for families.
Hough also offers easy access to the M6 motorway network via the A500 and Crewe Railway Station with direct routes to London, Manchester, Birmingham, Glasgow and beyond, making this a brilliant location for commuters.
EPC Rating: C
Value & comps
No previous sales on record.
Returns
Set an offer; the calculator follows it.
We're still gathering serviced-accommodation data for this area.
Archie refurb estimate: a Pro feature
0.0% below asking
This is not financial or investment advice. Prop AI Deals is not authorised by the Financial Conduct Authority (FCA) to provide investment advice.
All investment calculators, property analyses, and AI-generated insights are for informational purposes only. Property investment carries risk and may result in financial loss. All calculations should be independently verified and you should consult with FCA-authorised financial advisers before making any investment decisions.
Past performance does not guarantee future results. Tax implications vary by individual circumstances.
Deal
Properties like this can earn 2–3x BTL yields when converted to HMO, with retrofit costs around £10k/room. Sign in to see the full tier, yield projection, and cost breakdown.
Commercial properties like this can earn 30-50% higher yields when converted to residential under Class MA / Q / P / PA, with prior approval costing ~GBP 96/unit. Sign in to see the recommended route, yield uplift, and cost breakdown.
BRRR-suited properties can recycle 80-100% of investor capital on refi, leaving a high-yielding rental with most of the money out. Sign in to see the refurb cost stack, ARV projection, and refinance maths.
Detached + large garden = sub-division play. Pro tier unlocks the tier badge, plot size, uplift estimate, and regional land benchmark.
Short-lease flats trade at deep discount, but extending under the 1993 Act often costs far less than the discount. Pro tier unlocks the tier badge, premium breakdown, long-lease ARV and arbitrage maths.
See projected short-stay revenue vs a vanilla BTL for this property.
See real sub-let margins (HMO room rates & SA nightly rates) vs the landlord rent.
Area
Agent & docs
FAQ
About 7 Westgate Park, Crewe
Explore nearby