We've tightened what earns a Pursue. A home now needs a published valuation, a strategy that still makes money after real running costs and lender stress tests, and no listing problems that would stop a mortgage. You'll see fewer Pursues, and each one has been checked harder.
See how verdicts work4-bedroom house · PO14 4LF
Listing removedListed 196 days
Opportunity summary
See Archie’s verdict, returns by strategy and what to check before viewing.
About
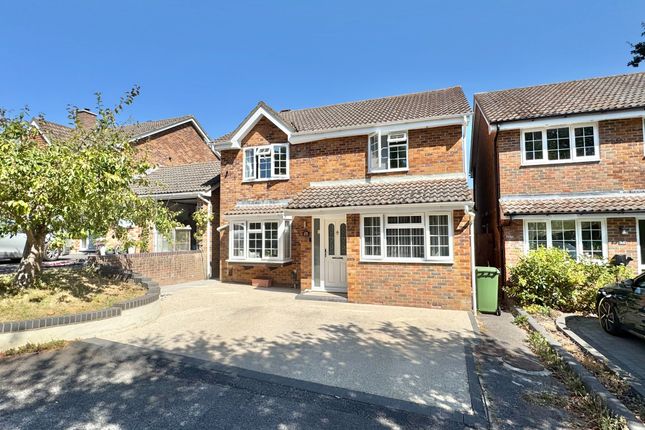
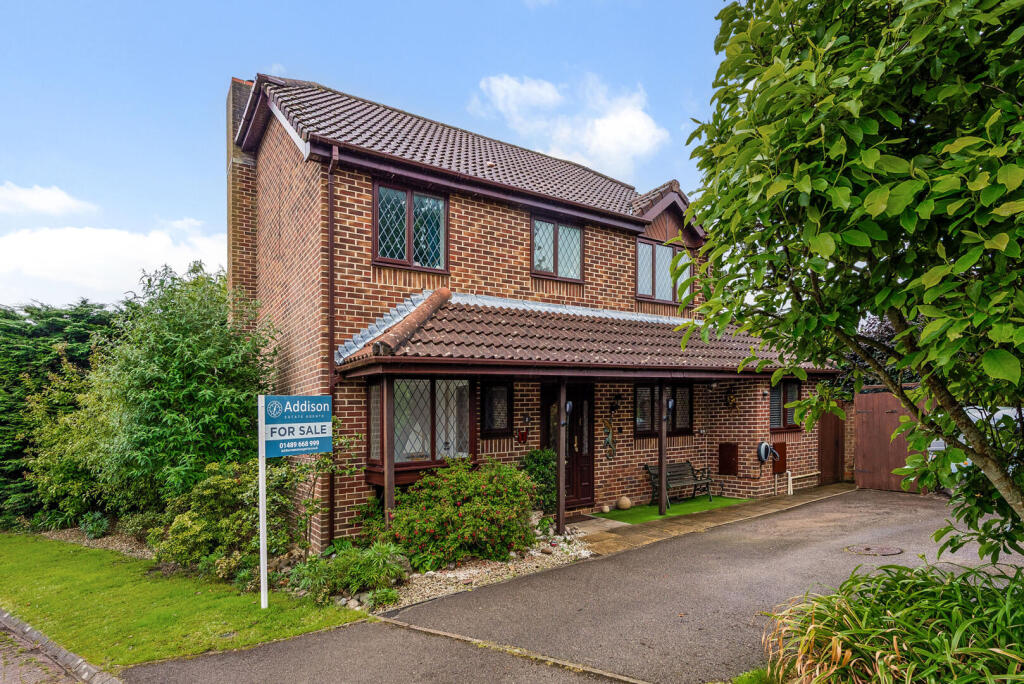
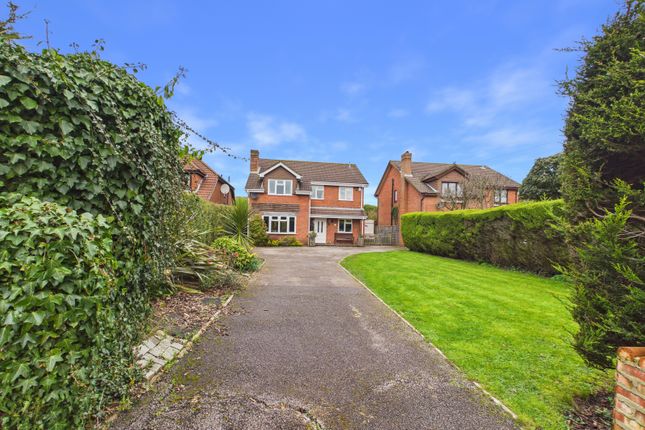
What sets this four-bedroom chalet-style semi on Oaklands Way apart is the way the accommodation works across two floors.
A ground floor bedroom and shower room sit alongside the main living spaces, while upstairs there are three further bedrooms, a main bedroom with en suite, and a family bathroom.
For a growing household, that kind of flexibility is genuinely hard to find in a property of this style.
Whether you need a self-contained space for guests, room for an older relative, or simply the extra bathroom facilities that come with a busy family morning, the layout has been extended and developed in a way that makes everyday life considerably easier.
The living room at the front of the house is a good-sized, comfortable space. Through the hall, the dining room is where the ground floor really comes into its own.
It is a generous room, over fifteen feet in length, with French doors that open directly onto the patio.
In the warmer months, the boundary between inside and outside almost disappears, with the garden at one end and the kitchen connecting naturally at the other.
The kitchen itself has been fitted with high-gloss grey units, stone-effect worktops and has its own separate door out to the garden.
Units run the full length of both sides, so there is plenty of storage and workspace, and the outlook towards the garden makes it a pleasant room to spend time in.
The ground floor bedroom is served by its own shower room with a walk-in enclosure, rainfall head, and vanity unit, a self-contained arrangement that works equally well for visiting family or as an accessible ground floor suite.
Upstairs, the landing is notably bright thanks to a large Velux skylight above the stairwell.
The main bedroom is a well-proportioned double with wood-effect flooring, served by its own en suite shower room.
The second bedroom is a comfortable double, with good light and a clean, neutral finish throughout.
The third bedroom is currently set up as a dressing room but comfortable as either a bedroom or a room with a dual purpose. The family bathroom on the first floor is a real highlight.
It has a full-sized bath, large grey stone-effect tiles, and a Velux skylight that draws in natural light from above.
It is a well-fitted, calm space that reflects the care the current owners have put into the house as a whole. Outside, the rear garden faces west and gets the afternoon and evening sun.
It is well-screened on all sides and genuinely private, with no overlooking from neighbouring properties.
A paved patio sits directly off the dining room and kitchen, a level lawn runs through the middle, and a raised timber deck at the far end provides a separate seating area.
A mature camellia provides colour and structure, and the overall feel is of a garden that has been looked after over time.
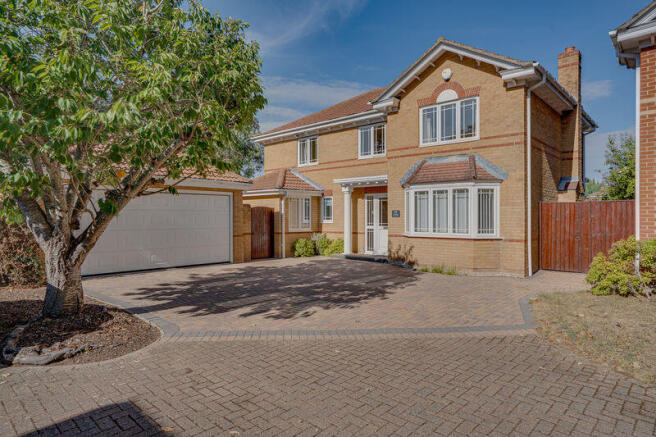
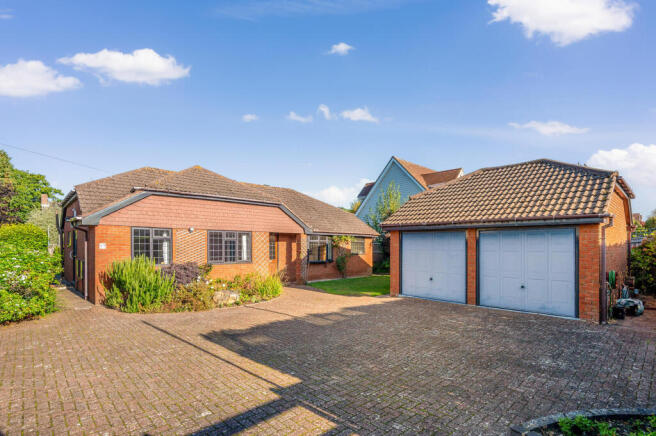
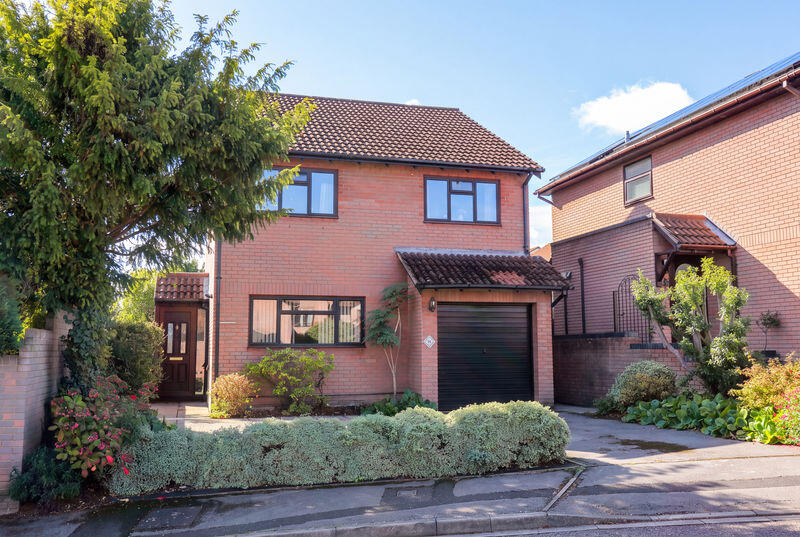
To the front, a gravel driveway provides parking for multiple vehicles alongside the separate detached garage.
Oaklands Way is a quiet, established crescent in Titchfield Common, within walking distance of St John the Baptist Church of England Primary School and a short drive from Locks Heath shopping centre, which has a Waitrose, cafés, a gym, and a good range of everyday shops.
Chilling Beach at Warsash is close by for weekend walks along the shoreline, and easy access to the M27 puts Southampton and Portsmouth well within commuting distance.
It is the sort of road that tends to appeal to growing families and couples looking to put down roots somewhere settled and well-connected. We would love to show you around.
Give us a call to arrange a visit.
Value & comps
No previous sales on record.
Returns
Set an offer; the calculator follows it.
We're still gathering serviced-accommodation data for this area.
Archie refurb estimate: a Pro feature
0.0% below asking
This is not financial or investment advice. Prop AI Deals is not authorised by the Financial Conduct Authority (FCA) to provide investment advice.
All investment calculators, property analyses, and AI-generated insights are for informational purposes only. Property investment carries risk and may result in financial loss. All calculations should be independently verified and you should consult with FCA-authorised financial advisers before making any investment decisions.
Past performance does not guarantee future results. Tax implications vary by individual circumstances.
Deal
Properties like this can earn 2–3x BTL yields when converted to HMO, with retrofit costs around £10k/room. Sign in to see the full tier, yield projection, and cost breakdown.
Commercial properties like this can earn 30-50% higher yields when converted to residential under Class MA / Q / P / PA, with prior approval costing ~GBP 96/unit. Sign in to see the recommended route, yield uplift, and cost breakdown.
BRRR-suited properties can recycle 80-100% of investor capital on refi, leaving a high-yielding rental with most of the money out. Sign in to see the refurb cost stack, ARV projection, and refinance maths.
Detached + large garden = sub-division play. Pro tier unlocks the tier badge, plot size, uplift estimate, and regional land benchmark.
Short-lease flats trade at deep discount, but extending under the 1993 Act often costs far less than the discount. Pro tier unlocks the tier badge, premium breakdown, long-lease ARV and arbitrage maths.
See projected short-stay revenue vs a vanilla BTL for this property.
See real sub-let margins (HMO room rates & SA nightly rates) vs the landlord rent.
Area
Agent & docs

FAQ
About 51 Oaklands Way, Fareham
Explore nearby