3-bedroom detached house · ST6 5FA
Listing removedListed 353 days
Opportunity summary
See Archie’s verdict, returns by strategy and what to check before viewing.
About
“It’s all just so familiar, baby — what do you call it?” That feeling when you finally find a home that’s exactly right.
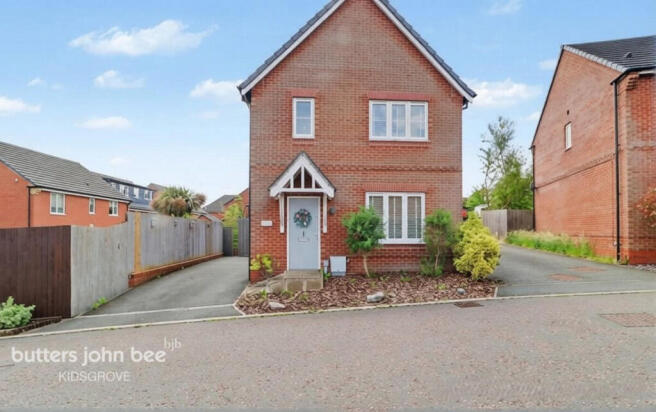
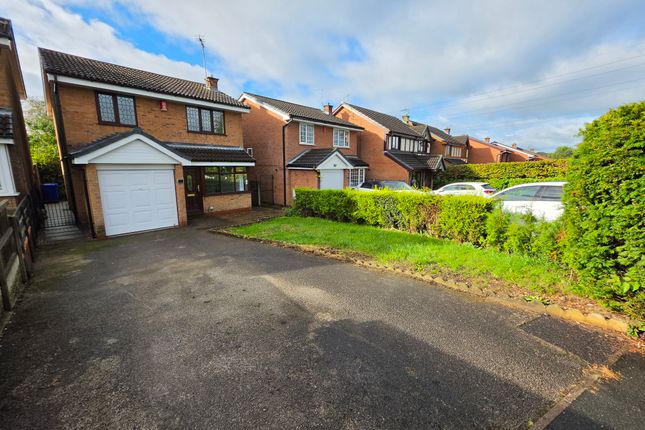
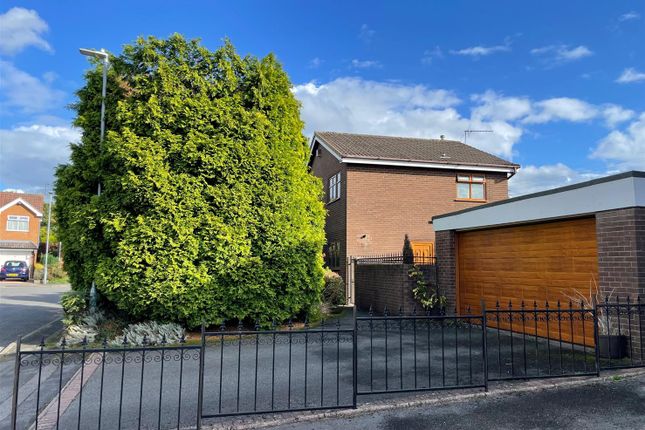
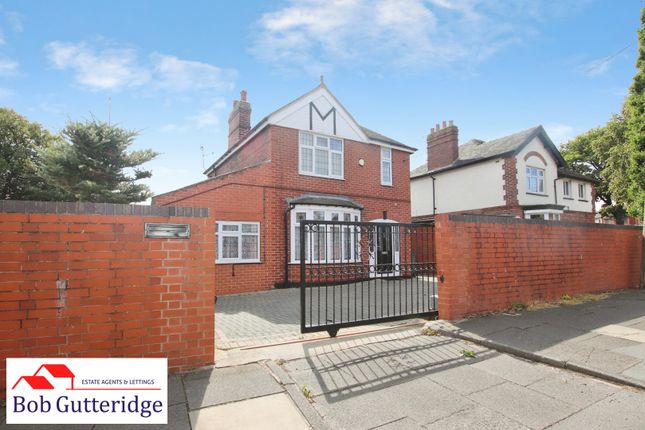
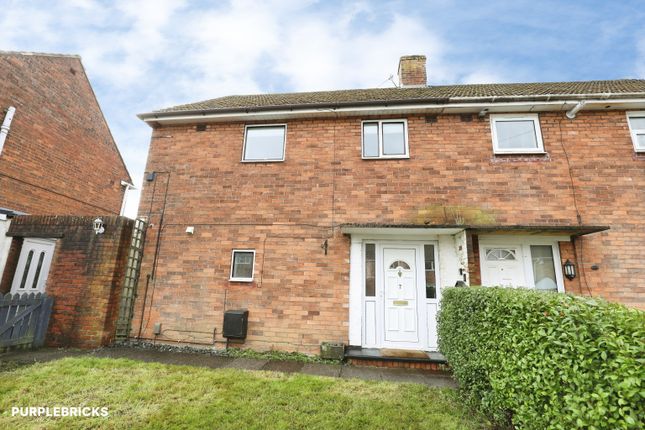
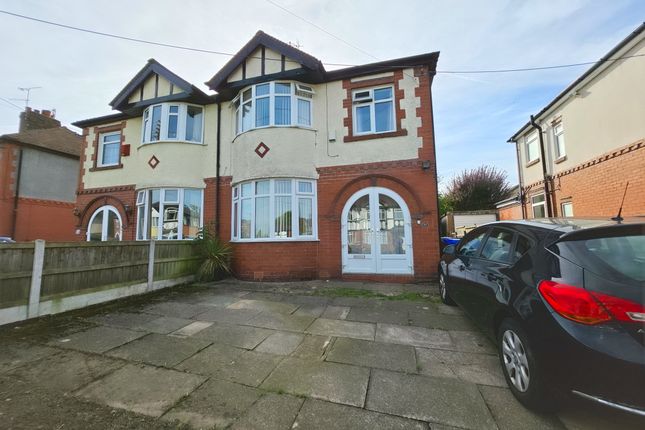
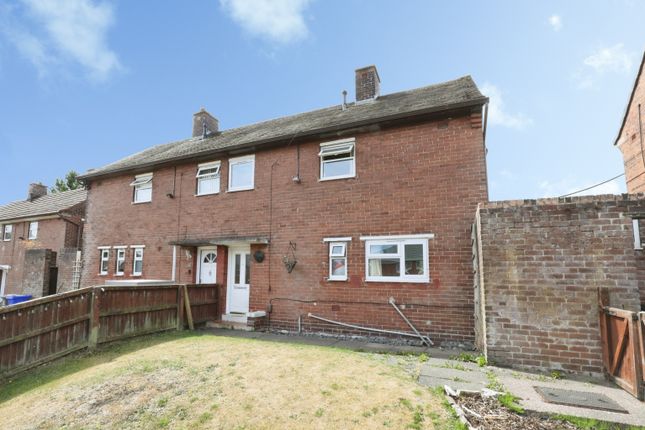
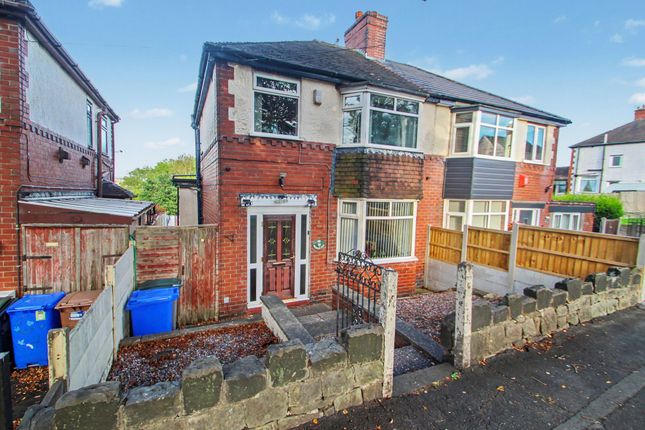
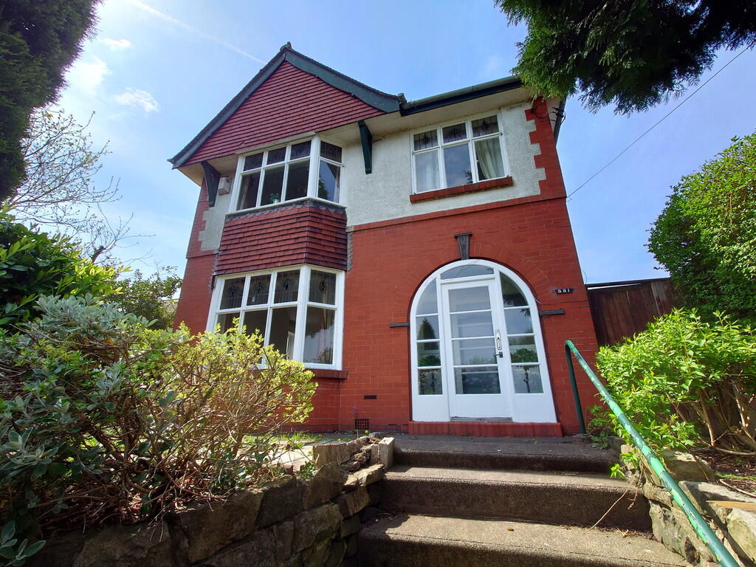
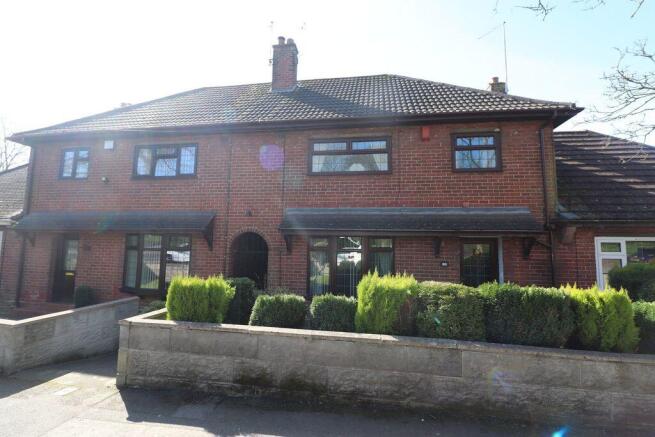
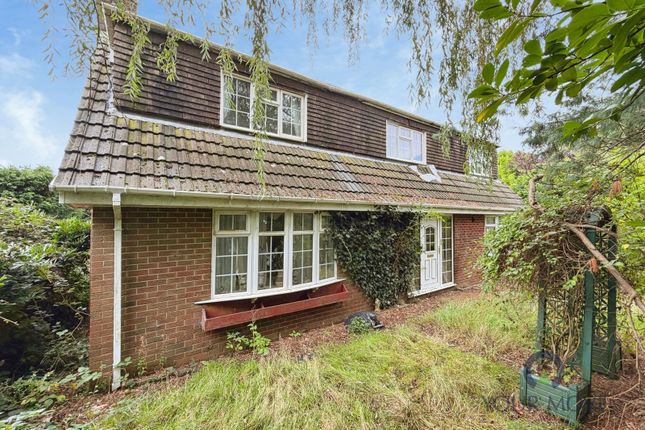
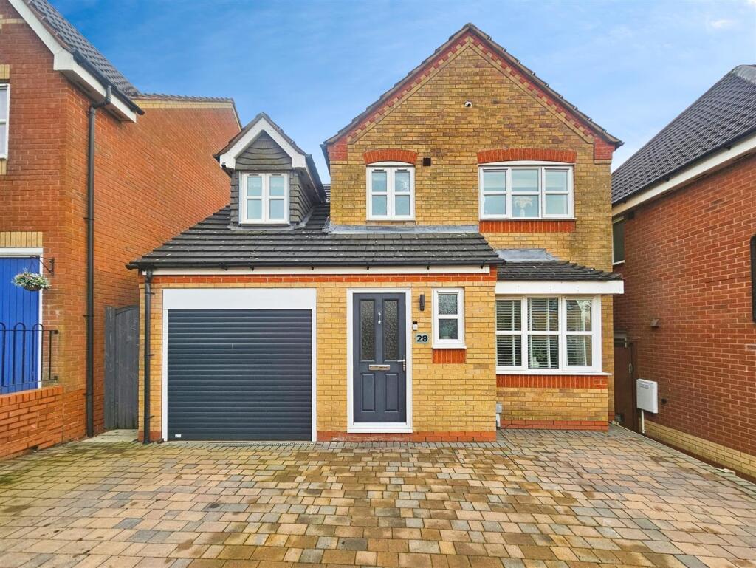
Welcome to this turn-key ready, three-bedroom detached stunner on Ladybower Avenue. There’s a sweeter word for it: home. This is a property that’s got its life together.
Step inside to a light-filled lounge that instantly feels inviting, soft neutral tones, generous proportions, and a calm, welcoming vibe that’s perfect for both relaxing nights in or hosting friends.
The bay window frames the greenery at the front, filling the room with natural light. The sleek, contemporary kitchen/diner is as practical as it is stylish — ideal for family meals or dinner parties.
A spacious entrance hall and handy ground-floor WC add that extra layer of convenience you didn’t know you needed. Upstairs, the story continues with three well-sized bedrooms .
The main bedroom is a standout, with ample storage and a beautifully proportioned ensuite that feels like your own private retreat.
The additional bedrooms offer flexibility for guests, working from home, or simply more room to breathe.
The main bathroom is modern, polished, and perfectly finished with sleek, contemporary fixtures. Outside? You’re spoiled for choice.
There’s parking for two on the side driveway , paved seating areas, and gated access to the front.
The tiered rear garden is a real showstopper — beautifully arranged to make the most of every level and offering the most private outdoor space on the estate.
With its mix of artificial lawn and easy-care landscaping. So, if you’re done dating DIY disasters and ready for a house that shows up, cleans up, and glows up, this might just be your moment!
Contact Samuel Makepeace Bespoke Estate Agents today — your new chapter awaits.
ROOM DETAILS INTERIOR GROUND FLOOR Entrance Hall Double glazed composite door, under stairs storage cupboard, laminate wood flooring and radiator.
Lounge Double glazed bay window, laminate wood flooring and radiator. Kitchen/Diner Four double glazed windows, double glazed door.
A range of fitted wall and base cupboards with work surfaces and splashback.
Sink with drainer and half bowl, integrated cooker with electric hob and cooker hood, fridge/freezer, washing machine and dishwasher. Laminate wood flooring and radiator.
Downstairs WC Low level WC, hand wash basin. Laminate flooring, extractor fan and radiator.
FIRST FLOOR Landing Double glazed window, airing cupboard with space for tumble dryer, loft access and radiator. Bedroom One Two double glazed windows, plush carpeting and radiator.
Ensuite Double glazed window. Low level WC, hand wash basin, single shower cubicle.
Part tiled walls, vinyl flooring, extractor fan and radiator Bedroom Two Two double glazed windows, plush carpeting and radiator. Bedroom Three Double glazed windows, plush carpeting and radiator.
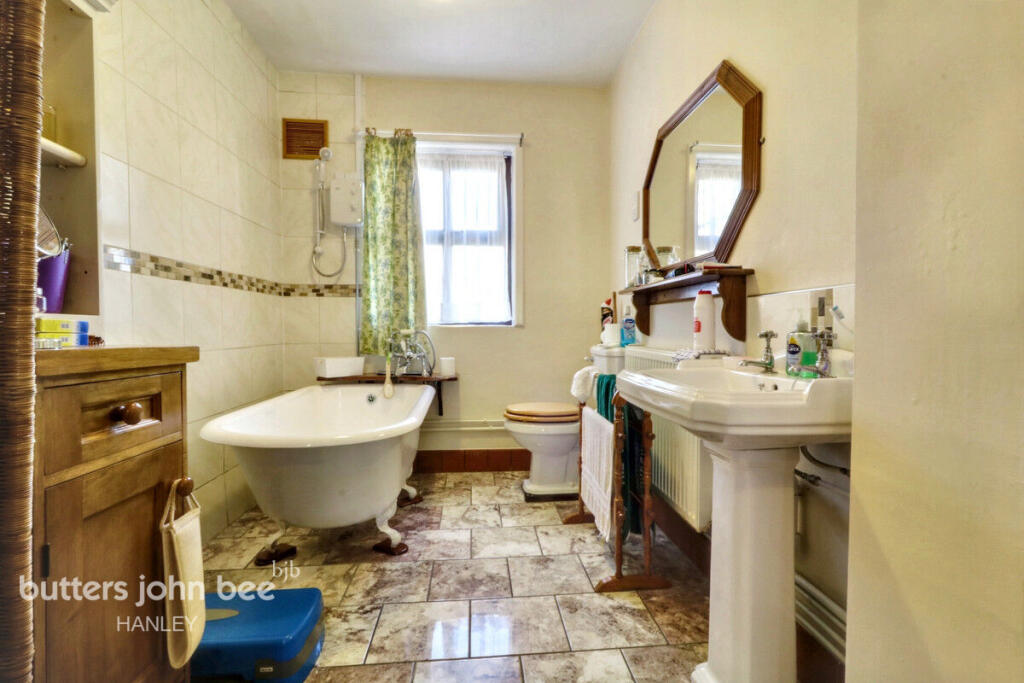
Bathroom Double glazed window. Low level WC, hand wash basin, bath with shower. Part tiled walls, laminate flooring extractor fan and radiator.
EXTERIOR Front Paved driveway to side with side access and small greenery area to the front with paved steps leading to property Rear Paved seating area with artificial lawn and paved steps leading to further decking and artificial lawn.
Shrubbery, tap and side access.
MATERIAL INFORMATION Loft: Part boarded and insulated Boiler: Combination Solar panels: N/A PART B – Required if applicable Restrictions/ Charges/ Obligations: None Known Mobile Signal & Broadband: BT broadband and mobile coverage PART C - Disclosure of Issues Building Safety/ Structure: None Known - Artex present: None Known Planning/ Development Nearby: None Known Property accessibility and adaptations: None Known - Step free access: None Known Coalfields/Mining Activity: None Known Disclaimer: All property particulars are provided in good faith and are believed to be accurate to the best of our knowledge at the time of publication.
Samuel Makepeace (Newcastle & Stoke) Ltd t/a Samuel Makepeace Bespoke Estate Agents cannot accept any responsibility for any errors, omissions, or misstatements.
Prospective purchasers are advised to verify the details independently and should not rely solely on the information provided when making decisions. Roof type: Slate tiles.
Flooded in the last 5 years: No. Does the property have flood defences? No. Construction materials used: Brick and block. Water source: Direct mains water. Electricity source: National Grid.
Sewerage arrangements: Standard UK domestic. Heating Supply: Central heating (gas). Does the property have required access (easements, servitudes, or wayleaves)? No.
Do any public rights of way affect your your property or its grounds? No. Parking Availability: Yes.
Value & comps
No previous sales on record.
Returns
Set an offer; the calculator follows it.
We're still gathering serviced-accommodation data for this area.
Archie refurb estimate: a Pro feature
0.0% below asking
This is not financial or investment advice. Prop AI Deals is not authorised by the Financial Conduct Authority (FCA) to provide investment advice.
All investment calculators, property analyses, and AI-generated insights are for informational purposes only. Property investment carries risk and may result in financial loss. All calculations should be independently verified and you should consult with FCA-authorised financial advisors before making any investment decisions.
Past performance does not guarantee future results. Tax implications vary by individual circumstances.
Deal
Properties like this can earn 2–3x BTL yields when converted to HMO, with retrofit costs around £10k/room. Sign in to see the full tier, yield projection, and cost breakdown.
Commercial properties like this can earn 30-50% higher yields when converted to residential under Class MA / Q / P / PA, with prior approval costing ~GBP 96/unit. Sign in to see the recommended route, yield uplift, and cost breakdown.
BRRR-suited properties can recycle 80-100% of investor capital on refi, leaving a high-yielding rental with most of the money out. Sign in to see the refurb cost stack, ARV projection, and refinance maths.
Detached + large garden = sub-division play. Pro tier unlocks the tier badge, plot size, uplift estimate, and regional land benchmark.
Short-lease flats trade at deep discount, but extending under the 1993 Act often costs far less than the discount. Pro tier unlocks the tier badge, premium breakdown, long-lease ARV and arbitrage maths.
See projected short-stay revenue vs a vanilla BTL for this property.
See real sub-let margins (HMO room rates & SA nightly rates) vs the landlord rent.
Area
Agent & docs

FAQ
About Ladybower Grove, Brindley Village, Stoke on Trent
Explore nearby