We've tightened what earns a Pursue. A home now needs a published valuation, a strategy that still makes money after real running costs and lender stress tests, and no listing problems that would stop a mortgage. You'll see fewer Pursues, and each one has been checked harder.
See how verdicts work3-bedroom house · NR8 5HB
Listing removedListed 222 days
Opportunity summary
See Archie’s verdict, returns by strategy and what to check before viewing.
About
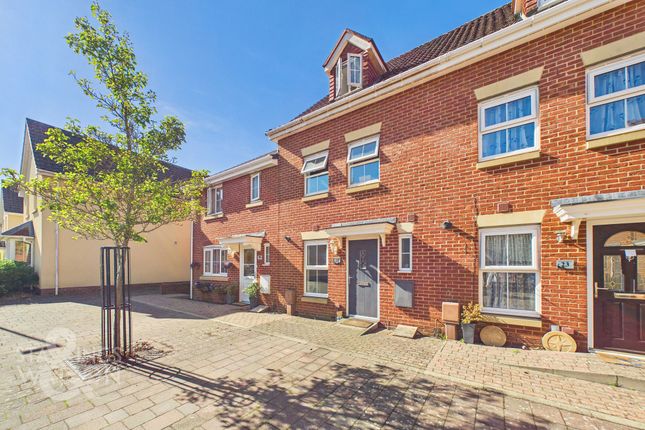
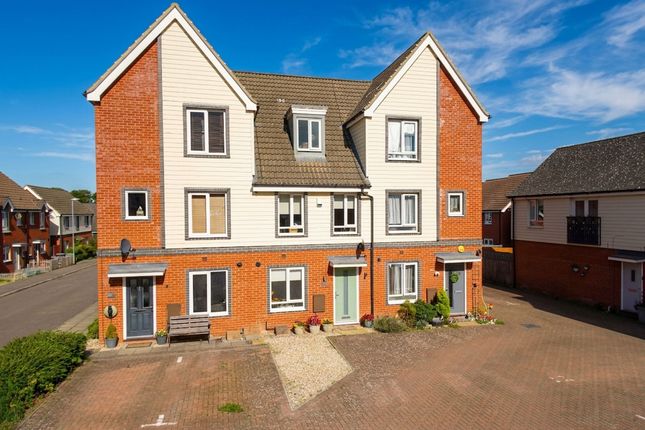
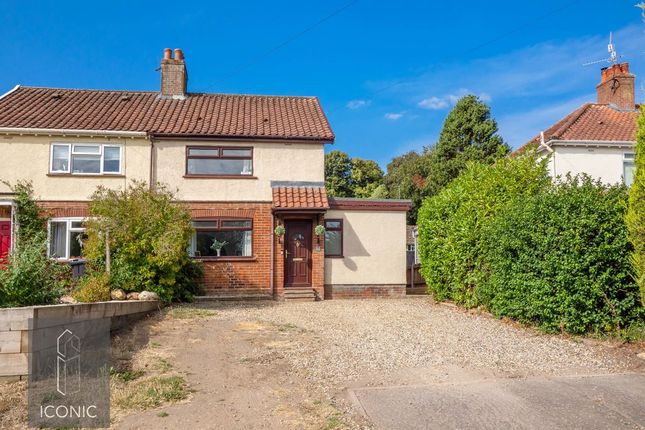
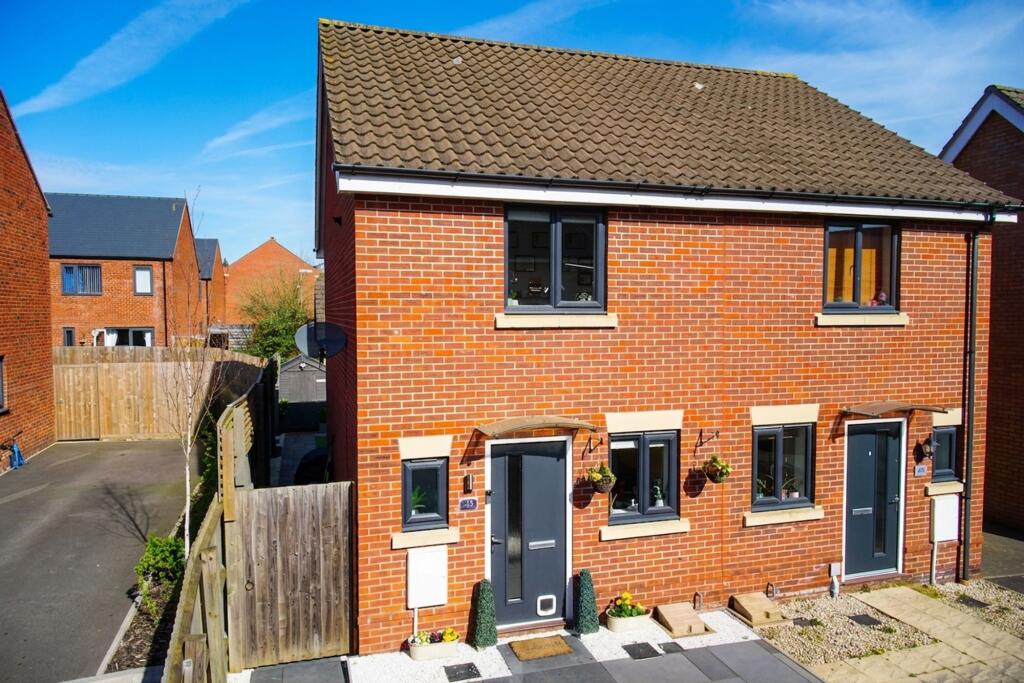
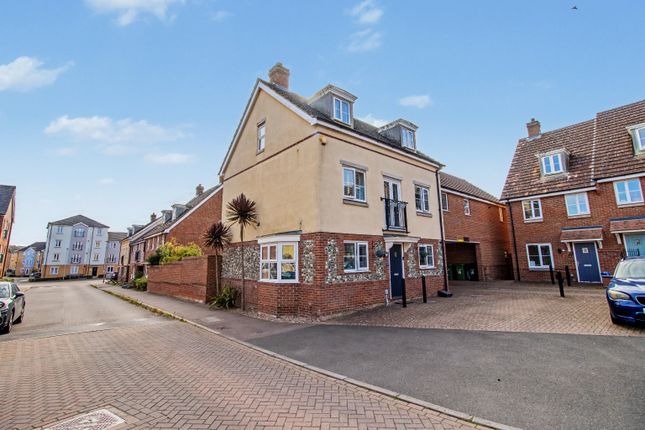
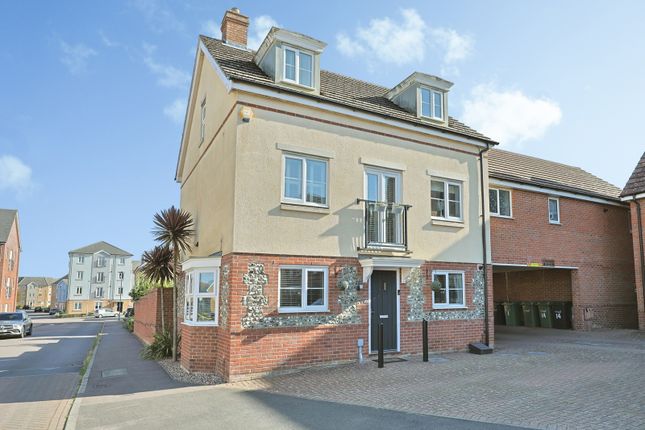
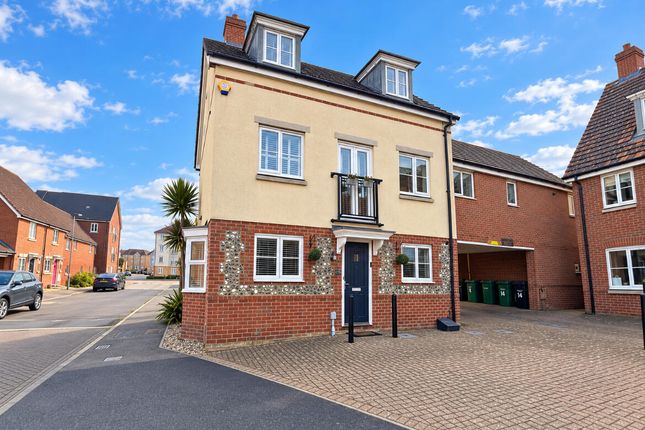
Nestled in the tranquil corner of Costessey’s Queens Hills development, this exquisite Grade II listed Victorian farmhouse, originally built in 1840, offers a unique blend of historical charm and modern convenience.
With its striking red brick façade and slate roofs, this property is a splendid example of architectural elegance, featuring gabled wings and decorative barge boards that enhance its character.
Upon entering, you are welcomed by an expansive kitchen diner that sets a warm and inviting tone for the home.
The cosy sitting room, complete with an exposed brick chimney breast and a wood burner, provides the perfect space for family gatherings or quiet evenings.
The utility room, which also serves as a convenient downstairs cloakroom, adds to the practicality of this delightful residence.
As you ascend to the first floor, natural light floods the space through a roof light, guiding you to three well-appointed bedrooms and a stunning family bathroom, all accessed via elegant oak doors.
The property boasts a stunning bathroom, ensuring ample facilities for family living.
The outdoor space is equally impressive, featuring landscaped gardens that are not overlooked, making it an ideal setting for family life.
The garden includes an outdoor kitchen area perfect for the summer ahead, a lawn, a Mediterranean space perfect for a hot tub, and further decking at the rear, providing a serene retreat for relaxation and entertainment.
Conveniently located just a mile from a retail park, local shops, and schools, as well as being in close proximity to the University of East Anglia and the hospital, this farmhouse offers excellent road access to the A47 and beyond.
This exceptional family home is a rare find, and viewing is highly recommended to fully appreciate its charm and potential. Don’t miss your chance to make this stunning property your own.
Guide Price £300,000 - £325,000.
Entrance/Kitchen/Dining Room - 5.79m x 3.35m max (19'0 x 11'0 max) - Sealed unit double glazed period style entrance door to the side, sealed unit double glazed window overlooking the courtyard and parking area.
Range of period style base and wall mounted units, worksurface with inset sink, exposed brick to a display wall bringing the charm to this fantastic space.
Under cupboard lighting bringing a soft light to evenings but making it a practical prep space.
Integrated appliances to the far end to include oven, hob, extractor fan over, dishwasher and fridge/freezer. Opening seamlessley through to the dining area.
Sealed unit double glazed window over looking the expansive landscaped rear garden. Understairs cupboard, radiator, doors to the utility room and sitting room.
Utility Room/Wc - 2.13m x 1.50m (7'0 x 4'11) - Sealed unit double glazed window to the front over looking the courtyard.
Range of units, space for washing machine and tumble dryer, wall mounted gas boiler, wash hand basin and wc.
Sitting Room - 5.18m x 3.35m (17'0 x 11'0) - Sealed unit double glazed windows to both front and rear overlooking the rear garden, beautiful central feature exposed brick firplace full height with inset wood burner on rased hearth perfect for those cosy nights in.
Radiator. The staircase also commands the room with featured newel post vertical beams with turned staircase leading you to the first floor.
This room is just beautiful and you really do feel at home and part of this special period home.
First Floor Landing - Roof light to the stairwell with oak doors to all bedrooms and the stunning family bathroom.
Principal Bedroom - 3.66m x 3.35m (12'0 x 11'0) - Sealed unit double glazed double aspect windows to front and side, feature panelling to main wall, radiator.
Bedroom Two - 3.05m x 3.02m (10'0 x 9'11 ) - Sealed unit double glazed window overlooking the landscaped rear garden, and the woodland beyond and radiator.
Bedroom Three - 3.35m max x 2.44m max (11'0 max x 8'0 max) - Sealed unit double glazed window to the front and radiator.
Family Bathroom - This room is simply stunning with no expense spared, with period styled suite comprising of high level wc, ball and claw foot slipper bath with freestanding pillar mixer taps and shower attachment and a separate generous sized shower cubicle to the far end.
The period tiling and one of our favourite colours Stiffkey blue really makes this room feel luxurious.. Radiator. Outside - The approach is via the shared driveway leading round to this property.
Ample parking at the front with main entrance and gate to the rear garden. The rear garden has been thoughtfully landscaped by the current owners to create your own personal paradise.
Separate spaces have been created yet seamlessly combine to form this wonderful country space ideal to entertain guests, relax or the children to play.
From the property there is a good sized decking area with secret Mediterranean garden to the side perfect for the hot tub, and the firepit.
The top corner has a relaxing dining area perfect to create the outside kitchen under the large pergola. There is a log store and shed to remain.
Mainly lawned fully enclosed with the back drop of trees this couldnt be more perfect.
Value & comps
No previous sales on record.
Returns
Set an offer; the calculator follows it.
We're still gathering serviced-accommodation data for this area.
Archie refurb estimate: a Pro feature
0.0% below asking
This is not financial or investment advice. Prop AI Deals is not authorised by the Financial Conduct Authority (FCA) to provide investment advice.
All investment calculators, property analyses, and AI-generated insights are for informational purposes only. Property investment carries risk and may result in financial loss. All calculations should be independently verified and you should consult with FCA-authorised financial advisers before making any investment decisions.
Past performance does not guarantee future results. Tax implications vary by individual circumstances.
Deal
Properties like this can earn 2–3x BTL yields when converted to HMO, with retrofit costs around £10k/room. Sign in to see the full tier, yield projection, and cost breakdown.
Commercial properties like this can earn 30-50% higher yields when converted to residential under Class MA / Q / P / PA, with prior approval costing ~GBP 96/unit. Sign in to see the recommended route, yield uplift, and cost breakdown.
BRRR-suited properties can recycle 80-100% of investor capital on refi, leaving a high-yielding rental with most of the money out. Sign in to see the refurb cost stack, ARV projection, and refinance maths.
Detached + large garden = sub-division play. Pro tier unlocks the tier badge, plot size, uplift estimate, and regional land benchmark.
Short-lease flats trade at deep discount, but extending under the 1993 Act often costs far less than the discount. Pro tier unlocks the tier badge, premium breakdown, long-lease ARV and arbitrage maths.
See projected short-stay revenue vs a vanilla BTL for this property.
See real sub-let margins (HMO room rates & SA nightly rates) vs the landlord rent.
Area
Agent & docs

FAQ
About Woodpecker Way, Costessey, Norwich
Explore nearby