We've tightened what earns a Pursue. A home now needs a published valuation, a strategy that still makes money after real running costs and lender stress tests, and no listing problems that would stop a mortgage. You'll see fewer Pursues, and each one has been checked harder.
See how verdicts work5-bedroom house · TN25 7GF
Listing removedListed 222 days
Opportunity summary
See Archie’s verdict, returns by strategy and what to check before viewing.
About
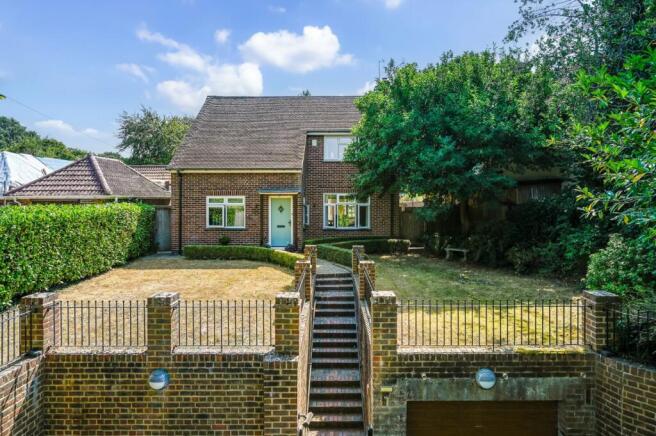
Positioned within an exclusive and peaceful no-through road at the heart of the highly sought-after village of Aldington, this impressive five-bedroom detached residence offers refined living with far-reaching views across the breathtaking Kent Downs.
The property is just a short stroll from the village centre and within easy reach of Ashford International railway station, providing high-speed links to London and beyond.
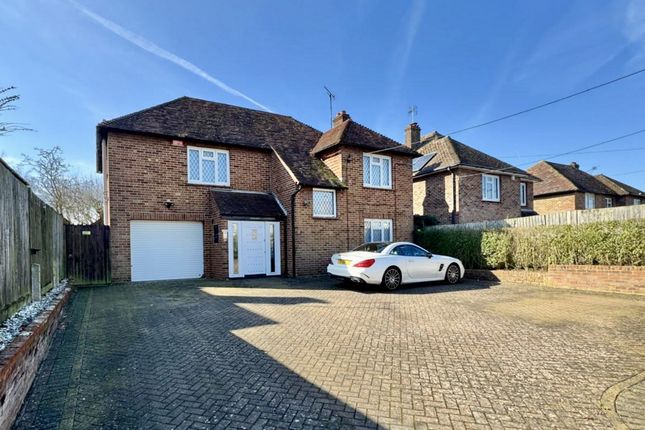
Occupying an enviable position overlooking a beautifully maintained communal green, the home immediately impresses with its attractive frontage, private driveway parking and a garage complete with power.
Upon entering, a welcoming entrance hall sets the tone for the well-balanced accommodation.
To the left, a dedicated study provides the ideal space for home working, complemented by a conveniently positioned ground floor W/C.
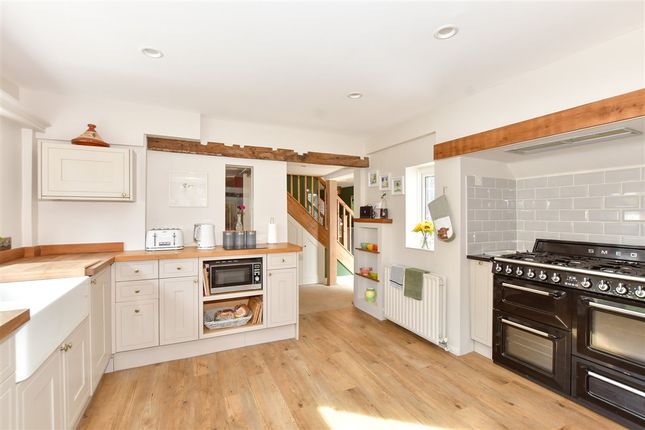
To the right, a generous separate lounge offers an comfortable retreat, flowing seamlessly into the impressive full-width kitchen/breakfast room at the rear.
Designed as the heart of the home, this light-filled space enjoys delightful garden views and is perfectly suited to both everyday family life and entertaining.
A practical utility room sits just off the kitchen, offering additional storage and separate side access to the property.
Upstair you will find five well-proportioned bedrooms, providing flexible accommodation for growing families.
The principal suite benefits from fitted wardrobes and a stylish en-suite shower room, while a contemporary family bathroom serves the remaining bedrooms. Externally, the property truly excels.
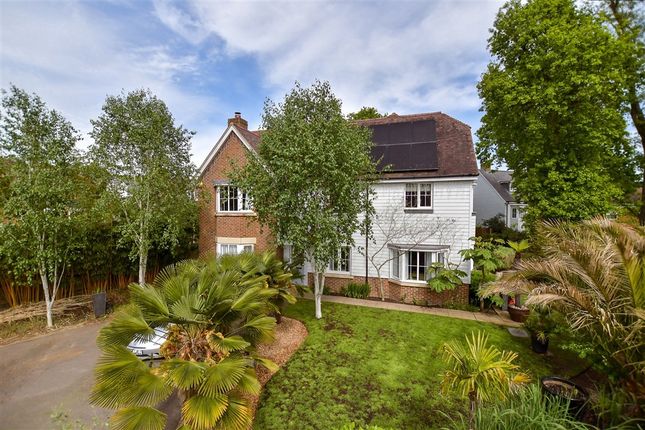
The generous rear garden features a spacious patio area, a hot tub spa for year-round enjoyment, and a powered storage shed.
The remainder is laid to lawn, creating a wonderful open space for children and entertaining alike.
Beyond the garden, uninterrupted views stretch across the rolling landscape of the Kent Downs, with the iconic Wye Crown visible from both the garden and rear-facing bedrooms.
This exceptional home offers the rare combination of village living, outstanding natural beauty and superb commuter convenience; an opportunity not to be missed.
Identification checks If an offer is accepted on a property marketed by Miles & Barr, all purchasers are required to complete id verification checks.
This is a legal obligation under Anti-Money Laundering Regulations. We use a specialist third-party company to carry out these checks.
The fee is £60 (including VAT) per person or £120 (including VAT) if purchasing under a company name, payable once the offer is agreed and before the sales memorandum is issued.
Please note that this charge is non-refundable.
Location Fast becoming a popular place to call home, particularly for commuters; Ashford benefits from a Central Kent Location with great transport links to London via HS1 in under 40 minutes and the Port of Dover via the M20.
Ashford also benefits from a vast array of shopping locations including the County Square, Mcarthur Glen Designer Outlet and Eureka Park.
With award winning developments taking place and ample surrounding countryside, Ashford really is the place to be right now.
Entrance Hall Leading to: Kitchen/Diner (32' 6" x 11' 7") Utility Room Living Room (16' 8" x 12' 8") Study (12' 3" x 8' 1") WC First Floor Leading to: Bedroom (13' 0" x 10' 3") Bedroom (11' 3" x 9' 5") Bedroom (10' 4" x 9' 5") Bathroom Bedroom (13' 8" x 12' 10") Bedroom (15' 10" x 11' 7") Ensuite Bathroom External Leading to: Garage (17' 9" x 8' 10") Garden
Value & comps
No previous sales on record.
Returns
Set an offer; the calculator follows it.
We're still gathering serviced-accommodation data for this area.
Archie refurb estimate: a Pro feature
0.0% below asking
This is not financial or investment advice. Prop AI Deals is not authorised by the Financial Conduct Authority (FCA) to provide investment advice.
All investment calculators, property analyses, and AI-generated insights are for informational purposes only. Property investment carries risk and may result in financial loss. All calculations should be independently verified and you should consult with FCA-authorised financial advisers before making any investment decisions.
Past performance does not guarantee future results. Tax implications vary by individual circumstances.
Deal
Properties like this can earn 2–3x BTL yields when converted to HMO, with retrofit costs around £10k/room. Sign in to see the full tier, yield projection, and cost breakdown.
Commercial properties like this can earn 30-50% higher yields when converted to residential under Class MA / Q / P / PA, with prior approval costing ~GBP 96/unit. Sign in to see the recommended route, yield uplift, and cost breakdown.
BRRR-suited properties can recycle 80-100% of investor capital on refi, leaving a high-yielding rental with most of the money out. Sign in to see the refurb cost stack, ARV projection, and refinance maths.
Detached + large garden = sub-division play. Pro tier unlocks the tier badge, plot size, uplift estimate, and regional land benchmark.
Short-lease flats trade at deep discount, but extending under the 1993 Act often costs far less than the discount. Pro tier unlocks the tier badge, premium breakdown, long-lease ARV and arbitrage maths.
See projected short-stay revenue vs a vanilla BTL for this property.
See real sub-let margins (HMO room rates & SA nightly rates) vs the landlord rent.
Area
Agent & docs

FAQ
About 10, Wheatfields, Ashford
Explore nearby