1-bedroom flat · LL13 7LT
Sold STCListed 139 days
Opportunity summary
See Archie’s verdict, returns by strategy and what to check before viewing.
About
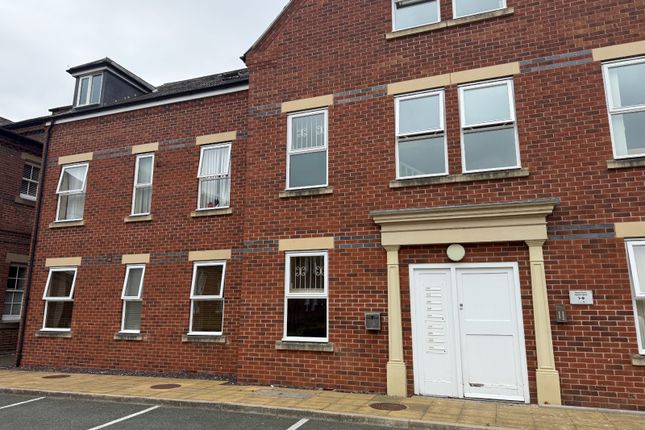
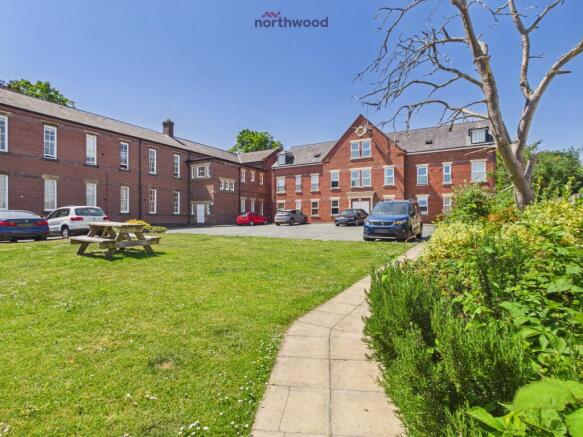
Set behind electrically operated gates is this good value 1 bedroom apartment located on the 1st floor with designated parking bay situated in the iconic Grade 2 listed Y Werddon development conveniently located in the city centre with plenty of amenities, cafes, bars, restaurants, public transport all in easy reach.
The apartment would suit an owner occupier or investor and briefly comprises a communal entrance door to hall with stairs to all floors.
The private accommodation includes an entrance door from the 1st floor, hall, lounge with double glazed window and deep sill, kitchen fitted with a range of base and wall cupboards to include oven, hob and extractor, plumbing for washing machine and space for fridge freezer, bedroom and a bathroom with shower over the bath.
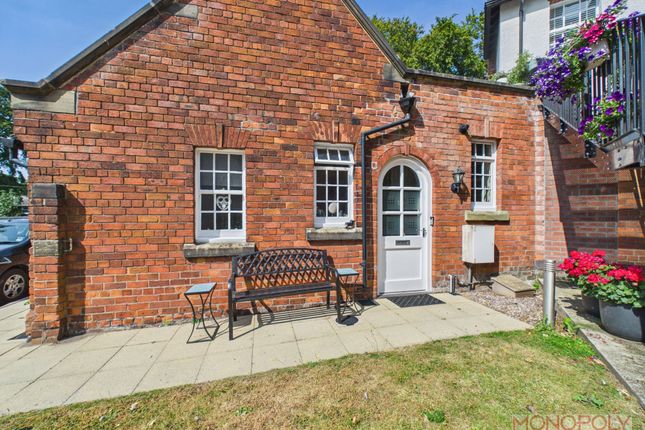
The development is approached via a remote electrically operated gate and side pedestrian gate with coded entry system giving access to the car park with a designated car parking space, brick built recycling storeroom, communal landscaped gardens then lead to the first courtyard where the entrance will be observed in the corner on the right.
Energy Rating - C (80) Location - Conveniently located within the Grade II Listed former Brewery known as Y Werddon in the heart of Wrexham City Centre.
Wrexham has an excellent range of shopping facilities, restaurants, cafes and leisure amenities as well as the 2 train stations, bus Station, Wrexham Hospital, University and world-renowned football stadium.
Good roads links allow for daily commuting to the major commercial and Industrial centres of the region including Chester, Oswestry and the North West.
Directions - This property is conveniently located within Wrexham City Centre adjoining the Island Green Retail Park.
Accommodation - Communal entrance door with intercom system opens to: Communal Hall - With individual letterboxes and stairs rising to all floors.
First Floor - Private entrance door opening to: Hallway - With intercom system, electric Economy 7 storage heater, ceiling light, electric meter cupboard, fitted carpet and six panel white woodgrain effect doors off.
Lounge - 3.3m x 3.1m (10'9" x 10'2") - Double glazed window with deep sill, fitted carpet and electric wall heater.
Kitchen - 2.7m x 2.6m (8'10" x 8'6") - Fitted with a range of base and wall units with work surface areas incorporating a four ring electric hob with oven/grill below and pull-out extractor above, stainless steel single drainer sink unit, part tiled walls, plumbing for washing machine, space for fridge freezer, wood effect laminate flooring and storage cupboard housing the hot water cylinder with shelving above.
Bedroom - 3.1m x 2.5m (10'2" x 8'2") - Double glazed window with deep sill, electric wall heater and fitted carpet.
Bathroom - Appointed with a white suite of pedestal wash basin, low flush w.c, twin grip panelled bath with mixer tap and shower take-off, extractor fan, shaver socket and electric wall heater.
Outside - Remote operated vehicular gate and a side pedestrian gate give access to the communal parking with No.11 having an allocated parking bay.
A pleasant walk through the communal gardens which are mainly lawned with established heading lead to the communal entrance door of this particular apartment.
This apartment has the benefit of a bin store and a caretaker is employed to keep the communal areas clean and tidy on a weekly basis.
Please Note - Please note that we have a referral scheme in place with Chesterton Grant Mortgages Ltd (FCA Register Number 300796).
You are not obliged to use their services, but please be aware that should you decide to use them, following mortgage completion, we would receive a referral fee from them for introducing you to their Company (fee details available upon request).
Value & comps
No previous sales on record.
Returns
Set an offer; the calculator follows it.
We're still gathering serviced-accommodation data for this area.
Archie refurb estimate: a Pro feature
0.0% below asking
This is not financial or investment advice. Prop AI Deals is not authorised by the Financial Conduct Authority (FCA) to provide investment advice.
All investment calculators, property analyses, and AI-generated insights are for informational purposes only. Property investment carries risk and may result in financial loss. All calculations should be independently verified and you should consult with FCA-authorised financial advisers before making any investment decisions.
Past performance does not guarantee future results. Tax implications vary by individual circumstances.
Deal
Properties like this can earn 2–3x BTL yields when converted to HMO, with retrofit costs around £10k/room. Sign in to see the full tier, yield projection, and cost breakdown.
Commercial properties like this can earn 30-50% higher yields when converted to residential under Class MA / Q / P / PA, with prior approval costing ~GBP 96/unit. Sign in to see the recommended route, yield uplift, and cost breakdown.
BRRR-suited properties can recycle 80-100% of investor capital on refi, leaving a high-yielding rental with most of the money out. Sign in to see the refurb cost stack, ARV projection, and refinance maths.
Detached + large garden = sub-division play. Pro tier unlocks the tier badge, plot size, uplift estimate, and regional land benchmark.
Short-lease flats trade at deep discount, but extending under the 1993 Act often costs far less than the discount. Pro tier unlocks the tier badge, premium breakdown, long-lease ARV and arbitrage maths.
See projected short-stay revenue vs a vanilla BTL for this property.
See real sub-let margins (HMO room rates & SA nightly rates) vs the landlord rent.
Area
Agent & docs
FAQ
About Y Werddon, Pentrefelin, Wrexham
Explore nearby