We've tightened what earns a Pursue. A home now needs a published valuation, a strategy that still makes money after real running costs and lender stress tests, and no listing problems that would stop a mortgage. You'll see fewer Pursues, and each one has been checked harder.
See how verdicts work3-bedroom house · OX15 0AJ
Listing removedListed 93 days
Opportunity summary
See Archie’s verdict, returns by strategy and what to check before viewing.
About
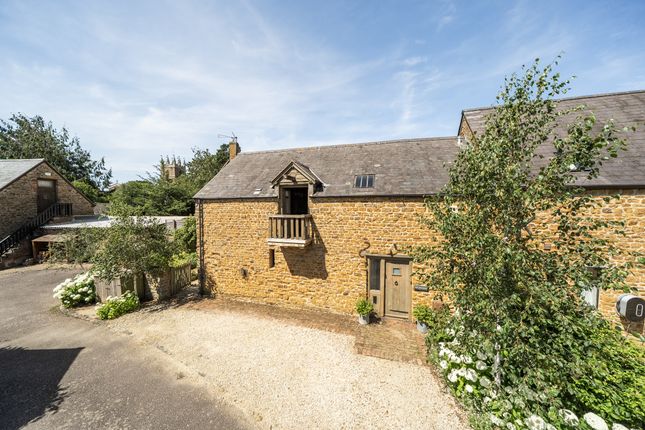
Recently constructed of natural stone, a highly efficient & very smart 3 double bed modern cottage in a small close edged by fields.
Lovely kitchen/breakfast with utility, separate living room, three generous bedrooms (one ensuite), garage (with EV charger), parking & pretty garden.
No chain Deddington is a vibrant, active market town dating back over 1,000 years, and notably home to William the Conqueror's step-brother, the Bishop of Bayeux.
It has the traditional, and now rare, market town centre that is stacked with charming character and many amenities including various shops and several pubs, with the wider town including a post office, Health & Community Centres, library, hotels and restaurants, a recreation ground, plus the Church of St Peter and St Paul.
The C of E primary school is particularly well regarded, and Deddington is within catchment for the Warriner secondary school.
Oxford and Banbury are easily accessible and M40 access North and South, plus mainline stations providing fast access to London, are both within a short distance.
Many modern developments are, to our eyes, underwhelming. They can resemble estates, or the layout is cramped, or the quality is disappointing. Nothing could be further from the truth here.
From front door to garage to garden, the property strikes a delicious balance between style and relaxation.
Combine that with its position on the edge of one of the best market towns in the county, and it's pretty irresistible.
Once inside, a smart cream tiled floor runs through the hall to the kitchen behind. On your right the cloak room is immaculate, setting the standard for the whole house.
The living room opposite is relaxed and quite ample, reminiscent of a library often found in much larger houses as the vendor has fitted library shelves floor-to-ceiling across two walls - a dream for any bookworm.
Its proportions are perfect for a generous suite of sofas and easy chairs, with more than enough room remaining for a chest, cabinets, as you wish.
And the outlook across the development outside, edged with deep areas of lawn and mature hedging, is as peaceful and pleasant as it gets.
Along the hall past a deep store cupboard and the rather elegant stairs, the kitchen/day room runs the full width of the rear of the house.
At over 20 feet wide, it's all the day to day space most will ever need.
A range of kitchen units runs along two walls on the right, with fridge-freezer, oven, microwave/grill, washing machine all fitted. There's also an adjacent room ideal as a walk-in pantry or utility.
The owner has placed their breakfast table in front of the kitchen units, and fitted another floor-to-ceiling set of bookshelves across the whole left wall, leaving ample room for a sofa or easy chair to take full advantage of the view of the garden through the bifolding doors behind.
The layout choice is of course yours to make, but as used here it shows how easy to use and flexible this room really is.
Heading upstairs, the large landing features an airing cupboard to the right, and above your head is a hatch plus ladder to reach the generous loft.
The landing is such a good size that the far end has been equipped with yet more shelving, deliberately to create a study space at the rear.
And above it, a pair of light wells bringing in very useful natural light. Look left and the first of three double bedrooms is pretty and practical, with wardrobe storage fitted.
Its neighbour is a similar size, also equipped with a wardrobe. Serving the pair of them, the bathroom is neat, stylish, and pristine.
An immaculate thermostatic shower sits next to a similarly immaculate bath. There's a wall mounted vanity unit with a sink topping it off.
And with light, neutral decor throughout, it is a positive and welcoming room. The star of the upstairs is, of course, the ensuite main bedroom.
An ample double, it sits in a position at the rear of the house taking full advantage of a fantastic view over countryside for some miles distant.
A comprehensive set of built-in storage behind mirrored doors to one side pretty much removes the need for much other furniture, ensuring the room always feels large.
And the ensuite follows the style and finish of the main bathroom, albeit this time with a shower but no bath.
Outside, the house comes with a garage to the right in a block of just two garages, to the front of which you have ample space for at least two cars.
As the garage roof is pitched, there is opportunity for a huge amount of extra storage above if needed. The garage is connected to mains power hence it's suitable for a number of uses.
Behind the house, the terrace offers a relaxed mix of entertaining and outside dining area.
A fine variety of plants ranging from roses to hollyhocks are neatly arranged across the majority of the space, providing a pleasant and constantly changing mix of colour and texture.
The boundaries are close board fencing, with some trellis to encourage the climbing plants, and there is a pedestrian gate to the rear just next to an area that houses a timber shed.
It is worth noting that the development, while small, intimate, and self contained, sits around 10 minutes' walk from the market square, but in addition its edge of town location means it is just a few minutes walk away from the most glorious fields and open countryside.
Value & comps
No previous sales on record.
Returns
Set an offer; the calculator follows it.
We're still gathering serviced-accommodation data for this area.
Archie refurb estimate: a Pro feature
0.0% below asking
This is not financial or investment advice. Prop AI Deals is not authorised by the Financial Conduct Authority (FCA) to provide investment advice.
All investment calculators, property analyses, and AI-generated insights are for informational purposes only. Property investment carries risk and may result in financial loss. All calculations should be independently verified and you should consult with FCA-authorised financial advisers before making any investment decisions.
Past performance does not guarantee future results. Tax implications vary by individual circumstances.
Deal
Properties like this can earn 2–3x BTL yields when converted to HMO, with retrofit costs around £10k/room. Sign in to see the full tier, yield projection, and cost breakdown.
Commercial properties like this can earn 30-50% higher yields when converted to residential under Class MA / Q / P / PA, with prior approval costing ~GBP 96/unit. Sign in to see the recommended route, yield uplift, and cost breakdown.
BRRR-suited properties can recycle 80-100% of investor capital on refi, leaving a high-yielding rental with most of the money out. Sign in to see the refurb cost stack, ARV projection, and refinance maths.
Detached + large garden = sub-division play. Pro tier unlocks the tier badge, plot size, uplift estimate, and regional land benchmark.
Short-lease flats trade at deep discount, but extending under the 1993 Act often costs far less than the discount. Pro tier unlocks the tier badge, premium breakdown, long-lease ARV and arbitrage maths.
See projected short-stay revenue vs a vanilla BTL for this property.
See real sub-let margins (HMO room rates & SA nightly rates) vs the landlord rent.
Area
Agent & docs

FAQ
About 6, Fardon Way, Deddington
Explore nearby