We've tightened what earns a Pursue. A home now needs a published valuation, a strategy that still makes money after real running costs and lender stress tests, and no listing problems that would stop a mortgage. You'll see fewer Pursues, and each one has been checked harder.
See how verdicts work4-bedroom detached house · CT4 8BN
Listing removedListed 222 days
Opportunity summary
See Archie’s verdict, returns by strategy and what to check before viewing.
About
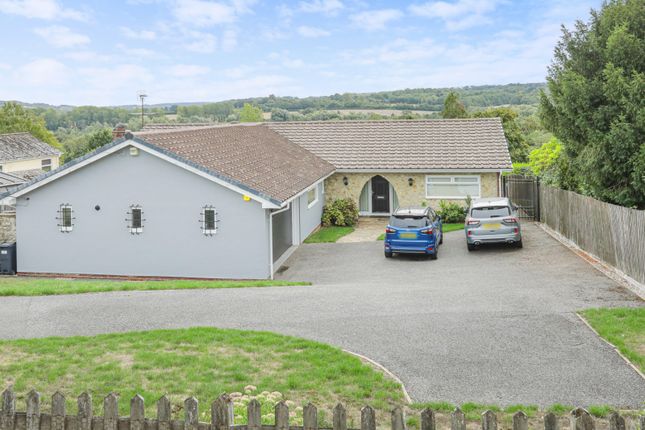
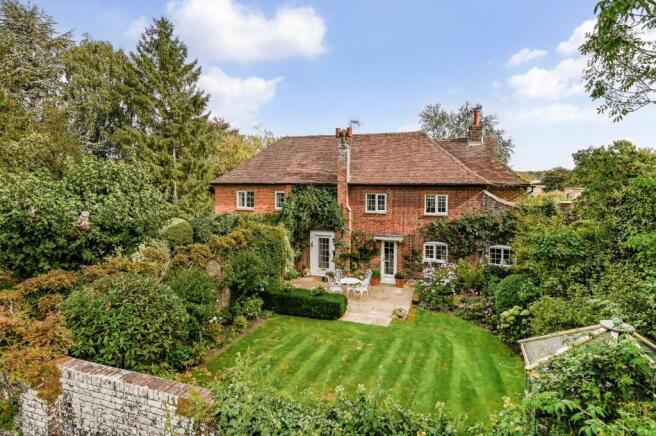
***Guide Price £850,000 - £900,000*** Impressive Characterful 1920s Four Bedroom Detached Home | Large Private Plot | Countryside Views | Studio Above Garage Originally built in the 1920s and thoughtfully extended over the years, this impressive detached family home combines period charm, generous proportions and exceptional outdoor space, making it a rare opportunity in today’s market.
Set within a substantial private plot surrounded by countryside, the property enjoys a high degree of privacy while still offering convenient access to local amenities.
The house was positioned specifically to catch as much light as possible, making this extremely light and airy.
The current owners have enjoyed living here for over 40 very happy years, raising their family in the home, with their children attending the highly regarded local grammar schools.
The property is approached via a large in-and-out driveway, providing extensive off road parking and leading to a newly built double garage.
A particularly attractive feature is the studio room located above the garage, which offers excellent versatility and could be used as a home office, gym, hobby room or creative space.
The garage also benefits from planning permission for further extension, providing exciting potential for future development subject to the necessary consents.
An original oak front door opens into a spacious entrance hallway, immediately showcasing the character of the home with its beautiful oak staircase and mahogany built in storage units, providing both practicality and traditional craftsmanship.
The ground floor offers a wealth of flexible living accommodation.
The main sitting room is a bright and welcoming space, featuring a feature fireplace and large windows overlooking the patio and beautifully maintained rear garden, creating a peaceful and relaxing environment.
There is also a separate TV room or playroom, ideal for modern family living, providing additional space for children or informal relaxation.
The property further benefits from a large formal dining room, perfect for entertaining guests and family gatherings.
The dining room features a traditional serving hatch leading through to the kitchen, retaining the property’s period character while maintaining practical family functionality.
The large kitchen and breakfast room provides ample preparation and storage space, acting as the true heart of the home for day-to-day family life.
The fitted kitchen is made from solid wood, a quality feature that is increasingly rare in modern homes.
A separate utility room adds further convenience and helps maintain the clean, spacious feel of the main kitchen area.
A study overlooking the rear garden provides an excellent home working environment.
Both the study and TV room offer flexibility and could potentially be converted into additional bedrooms if required, meaning the property could comfortably offer up to six bedrooms depending on requirements.
Upstairs, the property features four well proportioned bedrooms, providing excellent accommodation for family members or guests.
The principal bedroom benefits from its own private balcony and en suite shower room, while the remaining bedrooms are served by a family bathroom, ensuring practicality for busy households.
One of the most outstanding features of this home is undoubtedly the extensive rear garden, which is a true selling point.
The garden is extremely private and surrounded by open countryside, creating a tranquil rural feel.
The garden is predominantly laid to lawn with mature trees, offering natural screening and a sense of seclusion.
An extended patio area provides an ideal space for outdoor dining, entertaining and enjoying the peaceful surroundings.
The garden also features a pond, further enhancing the natural, countryside setting.
This is a rare opportunity to purchase a characterful family home with exceptional outdoor space, flexibility and future potential, all within a highly desirable semi-rural location.
Identification Checks If an offer is accepted on a property marketed by Miles & Barr, all purchasers are required to complete id verification checks.
This is a legal obligation under Anti-Money Laundering Regulations. We use a specialist third-party company to carry out these checks.
The fee is £60 (including VAT) per person or £120 (including VAT) if purchasing under a company name, payable once the offer is agreed and before the sales memorandum is issued.
Please note that this charge is non-refundable.
Location Summary Old Wives Lees is located on the outskirts of Chilham, high on the North Downs (an area of outstanding natural beauty) and is conveniently situated with a choice of rail links to London via nearby Selling, Canterbury or Ashford International.
The village is surrounded by orchards, hop gardens and arable land and from its higher elevations it has beautiful views over hills, woodland and the North Downs.
The village has a good community spirit and has a range of social and recreational activities and a preschool in the refurbished village hall.
The village is also served by a village green and a large playing field with a football pitch and basketball court.
Primary schools can be found at nearby Chilham, Selling and Sheldwich and a choice of secondary schools at Ashford, Canterbury and Faversham.
The village is well placed for access onto the A2/M2 and M20 motorways and for cross channel services.
The local bus service links Old Wives Lees with Chilham and Canterbury and a school bus service runs to Ashford.
There are railway stations at nearby Chilham and Selling with fast train connections to London from Canterbury and Faversham and the high speed service from Ashford to St Pancras taking just 38 minutes.
Canterbury, Faversham and Ashford also offer a wide range of State and independent schools, along with excellent leisure, recreational and shopping amenities.
The Channel Tunnel terminal at Folkestone (18 miles) provides a regular shuttle service to the Continent, whilst the Port of Dover (22 miles) also provides regular ferry crossings to the Continent.
Entrance Hall Dining Room (16' 9" x 13' 5") Kitchen/ Breakfast Room (17' 3" x 13' 5") Utility Room (9' 9" x 6' 9") Bedroom/ Study (11' 7" x 9' 5") WC Lounge (23' 11" x 17' 0") Office (14' 0" x 11' 7") First Floor Bedroom (13' 5" x 10' 10") Bathroom (9' 1" x 5' 11") Bedroom (14' 5" x 13' 5") Bedroom/ Study (11' 6" x 8' 8") Bedroom (16' 8" x 12' 0") Balcony Ensuite Bathroom (8' 9" x 7' 3")
Value & comps
No previous sales on record.
Returns
Set an offer; the calculator follows it.
We're still gathering serviced-accommodation data for this area.
Archie refurb estimate: a Pro feature
0.0% below asking
This is not financial or investment advice. Prop AI Deals is not authorised by the Financial Conduct Authority (FCA) to provide investment advice.
All investment calculators, property analyses, and AI-generated insights are for informational purposes only. Property investment carries risk and may result in financial loss. All calculations should be independently verified and you should consult with FCA-authorised financial advisers before making any investment decisions.
Past performance does not guarantee future results. Tax implications vary by individual circumstances.
Deal
Properties like this can earn 2–3x BTL yields when converted to HMO, with retrofit costs around £10k/room. Sign in to see the full tier, yield projection, and cost breakdown.
Commercial properties like this can earn 30-50% higher yields when converted to residential under Class MA / Q / P / PA, with prior approval costing ~GBP 96/unit. Sign in to see the recommended route, yield uplift, and cost breakdown.
BRRR-suited properties can recycle 80-100% of investor capital on refi, leaving a high-yielding rental with most of the money out. Sign in to see the refurb cost stack, ARV projection, and refinance maths.
Detached + large garden = sub-division play. Pro tier unlocks the tier badge, plot size, uplift estimate, and regional land benchmark.
Short-lease flats trade at deep discount, but extending under the 1993 Act often costs far less than the discount. Pro tier unlocks the tier badge, premium breakdown, long-lease ARV and arbitrage maths.
See projected short-stay revenue vs a vanilla BTL for this property.
See real sub-let margins (HMO room rates & SA nightly rates) vs the landlord rent.
Area
Agent & docs

FAQ
About Old House Meadow,, Long Hill, Canterbury
Explore nearby