3-bedroom semi-detached house · EH5 1AF
Under offerListed 83 days
Opportunity summary
See Archie’s verdict, returns by strategy and what to check before viewing.
About
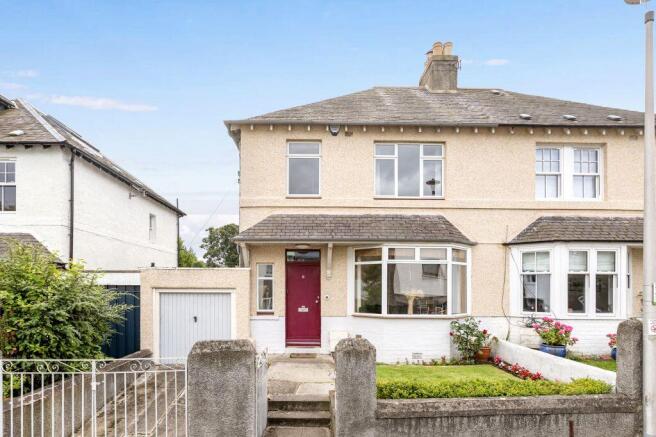
37 Wardie Crescent is a delightful and beautifully presented three bedroom, semi-detached villa, quietly situated in the much sought after area of Trinity.
This charming family home affords spacious and well-proportioned accommodation, in walk-in condition throughout, comprising of: bright reception hallway, family living room/dining room with decorative, traditional fireplace at the centre and French doors leading to the patio and rear garden.
The property has been tastefully extended and modernised throughout. Stand-out features, such as the engineered timber flooring, neutral bright decor and modern fixtures, all add to the charm.
At the heart of the home is a large dining kitchen, with fitted base and wall-mounted units, offering ample storage and worktop space, incorporating a gas hob and oven.
A large storage cupboard, accessed from the foyer and a convenient WC, complete the ground floor accommodation.
Upstairs, three well-appointed bedrooms are arranged around a carpeted, central landing, including the generous primary bedroom, benefiting from large fitted wardrobes and lovely views out to the garden and two additional bedrooms, one currently used as a home gym, both north facing, with storage.
The bedrooms are served by a contemporary family bathroom, with three-piece white suite, including a shower over bath, complimented by tasteful tiling and a heated towel rail.
Externally, the enclosed south-facing, rear garden offers a peaceful and private outdoor retreat, ideal for relaxation, entertaining, or family use.
The garden has been thoughtfully landscaped, featuring a well-manicured lawn and a variety of flowers and plants, all of which add colour, structure and year-round interest.
The garden also boasts a good-sized private shed to the rear. While, to the front, neatly maintained paving enhances the home's kerb appeal.
The private driveway and garage providing ample parking and storage. Properties such as this offer great potential for further development being set on a large plot.
Location: The popular area of Trinity lies approximately two miles north-west of the City Centre and is close to the historic Newhaven harbour.
The area is renowned for its wide range of excellent local amenities, which include various cafes, restaurants and bars, all within easy reach.
This high amenity locale, with its lovely leafy streets and beautiful parks, afford a good number of recreational pursuits, such as tennis and a local bowling club.
Sainsbury's and a 24 hour Asda supermarket provide ample choice for shopping nearby, while Ocean Terminal with its excellent Vue Cinema and larger retail outlets, including Marks and Spencer Food.
The Royal Botanic Gardens are within easy walking distance at nearby Inverleith and there is a regular public transport service which operates to and from the city centre and out to surrounding areas.
The Edinburgh cycle path network is also easily accessed close- by. The area is also within the local catchment for a wide range of schools, including Victoria Primary and Trinity Academy.
Living Room 4.12m x 4.14m Dining Room 4.12m x 3.63m Kitchen 4.46m x 4.37m WC 0.82m x 1.94m Ground Floor Hall 1.88m x 3.06m Foyer 1.87m x 4.16m Primary Bedroom 4.16m x 3.47m Bedroom 2.87m x 2.77m Bathroom 1.83m x 2.42m 1st Floor Hall 1.83m x 1.78m Garage 4.42m x 5.17m
Value & comps
Land Registry doesn’t cover Scotland or Northern Ireland, so previous sales may not be on record.
Returns
Set an offer; the calculator follows it.
Short-let restrictions apply
We're still gathering serviced-accommodation data for this area.
Archie refurb estimate: a Pro feature
0.0% below asking
This is not financial or investment advice. Prop AI Deals is not authorised by the Financial Conduct Authority (FCA) to provide investment advice.
All investment calculators, property analyses, and AI-generated insights are for informational purposes only. Property investment carries risk and may result in financial loss. All calculations should be independently verified and you should consult with FCA-authorised financial advisers before making any investment decisions.
Past performance does not guarantee future results. Tax implications vary by individual circumstances.
Deal
Properties like this can earn 2–3x BTL yields when converted to HMO, with retrofit costs around £10k/room. Sign in to see the full tier, yield projection, and cost breakdown.
Commercial properties like this can earn 30-50% higher yields when converted to residential under Class MA / Q / P / PA, with prior approval costing ~GBP 96/unit. Sign in to see the recommended route, yield uplift, and cost breakdown.
BRRR-suited properties can recycle 80-100% of investor capital on refi, leaving a high-yielding rental with most of the money out. Sign in to see the refurb cost stack, ARV projection, and refinance maths.
Detached + large garden = sub-division play. Pro tier unlocks the tier badge, plot size, uplift estimate, and regional land benchmark.
Short-lease flats trade at deep discount, but extending under the 1993 Act often costs far less than the discount. Pro tier unlocks the tier badge, premium breakdown, long-lease ARV and arbitrage maths.
See projected short-stay revenue vs a vanilla BTL for this property.
See real sub-let margins (HMO room rates & SA nightly rates) vs the landlord rent.
Area
Agent & docs

FAQ
About 37 Wardie Crescent, Edinburgh, EH5 1AF
Explore nearby