We've tightened what earns a Pursue. A home now needs a published valuation, a strategy that still makes money after real running costs and lender stress tests, and no listing problems that would stop a mortgage. You'll see fewer Pursues, and each one has been checked harder.
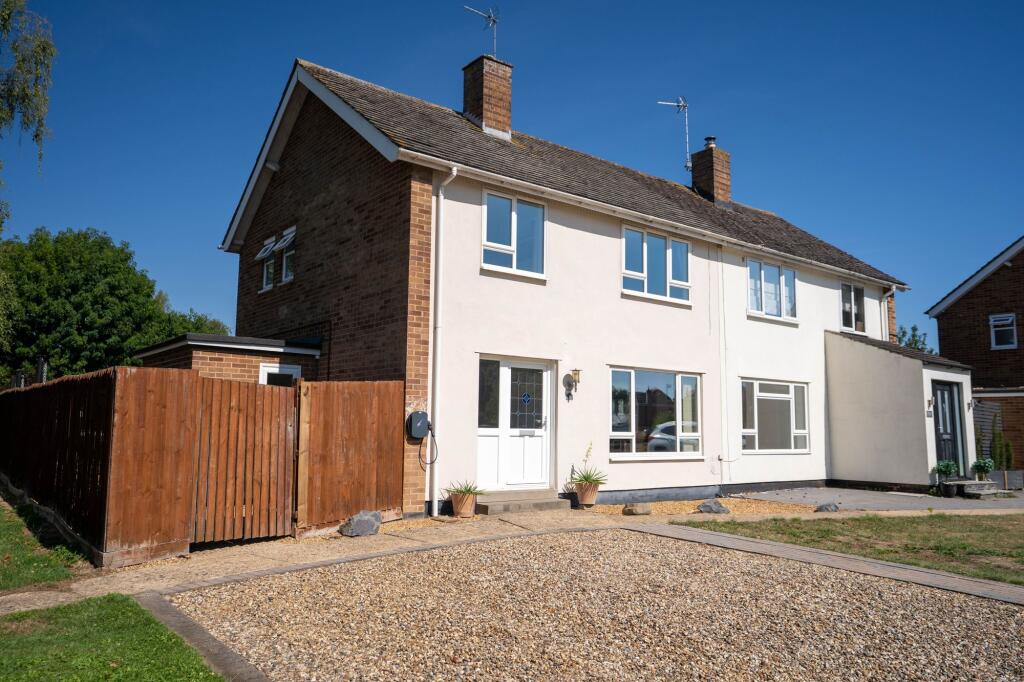
See how verdicts work3-bedroom semi-detached house · CB24 5JU
Listing removedListed 235 days
Opportunity summary
See Archie’s verdict, returns by strategy and what to check before viewing.
About
The entrance hall includes an oak staircase and internal doors, plus a useful under stairs storage cupboard, with a stylish and popular wood effect, herringbone flooring throughout the whole ground floor.
The current vendors have cleverly reconfigured the ground floor space to provide a useful utility/boot room which includes a WC and sink unit, with a range of built-in full height cupboards, plus space for appliances.
The kitchen has been thoughtfully designed with modern living in mind, featuring a substantial breakfast bar providing seating for six.
It opens seamlessly into a versatile adjoining space incorporating a study or children’s play area, while a previously completed extension creates an excellent reception area ideal for sofas and a television.
Double doors provide direct access to the south-facing garden, ensuring an abundance of natural light and excellent indoor–outdoor flow.
The first-floor landing offers an airing cupboard and access to the loft.
There are three well-proportioned bedrooms comprising a generous principal double with a comprehensive range of fitted wardrobes, a second double bedroom, and a spacious single currently utilised as a home office.
The family bathroom has been well appointed to complement the remainder of this modernised interior, includes a three piece suite with shower over the bath, plus built-in storage solutions.
The oak staircase and internal doors continue onto this level, maintaining a consistent and high-quality finish throughout.
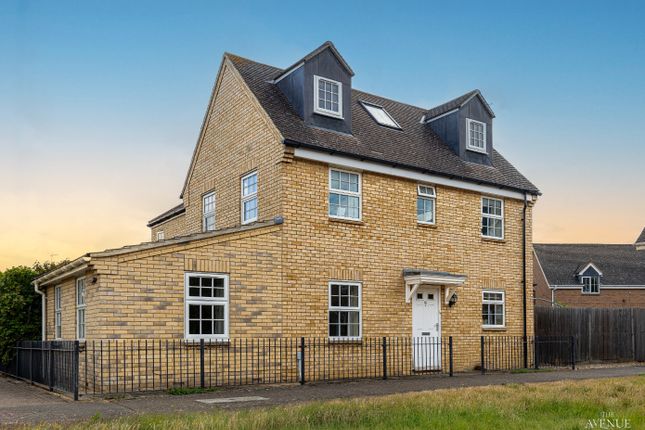
Outside & Parking Situated within a highly regarded development, the property enjoys a central village position within easy reach of a wide range of amenities.
The driveway provides comfortable off-road parking for two vehicles and leads to a single garage.
Gated side access opens to the generously sized rear garden, predominantly laid to lawn with enclosed boundaries and an extensive patio area, ideal for outdoor entertaining.
AGENTS NOTE: Planning Permission has been granted for a two storey extension; please use Ref: 23/03551/HFUL to view the full details on South Cambs Planning Portal LOCATION Willingham is a large, thriving village situated around 12 miles northwest of Cambridge, close to the A14 and well connected to the Guided Busway via nearby Longstanton.
This offers residents excellent transport links by both bus and cycle, with the Busway’s traffic-free route providing safe access to Cambridge, Northstowe and St Ives.
The village boasts an extensive range of amenities including a Co-op supermarket, independent shops, pubs, restaurants, cafés, a library, medical centre, dental practices, sports and social clubs, churches, village hall, recreation ground, football and cricket pitches, and several children’s play parks.
A number of small businesses and artisan producers add to Willingham’s local charm. Cyclists enjoy direct routes to Rampton, Longstanton, Over and Cottenham.
Willingham Primary School is well regarded (Ofsted Good ), and secondary education is typically provided by Cottenham Village College (Ofsted Good ) or Northstowe Secondary College (Ofsted Good ).
Safe cycling routes to both Cottenham and the Busway make it ideal for families seeking accessible schooling. EPC Rating: D Parking - Garage Parking - Driveway
Value & comps
No previous sales on record.
Returns
Set an offer; the calculator follows it.
We're still gathering serviced-accommodation data for this area.
Archie refurb estimate: a Pro feature
0.0% below asking
This is not financial or investment advice. Prop AI Deals is not authorised by the Financial Conduct Authority (FCA) to provide investment advice.
All investment calculators, property analyses, and AI-generated insights are for informational purposes only. Property investment carries risk and may result in financial loss. All calculations should be independently verified and you should consult with FCA-authorised financial advisers before making any investment decisions.
Past performance does not guarantee future results. Tax implications vary by individual circumstances.
Deal
Properties like this can earn 2–3x BTL yields when converted to HMO, with retrofit costs around £10k/room. Sign in to see the full tier, yield projection, and cost breakdown.
Commercial properties like this can earn 30-50% higher yields when converted to residential under Class MA / Q / P / PA, with prior approval costing ~GBP 96/unit. Sign in to see the recommended route, yield uplift, and cost breakdown.
BRRR-suited properties can recycle 80-100% of investor capital on refi, leaving a high-yielding rental with most of the money out. Sign in to see the refurb cost stack, ARV projection, and refinance maths.
Detached + large garden = sub-division play. Pro tier unlocks the tier badge, plot size, uplift estimate, and regional land benchmark.
Short-lease flats trade at deep discount, but extending under the 1993 Act often costs far less than the discount. Pro tier unlocks the tier badge, premium breakdown, long-lease ARV and arbitrage maths.
See projected short-stay revenue vs a vanilla BTL for this property.
See real sub-let margins (HMO room rates & SA nightly rates) vs the landlord rent.
Area
Agent & docs

FAQ
About Balland Field, Willingham, CB24
Explore nearby