We've tightened what earns a Pursue. A home now needs a published valuation, a strategy that still makes money after real running costs and lender stress tests, and no listing problems that would stop a mortgage. You'll see fewer Pursues, and each one has been checked harder.
See how verdicts work3-bedroom semi-detached house · TF2 8JU
Listing removedListed 358 days
Opportunity summary
See Archie’s verdict, returns by strategy and what to check before viewing.
About
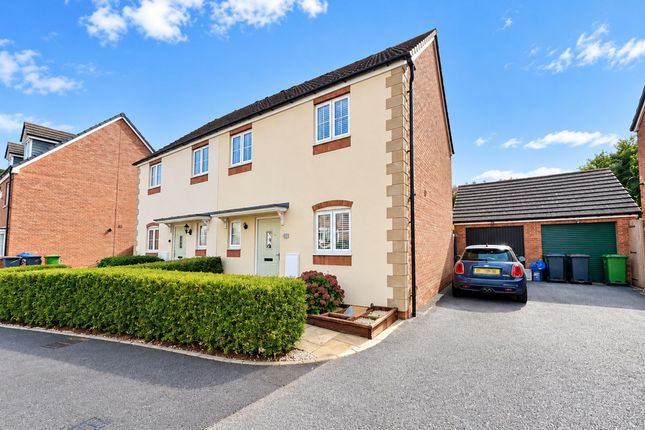
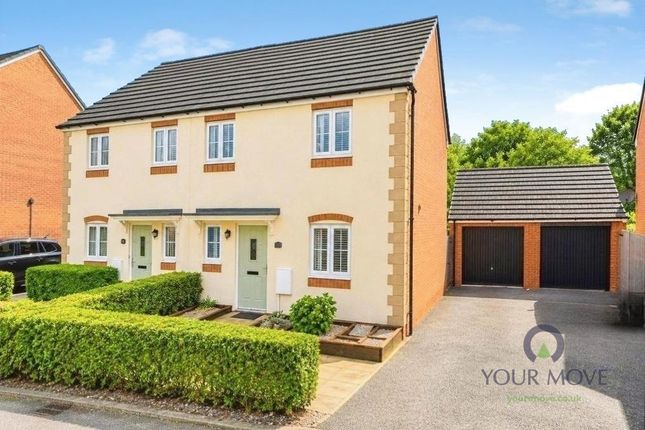
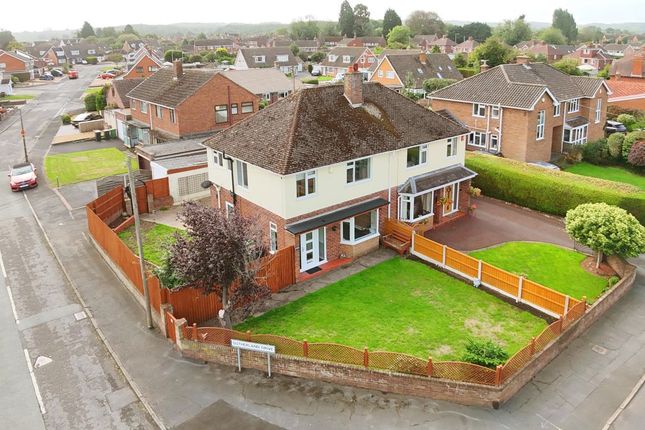
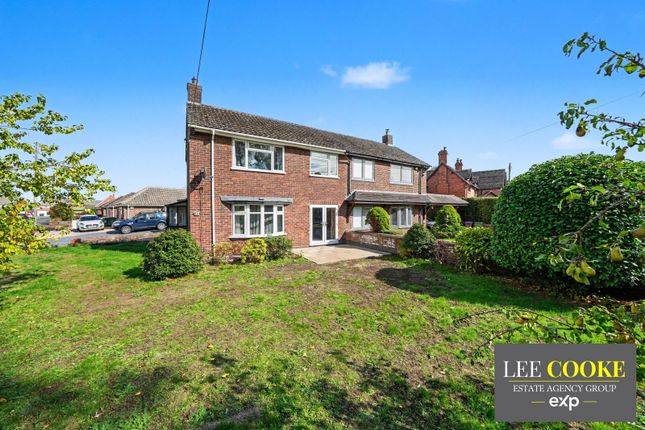
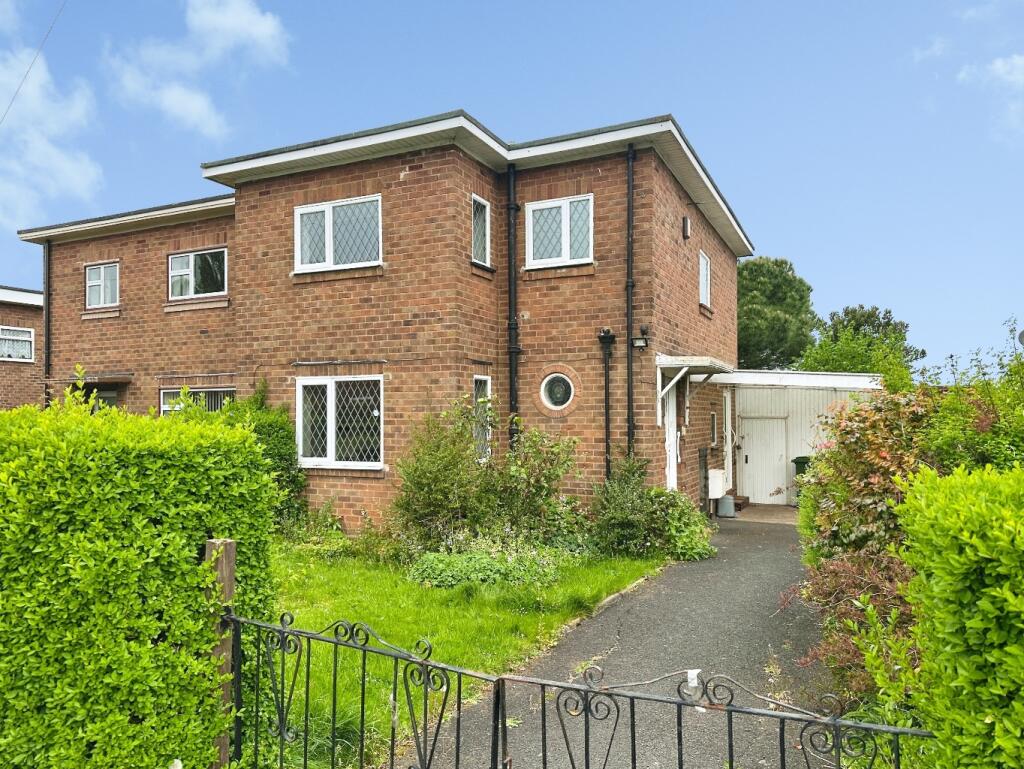
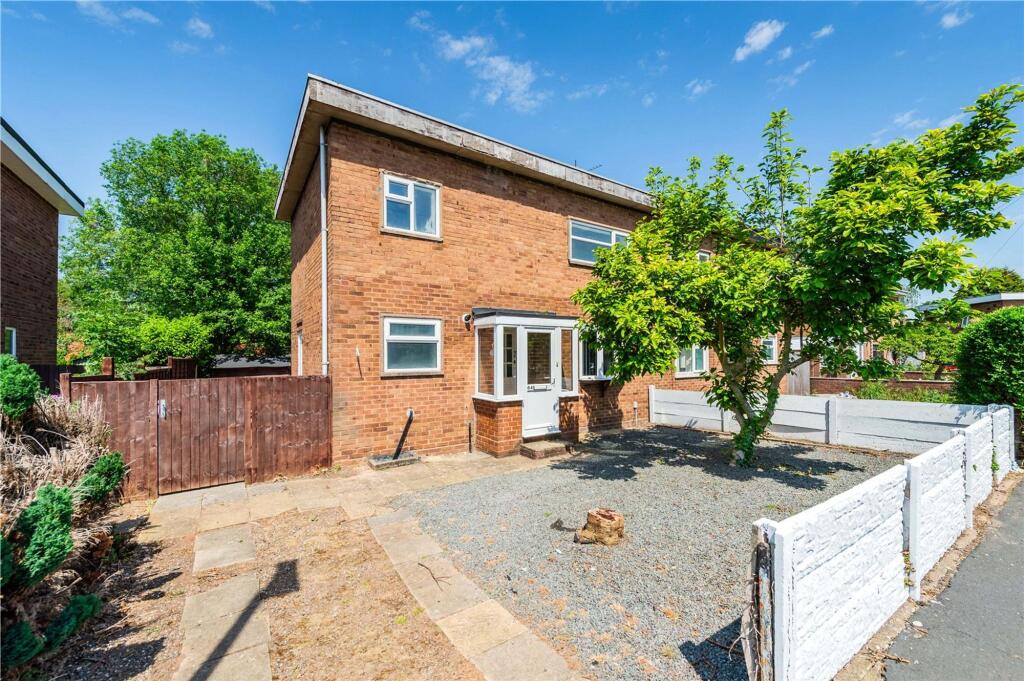
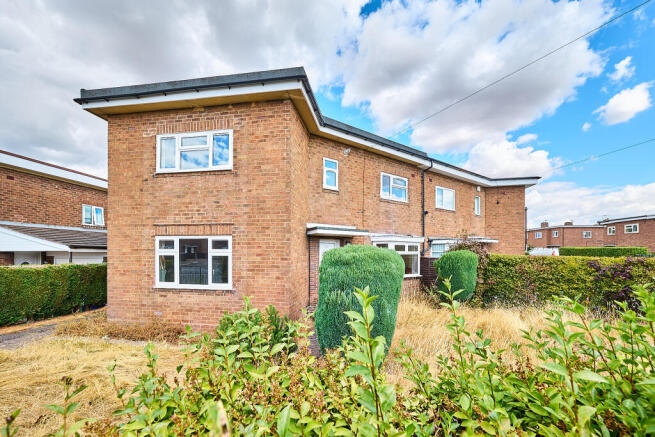
Presenting an immaculate semi-detached town house, ideally situated at Highlander Drive, Donnington, Telford, TF2 8JU.
This outstanding residence offers a perfect blend of versatile living spaces, modern comforts, and an enviable location, making it a superb choice for families seeking both tranquillity and convenience.
Upon entering, you arrive in the entrance hall which gives access to the guest cloakroom, kitchen / family space and study.
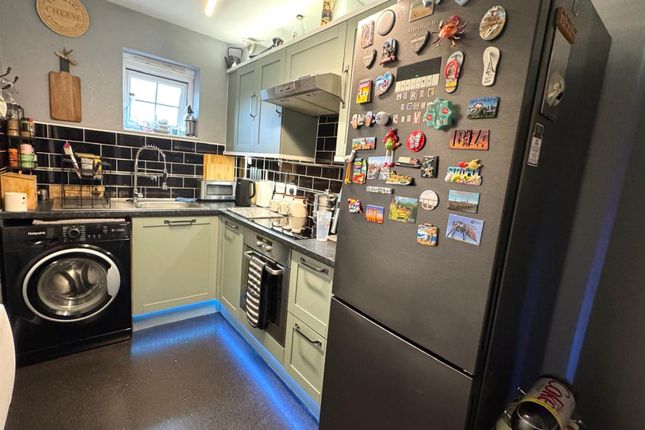
The property boasts a pristine kitchen, beautifully appointed with an abundance of natural light and a welcoming dining area complete with a stylish breakfast bar.
Built-in appliances ensure both functionality and a sleek aesthetic.
The kitchen seamlessly opens to the dining/living space, creating an inviting heart to the home and providing direct access to the rear garden, allowing for effortless indoor-outdoor living.
The ground floor has the added benefit of a study / office space perfect for those who work from home or as extra storage space.
As you climb the stairs to the first floor you are greeted by a generous reception room, benefiting from a private aspect that ensures a peaceful atmosphere for relaxation or entertaining.
Thoughtfully designed with the modern lifestyle in mind, this versatile space is equipped with tv and socket points, and it may also serve as an additional bedroom, catering to a variety of family needs.
Sleeping accommodation is spread across three well-proportioned bedrooms.
The impressive master bedroom also on the first floor, features an en-suite for added privacy and convenience, along with substantial built-in wardrobes for ample storage.
On the second floor is the second bedroom offering a spacious double, also benefitting from built-in wardrobes that optimise the living space.
The third bedroom, another generous double, provides flexibility for family, guests, or further study options.
The main bathroom is finished to a high standard, offering a panel bath, close coupled toilet, and a contemporary wash basin, ensuring a comfortable and relaxing environment for everyday routines.
One of this property’s key features is its outdoor space. The well-maintained private garden is ideal for children, pets, and al fresco entertaining.
For those working from home, the standalone garden office presents an inspiring and productive space, separate from the main house.
A single garage and additional parking ensure practicality for busy households.
Nestled in a secluded spot, this home benefits from excellent public transport links, connecting residents with Telford and the wider region.
A wealth of local amenities, including shops, schools, and services, are within easy reach.
The proximity to green spaces, nearby parks, and scenic walking routes promotes a healthy, active lifestyle and provides a peaceful retreat from the bustle of everyday life.
Rated within council tax band C, this property offers an appealing combination of efficient living and outstanding convenience.
In summary, this attractive family home at Highlander Drive presents a fantastic opportunity, combining immaculate interiors, flexible living areas, standout outdoor facilities, and a superb location.
Viewing is highly recommended to fully appreciate the quality and versatility on offer.
Dimensions Lounge / diner:- 6.09m x 3.92m Hallway:- 2.10m x 3.20m Study:- 1.79m x 3.09m Wc:- 1.90m x 0.84m Lounge:- 2.94m x 3.94m Bed 1:- 3.01m x 3.92m En-suite:- 1.98m x 1.94m Landing:- 3.06m x 1.97m Bed 2:- 3.53m x 4.19m Bed 3:- 3.96m x 2.48m Bathroom:- 1.78m x 1.99m EPC Rating: C Disclaimer We endevour to make sure that all details within our property listings are correct at the time of instruction.
Measuring devices are calibrated regularly and details checked with the vendor before publication. Should you have any questions regarding our listings, please contact us using .
Referral Fees:- We are paid referral fees for introductions to mortgage and conveyancing services. Conveyancing we recieve £300 per referral. Mortgages:- We recieve £175 per referral.
Value & comps
No previous sales on record.
Returns
Set an offer; the calculator follows it.
We're still gathering serviced-accommodation data for this area.
Archie refurb estimate: a Pro feature
0.0% below asking
This is not financial or investment advice. Prop AI Deals is not authorised by the Financial Conduct Authority (FCA) to provide investment advice.
All investment calculators, property analyses, and AI-generated insights are for informational purposes only. Property investment carries risk and may result in financial loss. All calculations should be independently verified and you should consult with FCA-authorised financial advisers before making any investment decisions.
Past performance does not guarantee future results. Tax implications vary by individual circumstances.
Deal
Properties like this can earn 2–3x BTL yields when converted to HMO, with retrofit costs around £10k/room. Sign in to see the full tier, yield projection, and cost breakdown.
Commercial properties like this can earn 30-50% higher yields when converted to residential under Class MA / Q / P / PA, with prior approval costing ~GBP 96/unit. Sign in to see the recommended route, yield uplift, and cost breakdown.
BRRR-suited properties can recycle 80-100% of investor capital on refi, leaving a high-yielding rental with most of the money out. Sign in to see the refurb cost stack, ARV projection, and refinance maths.
Detached + large garden = sub-division play. Pro tier unlocks the tier badge, plot size, uplift estimate, and regional land benchmark.
Short-lease flats trade at deep discount, but extending under the 1993 Act often costs far less than the discount. Pro tier unlocks the tier badge, premium breakdown, long-lease ARV and arbitrage maths.
See projected short-stay revenue vs a vanilla BTL for this property.
See real sub-let margins (HMO room rates & SA nightly rates) vs the landlord rent.
Area
Agent & docs

FAQ
About Highlander Drive, Donnington, TF2
Explore nearby