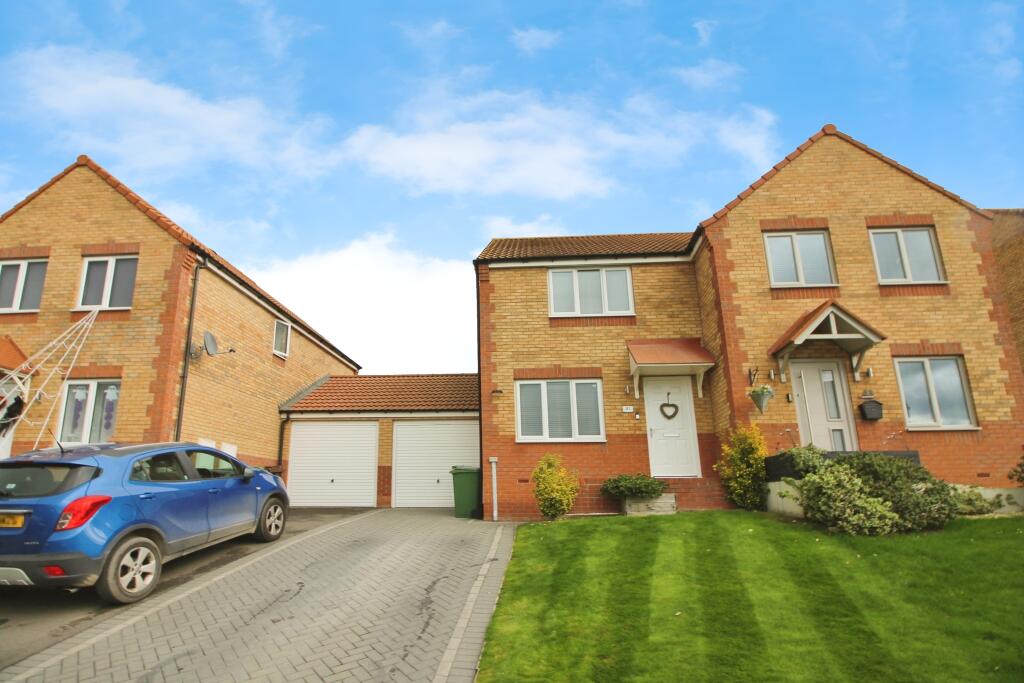
2-bedroom semi-detached house · WF11 0FB
For saleListed 4 days
Opportunity summary
See Archie’s verdict, returns by strategy and what to check before viewing.
About
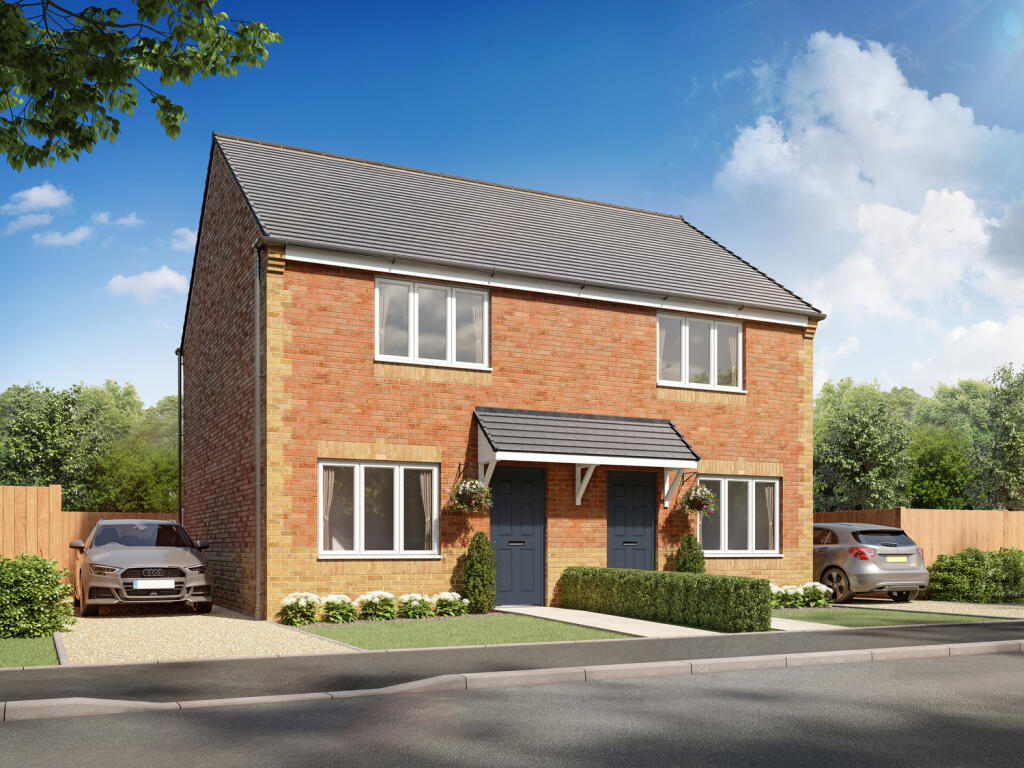
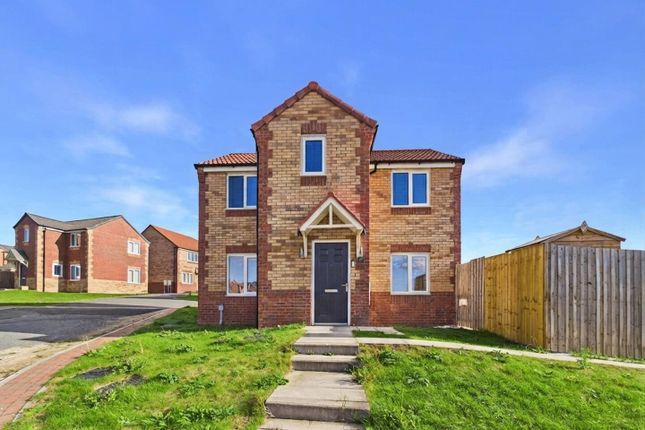
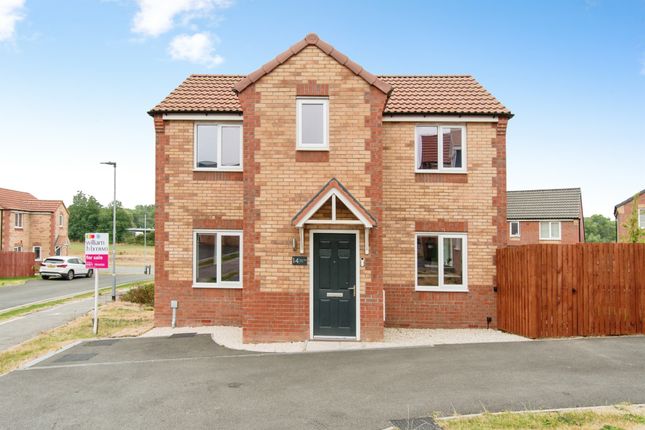
Situated on the popular Gleeson Homes Rainsborough Park development in Knottingley, this modern 2-bedroom home offers bright, modern accommodation in a convenient setting.
Rainsborough Park is a well-regarded residential community with easy access to everyday amenities, local schools, and green spaces.
Commuters will appreciate the excellent transport connections, with the A1(M) and M62 motorways nearby providing easy access across the region, alongside regular rail services from Knottingley station.
Ground Floor Entrance Hall: A welcoming front entrance hall providing a neat and private entryway into the home before opening into the lounge.
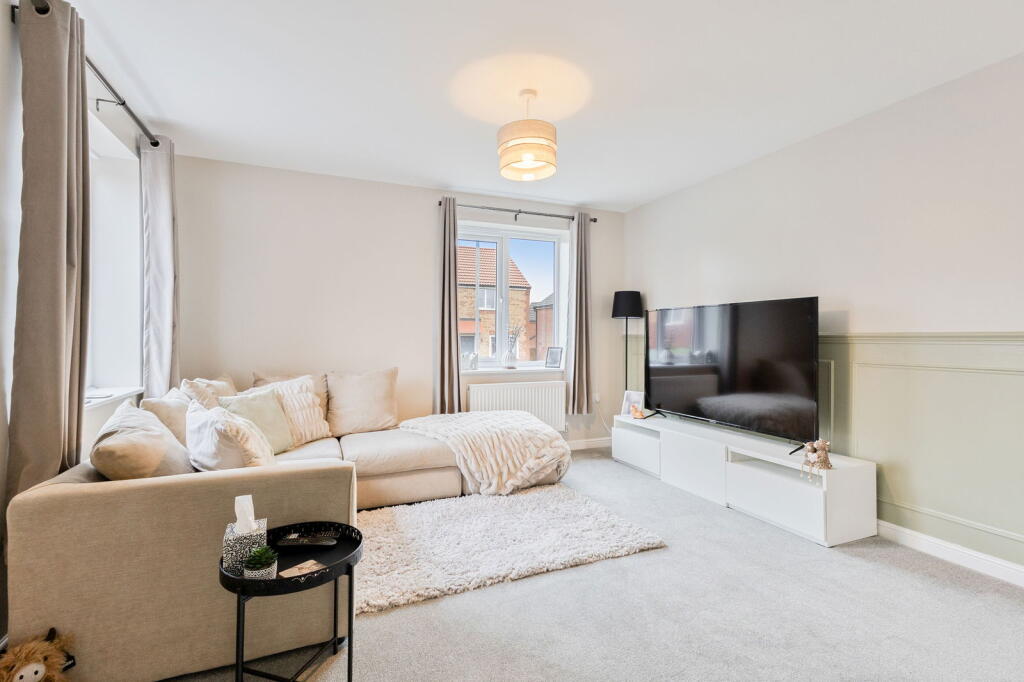
Lounge: Positioned at the front of the home, this bright and comfortable living space features warm wood-effect flooring, dark navy feature walls, and plenty of natural light.
Kitchen / Dining Room: Set to the rear of the property, offering a clean white kitchen with contrasting worktops, integrated oven and hob, and space for appliances.
The dining area comfortably fits a table with French doors opening directly out to the rear garden deck.
WC: Conveniently located off the kitchen/dining area, featuring a contemporary white suite with washbasin and WC.
First Floor Master Bedroom: Situated at the front, this peaceful retreat is beautifully decorated with a calming sage-green accent walls.
The room has been cleverly altered to incorporate a exceptionally useful and spacious built-in wardrobe that maximises the space over the bulkhead.
Bedroom 2: Located at the rear overlooking the garden, is another double bedroom, currently configured as a dressing room and home studio/music room.
Family Bathroom: Featuring a modern white suite with tiled walls, an over-bath shower with screen, chrome fittings, and geometric flooring.
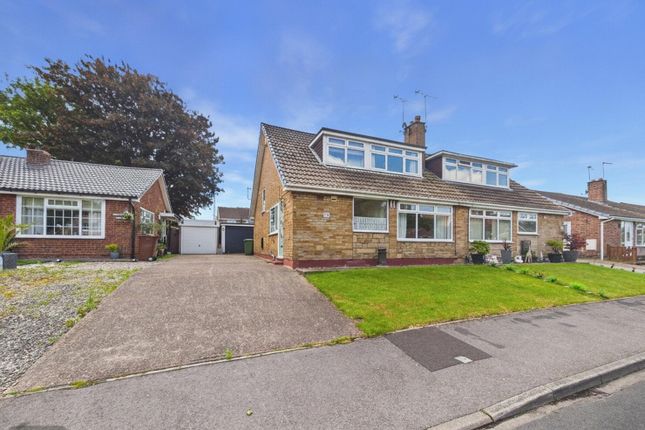
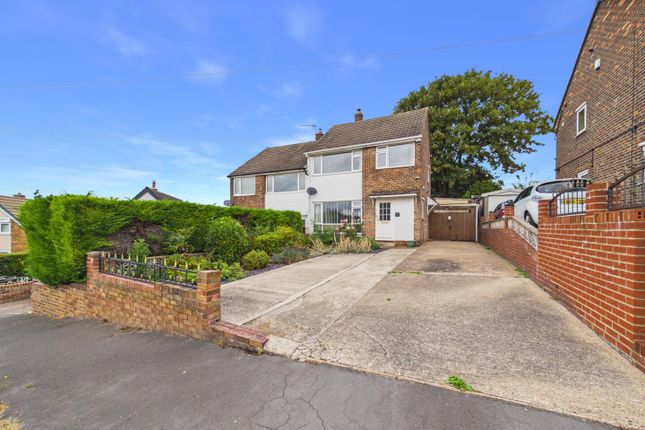
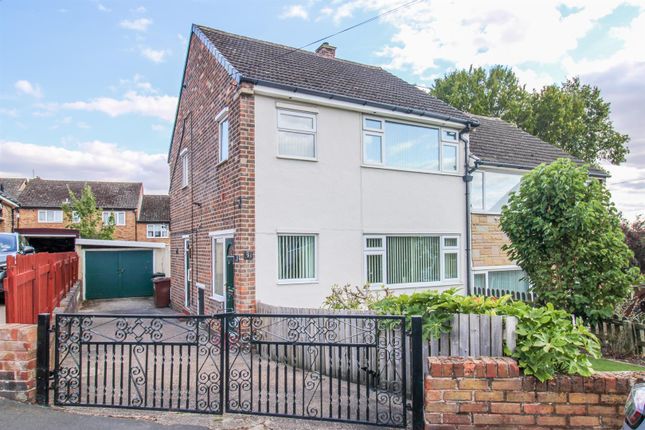
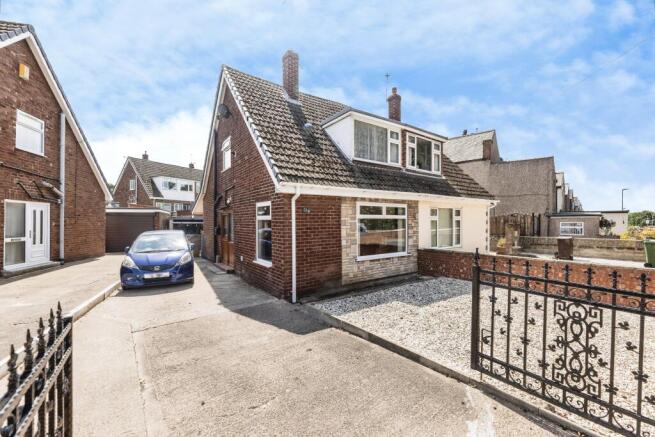
Outside & Garage At the front, a neat lawn with a decorative pebble border gives the property wonderful curb appeal, alongside a tarmac driveway providing off-street parking.
The attached garage features an up-and-over front door and a handy personal door directly into the rear garden. The private rear garden is fully enclosed by timber fencing.
It features a well-kept lawn and a large raised timber deck an ideal space for outdoor dining, entertaining friends, or soaking up the sunshine!
Material information Utilities Electric: Mains Water: Mains Heating: Gas Broadband: Fibre Sewerage: Mains Rights and Restrictions Private rights of way: None Public rights of way: None Listed property: No Risks Flooded in last 5 years: No Flood defences: N/A Source of flood: N/A anti-money laundering Should a purchaser have an offer accepted, they will need to meet our legal requirements under Anti Money Laundering Regulations (aml).
We use a specialist third-party service to verify your information and the cost of these checks is £30 per person, which is paid in advance, when an offer is agreed and prior to a memorandum of sale being produced.
Living Room 3.03m x 4.55m - 9'11” x 14'11” Kitchen Diner 4.12m x 2.37m - 13'6” x 7'9” WC 0.96m x 1.57m - 3'2” x 5'2” Master Bathroom 3.28m x 3.08m - 10'9” x 10'1” Bedroom 2 2.2m x 3.85m - 7'3” x 12'8” Bathroom 1.81m x 2.22m - 5'11” x 7'3”
Value & comps
No previous sales on record.
Returns
Set an offer; the calculator follows it.
We're still gathering serviced-accommodation data for this area.
Archie refurb estimate: a Pro feature
0.0% below asking
This is not financial or investment advice. Prop AI Deals is not authorised by the Financial Conduct Authority (FCA) to provide investment advice.
All investment calculators, property analyses, and AI-generated insights are for informational purposes only. Property investment carries risk and may result in financial loss. All calculations should be independently verified and you should consult with FCA-authorised financial advisers before making any investment decisions.
Past performance does not guarantee future results. Tax implications vary by individual circumstances.
Deal
Properties like this can earn 2–3x BTL yields when converted to HMO, with retrofit costs around £10k/room. Sign in to see the full tier, yield projection, and cost breakdown.
Commercial properties like this can earn 30-50% higher yields when converted to residential under Class MA / Q / P / PA, with prior approval costing ~GBP 96/unit. Sign in to see the recommended route, yield uplift, and cost breakdown.
BRRR-suited properties can recycle 80-100% of investor capital on refi, leaving a high-yielding rental with most of the money out. Sign in to see the refurb cost stack, ARV projection, and refinance maths.
Detached + large garden = sub-division play. Pro tier unlocks the tier badge, plot size, uplift estimate, and regional land benchmark.
Short-lease flats trade at deep discount, but extending under the 1993 Act often costs far less than the discount. Pro tier unlocks the tier badge, premium breakdown, long-lease ARV and arbitrage maths.
See projected short-stay revenue vs a vanilla BTL for this property.
See real sub-let margins (HMO room rates & SA nightly rates) vs the landlord rent.
Area
Agent & docs

FAQ
About Oak Tree Way, Knottingley
Explore nearby