We've tightened what earns a Pursue. A home now needs a published valuation, a strategy that still makes money after real running costs and lender stress tests, and no listing problems that would stop a mortgage. You'll see fewer Pursues, and each one has been checked harder.
See how verdicts work4-bedroom house · HU17 9SH
Listing removedListed 95 days
Opportunity summary
See Archie’s verdict, returns by strategy and what to check before viewing.
About
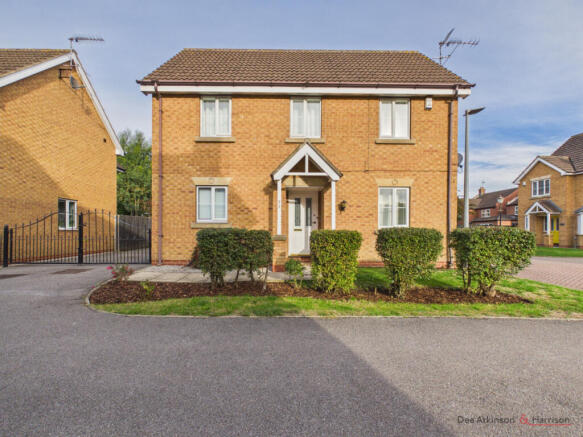
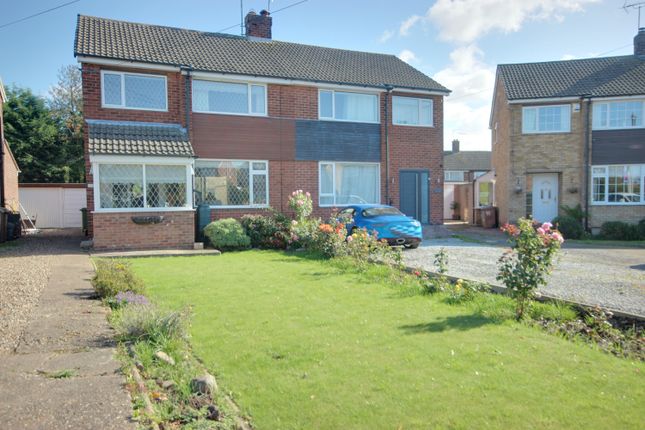
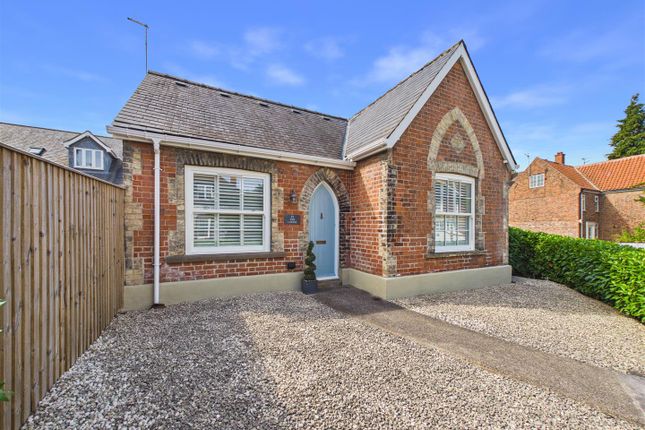
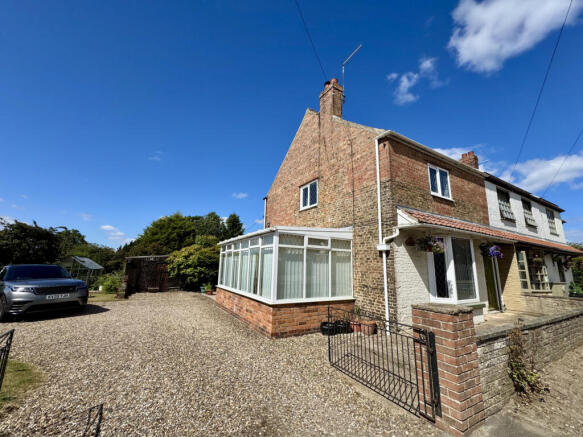
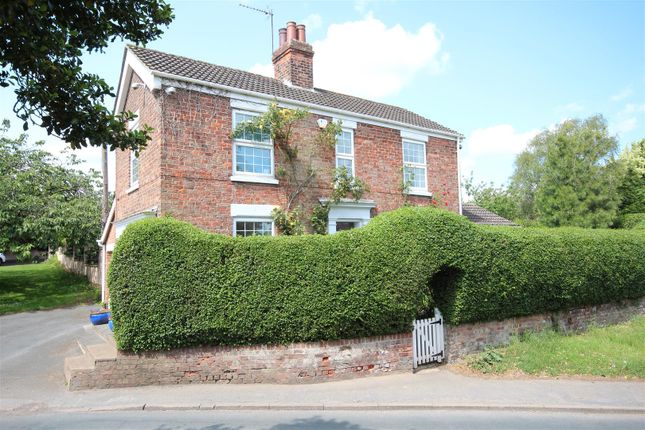
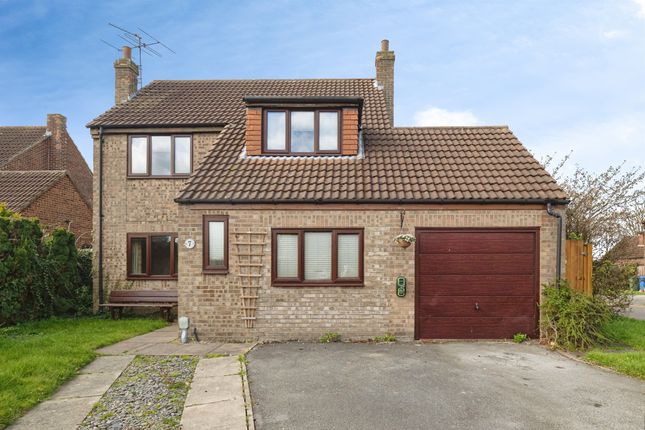
HN0689 - guide price £325,000 - £350,000 - Beautifully Appointed Four Bedroom Family Home with Double Garage in a Desirable Tickton Setting Situated on the edge of the highly sought-after village of Tickton, just a few minutes from the historic market town of Beverley, this beautifully presented four-bedroom semi-detached home offers generous, versatile accommodation, making it ideal for growing families, those working from home or anyone looking for a home that effortlessly balances everyday practicality with comfortable modern living.
From the moment you arrive, the property makes an excellent first impression with a generous driveway providing parking for several vehicles and access to the integral double garage.
Step inside and you're welcomed by a bright entrance hall that immediately creates a sense of space and sets the tone for the accommodation beyond.
The main living room is a wonderfully relaxing space, filled with natural light and perfect for cosy evenings or entertaining family and friends.
Complementing this is a second reception room, currently arranged as a study, providing the flexibility to suit changing lifestyles.
Whether you're looking for a home office, snug, playroom or even a hobby room, this additional space adapts with ease.
The heart of the home is undoubtedly the contemporary kitchen, thoughtfully designed with ample preparation space, generous storage and plenty of room for family dining.
It is a space where everyone naturally comes together, whether it's busy weekday mornings, Sunday lunches or entertaining guests.
Flowing effortlessly from the kitchen is the impressive sun room, creating a further reception area that enjoys lovely views over the rear garden and provides the perfect place to relax throughout the seasons.
Upstairs, the principal bedroom offers a peaceful retreat complete with fitted wardrobes and the added comfort of underfloor heating, creating a luxurious start and end to every day.
Two further double bedrooms provide generous accommodation for family members or visiting guests, while the fourth bedroom offers excellent flexibility as a nursery, dressing room or home office.
The family bathroom is stylishly appointed with a modern three-piece suite, whilst the additional shower room provides welcome convenience for busy households, helping make those morning routines run that little bit smoother.
A real feature of this home is the integral double garage with its electric door and heated flooring.
Far more than simply somewhere to park, it offers endless possibilities as a workshop, home gym, secure storage area or practical utility space depending on your needs.
Outside, the enclosed south-facing rear garden enjoys sunshine for much of the day and provides an ideal setting for children to play, summer barbecues with friends or simply relaxing with a morning coffee.
Predominantly laid to lawn with established boundaries, it offers privacy and a wonderful extension to the living accommodation during the warmer months.
Tickton continues to be one of the area's most desirable villages, offering a welcoming community, countryside walks and an excellent village atmosphere whilst remaining only a short drive from Beverley.
Beverley itself is renowned for its historic Minster, independent shops, cafés, restaurants, racecourse and excellent schools, making it one of East Yorkshire's most sought-after places to call home.
With easy access to Hull, the East Coast and major road links, the location combines village living with everyday convenience.
Beautifully maintained throughout and ready for its next owners to move straight into, this is a home that offers flexible living space, quality finishes and an enviable lifestyle in a location that continues to be in high demand.
Measurements : - All measurements provided are approximate and for guidance purposes only. Floor plans are included as a service to our customers and are intended as a guide to layout only.
Not to Scale. Tenure : - The property is understood to be Freehold (To be confirmed by Vendor's Solicitor).
Services : - The property is understood to be connected to mains Drainage, Water, Electricity and Gas.
We wish to inform prospective purchasers that we have not carried out a detailed survey, nor tested the services, appliances and specific fittings for this property.
Disclaimer : - These particulars are produced in good faith, are set out as a general guide only and do not constitute any part of an offer or a contract.
None of the statements contained in these particulars as to this property are to be relied on as statements or representations of fact.
Any intending purchaser should satisfy him/herself by inspection of the property or otherwise as to the correctness of each of the statements prior to making an offer. Thinking Of Selling?
- We would be delighted to offer a free - no obligation appraisal of your property and provide realistic advice in all aspects of the property market.
Whether your property is not yet on the market or you are experiencing difficulty selling, all appraisals will be carried out with complete confidentiality.
Value & comps
No previous sales on record.
Returns
Set an offer; the calculator follows it.
We're still gathering serviced-accommodation data for this area.
Archie refurb estimate: a Pro feature
0.0% below asking
This is not financial or investment advice. Prop AI Deals is not authorised by the Financial Conduct Authority (FCA) to provide investment advice.
All investment calculators, property analyses, and AI-generated insights are for informational purposes only. Property investment carries risk and may result in financial loss. All calculations should be independently verified and you should consult with FCA-authorised financial advisers before making any investment decisions.
Past performance does not guarantee future results. Tax implications vary by individual circumstances.
Deal
Properties like this can earn 2–3x BTL yields when converted to HMO, with retrofit costs around £10k/room. Sign in to see the full tier, yield projection, and cost breakdown.
Commercial properties like this can earn 30-50% higher yields when converted to residential under Class MA / Q / P / PA, with prior approval costing ~GBP 96/unit. Sign in to see the recommended route, yield uplift, and cost breakdown.
BRRR-suited properties can recycle 80-100% of investor capital on refi, leaving a high-yielding rental with most of the money out. Sign in to see the refurb cost stack, ARV projection, and refinance maths.
Detached + large garden = sub-division play. Pro tier unlocks the tier badge, plot size, uplift estimate, and regional land benchmark.
Short-lease flats trade at deep discount, but extending under the 1993 Act often costs far less than the discount. Pro tier unlocks the tier badge, premium breakdown, long-lease ARV and arbitrage maths.
See projected short-stay revenue vs a vanilla BTL for this property.
See real sub-let margins (HMO room rates & SA nightly rates) vs the landlord rent.
Area
Agent & docs
FAQ
About 47, Main Street, Beverley
Explore nearby