We've tightened what earns a Pursue. A home now needs a published valuation, a strategy that still makes money after real running costs and lender stress tests, and no listing problems that would stop a mortgage. You'll see fewer Pursues, and each one has been checked harder.
See how verdicts work4-bedroom detached house · SO30 2GN
Sold STCListed 126 days
Opportunity summary
See Archie’s verdict, returns by strategy and what to check before viewing.
About
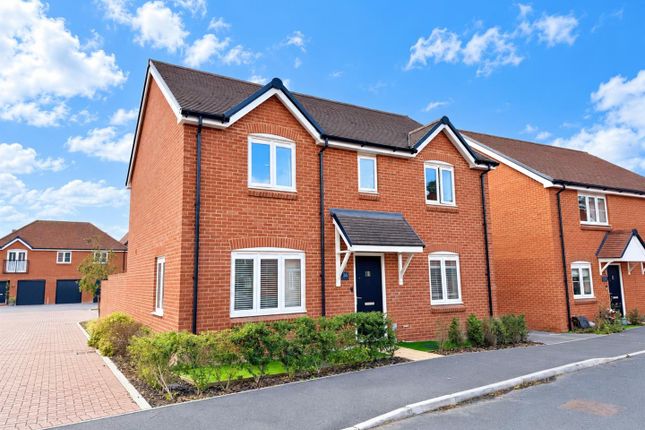
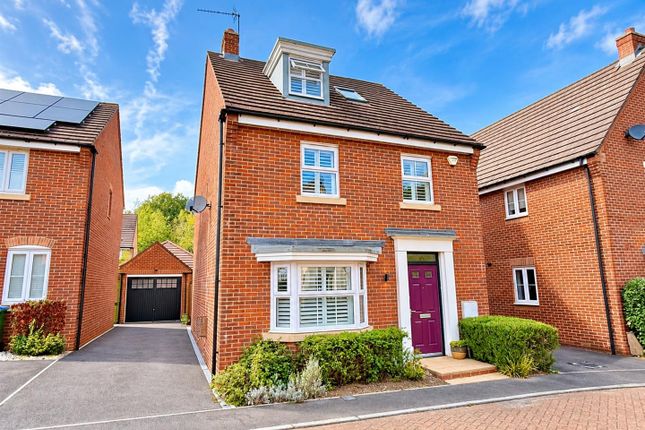
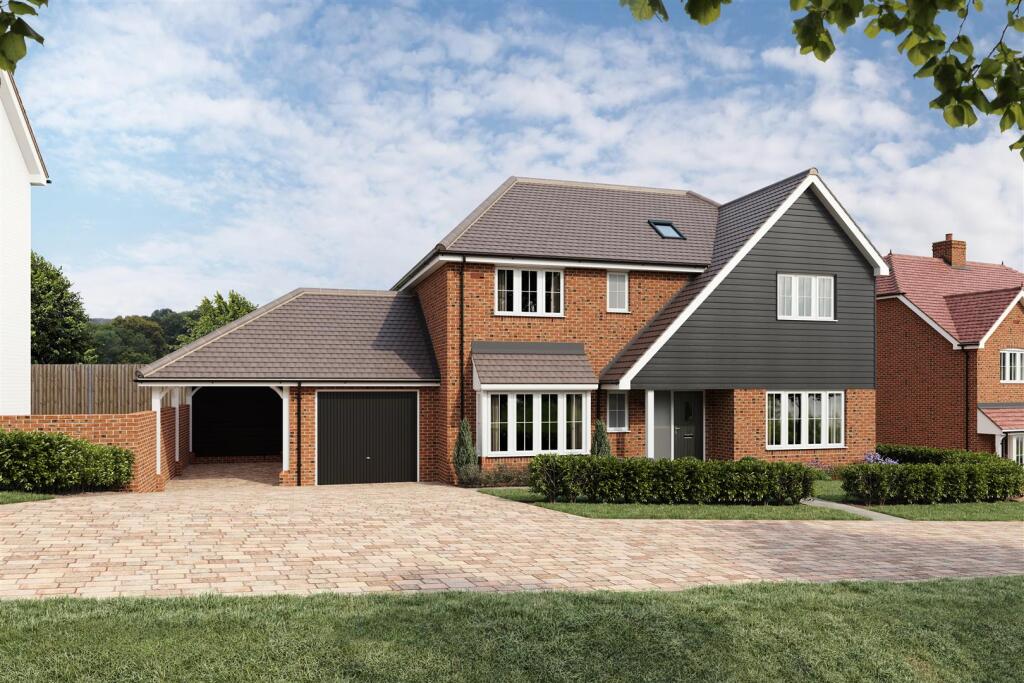
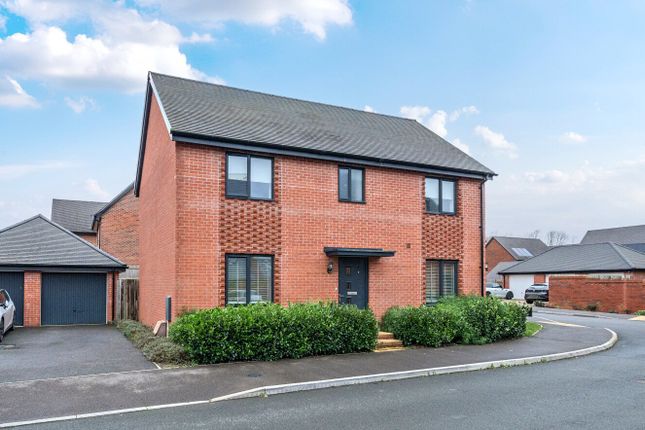
Occupying a desirable position within the development, the Aspen is an exceptional four-bedroom detached family home built by Bovis Homes in 2022 and has been significantly enhanced by the current owners, who've invested almost £25,000 in premium builder upgrades when purchasing from new, alongside substantial additional expenditure on bespoke fittings, landscaping and luxury finishes.
The result is a truly turnkey home presented to an outstanding show-home standard throughout.
Tucked away at the end of a peaceful cul-de-sac and overlooking attractive green space, the property enjoys a wonderfully private setting with a distinct semi-rural feel whilst remaining perfectly suited to modern family life.
Upon entering, a spacious and welcoming hallway immediately showcases the quality of finish throughout.
Stylish wood-effect flooring runs through the ground floor, while cleverly designed bespoke under-stairs storage by Clever Closet provides dedicated space for shoes and everyday essentials.
The elegant sitting room is flooded with natural light from dual-aspect windows overlooking the green space to the front.
A bespoke media wall incorporating a panoramic three-sided electric fire creates a striking focal point, combining contemporary style with practical storage.
Throughout the home, the owners have invested in an extensive package of bespoke window treatments, including made-to-measure plantation shutters to all front-facing windows, bespoke Venetian blinds and fitted bifold door blinds, together with high-quality steel curtain poles throughout.
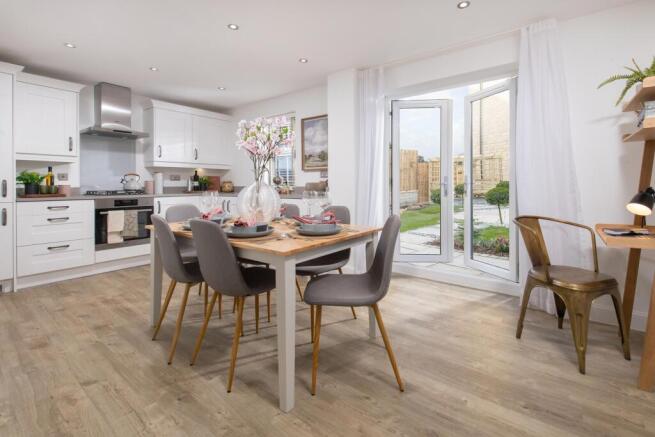
Undoubtedly the heart of the home is the stunning open-plan kitchen and dining area.
Designed for both everyday living and entertaining, the upgraded kitchen features Cranbrook Stone shaker-style cabinetry complemented by premium Artic Shimmer Silestone worktops, together with an enhanced range of integrated Bosch appliances including a fridge/freezer, dishwasher, induction hob with extractor, oven and combination microwave oven.
A breakfast bar provides informal dining space, while the generous dining area comfortably accommodates a large family table.
Bifold doors seamlessly connect the interior with the beautifully landscaped south-facing garden.
The utility cloakroom has been further enhanced with additional Symphony cabinetry, matching worktops and an upgraded integrated Bosch washing machine, creating a highly practical and attractive space with additional storage and room for a tumble dryer.
A versatile office, currently utilised as a playroom, provides valuable flexible accommodation for home working, hobbies or family life.
The first floor hosts four well-proportioned bedrooms and a stylish family bathroom.
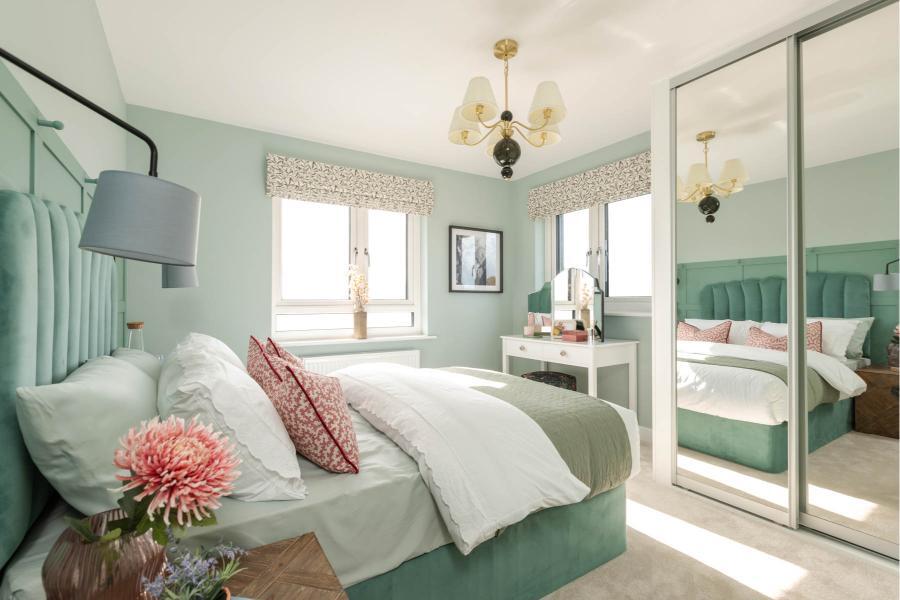
The principal bedroom offers generous proportions, fitted triple mirrored wardrobes and a beautifully appointed en-suite shower room.
Bedrooms two and three have both been upgraded with fitted built-in wardrobes, a valuable enhancement rarely found in many comparable new-build homes, while bedroom four provides further flexibility as a nursery, guest room or home office.
The family bathroom is finished with elegant marble-effect tiling and comprises a bath with shower over, vanity wash basin, WC and heated towel rail. Externally, the property continues to impress.
The detached garage measures approximately 20ft x 10ft and benefits from power, lighting and additional electrical sockets, together with a pitched roof offering useful storage potential.
A tandem driveway provides off-road parking for two vehicles and is complemented by a Simpson & Partners electric vehicle charging point.
The south-facing rear garden represents one of the property's standout features and has been professionally designed and landscaped by award-winning E Williams Landscapes, with investment exceeding £27,500.
Created as a true extension of the living space, the garden features rendered raised planting beds, premium porcelain patio terraces, artificial lawn and a bespoke pergola-covered entertaining area.
External power points have been thoughtfully installed both to the rear of the house and beneath the pergola, providing excellent flexibility for outdoor lighting, heating or even future hot tub installation.
Combining a premium specification, extensive owner upgrades, professionally landscaped gardens and one of the finest plot positions on the development, this exceptional home offers a rare opportunity to acquire a property that is truly superior to the standard new-build offering and ready to enjoy from day one.
For more information about this property or if you'd like to arrange a viewing give us a call and ask for Sam Mansbridge who is taking care of the sale of this property.
Location Curbridge offers an attractive blend of rural charm and modern convenience, making it a desirable place to live.
The village enjoys a peaceful setting surrounded by beautiful Hampshire countryside, providing plenty of opportunities for walking, cycling, and enjoying nature.
Despite its tranquil atmosphere, Curbridge benefits from excellent transport links and is just a short drive from the Whiteley Shopping Centre, which provides a wide range of shops, supermarkets, restaurants, cafés, and leisure facilities, including a cinema.
This proximity allows residents to enjoy the benefits of a peaceful village lifestyle while having excellent retail and entertainment options close at hand.
The community has a friendly, welcoming feel, making it ideal for families, professionals, and retirees alike, offering the perfect balance between countryside living and modern convenience.
Useful Additional Information Tenure: Freehold Vendors Position: Are Looking For An Onward Purchase Around £25,000 Worth Of Upgrades Added By Builder Upgraded Kitchen With Cranbrook Stone Shaker Style Cabinetry Complemented With Artic Shimmer Silestone Worktops Upgraded Bosch Integrated Appliances Including, Fridge/Freezer, Dishwasher, Electric Oven, Microwave, Five Ring Induction Hob With Extractor Fan Over Bespoke Media Wall With Panoramic Three Sided Electric Fire Built In Wardrobes Within Three Bedrooms Made To Measure Plantation Wooden Shutters To All Front Windows Made To Measure Wooden Venetian Blinds To Side & Rear Of The House Bespoke Under Stairs Storage By Clever Closet Landscaped Garden By Award Winning E Williams Landscaping, Porcelain Tiled Patio, Bespoke Wooden Pergola, Rendered Raised Flower Beds, Artificial Grass & External Plug Sockets Freehold Solar Panels Heating: Gas Central Heating Parking: Driveway Parking For Two Vehicles Next To The House Simpson & Partner Electric Car Charger Detached Garage Measuring 19’6” x 11’0” With Power Garden: Southerly Facing With Side Gate Access Walking Distance To Whiteley Shopping Centre, Botley Train Station, Horse & Jockey Pub & Beautiful Countryside Walks Local Council: Winchester City Council Council Tax Band: E Disclaimer Property Details: Whilst believed to be accurate all details are set out as a general outline only for guidance and do not constitute any part of an offer or contract.
Intending purchasers should not rely on them as statements or representation of fact but must satisfy themselves by inspection or otherwise as to their accuracy.
We have not carried out a detailed survey nor tested the services, appliances and specific fittings. Room sizes should not be relied upon for carpets and furnishings.
The measurements given are approximate. The lease details & charges have been provided by the owner and you should have these verified by a solicitor.
Anti-Money Laundering (AML) Checks In line with UK Anti-Money Laundering Regulations, all successful buyers will be required to complete identity and source-of-funds checks.
A charge of £60 inc VAT per person applies for these checks.
To ensure compliance, buyer details will be shared with a third-party AML provider who will contact you directly to complete the verification process.
This is a legal requirement placed upon estate agents and is designed to protect all parties involved in the transaction.
Value & comps
No previous sales on record.
Returns
Set an offer; the calculator follows it.
We're still gathering serviced-accommodation data for this area.
Archie refurb estimate: a Pro feature
0.0% below asking
This is not financial or investment advice. Prop AI Deals is not authorised by the Financial Conduct Authority (FCA) to provide investment advice.
All investment calculators, property analyses, and AI-generated insights are for informational purposes only. Property investment carries risk and may result in financial loss. All calculations should be independently verified and you should consult with FCA-authorised financial advisers before making any investment decisions.
Past performance does not guarantee future results. Tax implications vary by individual circumstances.
Deal
Properties like this can earn 2–3x BTL yields when converted to HMO, with retrofit costs around £10k/room. Sign in to see the full tier, yield projection, and cost breakdown.
Commercial properties like this can earn 30-50% higher yields when converted to residential under Class MA / Q / P / PA, with prior approval costing ~GBP 96/unit. Sign in to see the recommended route, yield uplift, and cost breakdown.
BRRR-suited properties can recycle 80-100% of investor capital on refi, leaving a high-yielding rental with most of the money out. Sign in to see the refurb cost stack, ARV projection, and refinance maths.
Detached + large garden = sub-division play. Pro tier unlocks the tier badge, plot size, uplift estimate, and regional land benchmark.
Short-lease flats trade at deep discount, but extending under the 1993 Act often costs far less than the discount. Pro tier unlocks the tier badge, premium breakdown, long-lease ARV and arbitrage maths.
See projected short-stay revenue vs a vanilla BTL for this property.
See real sub-let margins (HMO room rates & SA nightly rates) vs the landlord rent.
Area
Agent & docs

FAQ
About Cranesbill Road, Curbridge, Southampton, SO30
Explore nearby