5-bedroom house · PO34 5BH
Listing removedListed 176 days
Opportunity summary
See Archie’s verdict, returns by strategy and what to check before viewing.
About
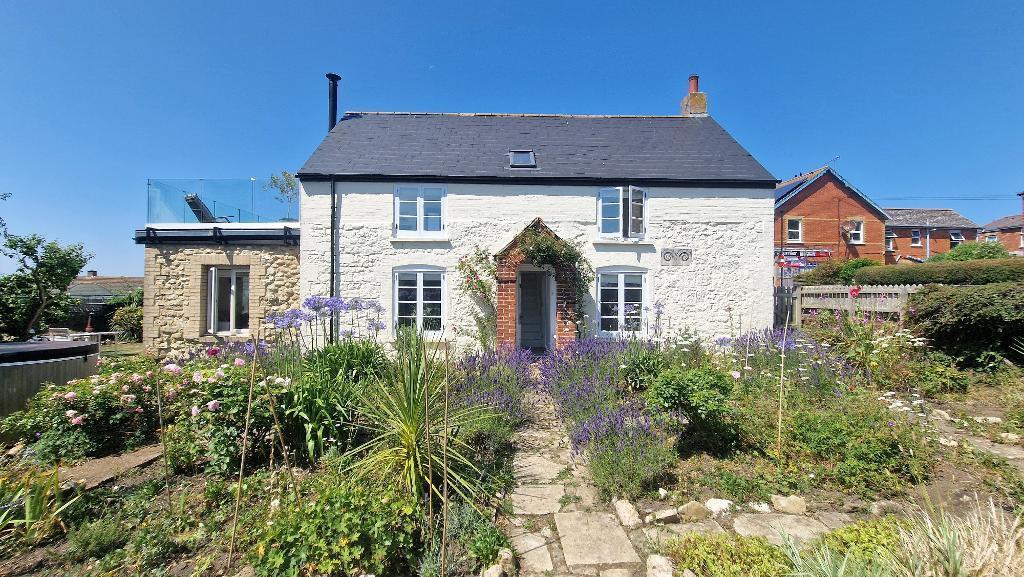
A spacious and character-filled three-storey Victorian villa with five double bedrooms, set in generous private gardens just minutes from Seaview village, beaches and Yacht Club.
Old Orchard is an elegant and well-maintained three-storey family home, ideally situated in a desirable village location close to village amenities and the beach.
Blending period charm with modern practicality, the property retains many original features including timber floorboards, decorative fireplaces, sash windows, detailed cornicing, and classic picture rails.
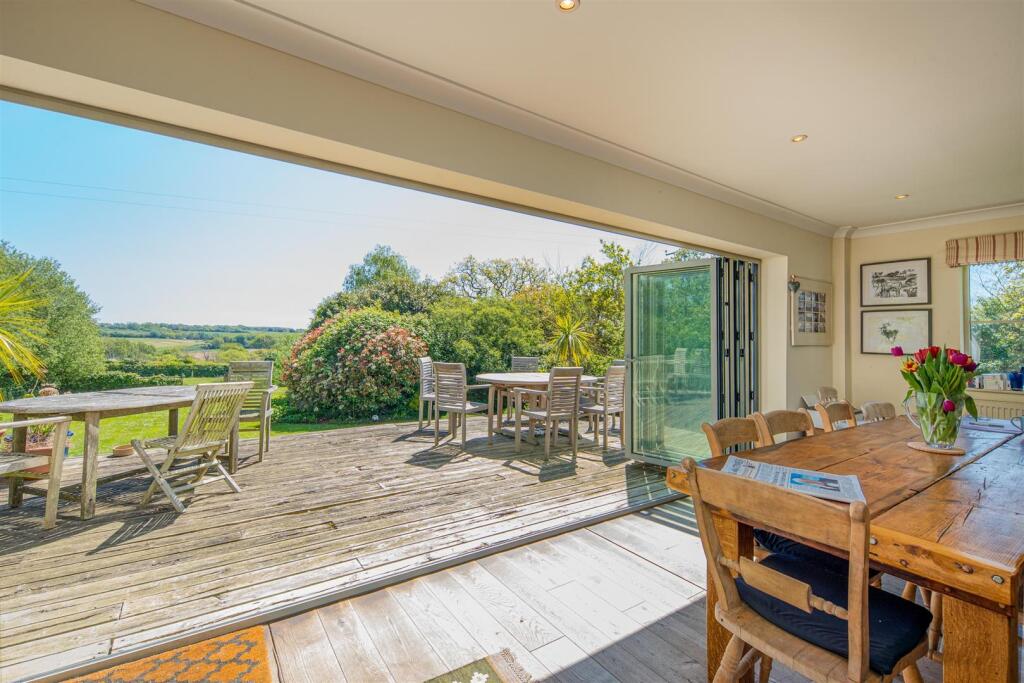
The accommodation is generous and thoughtfully arranged including an impressive 32-foot sitting/dining room with dual aspect windows, offering a bright and sociable space for family living and entertaining.
A separate kitchen/breakfast room adjoins a large utility/laundry room, ensuring excellent functionality for family life.
Across the upper two floors are five well-proportioned double bedrooms and two bathrooms, in addition to a large study provides an ideal space for remote working or a quiet retreat.
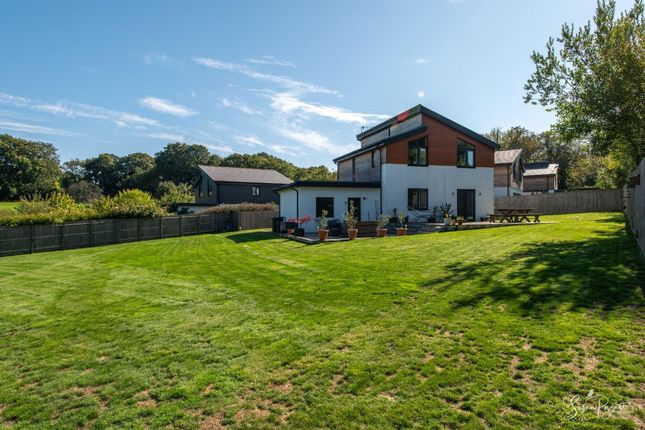
The mature L-shaped garden is a particular feature of the property-private and attractively landscaped, with generous lawns, two paved terraces for outdoor dining, and the added benefit of a rear gate opening directly onto the peaceful green space behind, known as ‘Sophie Watson’s Gardens’.
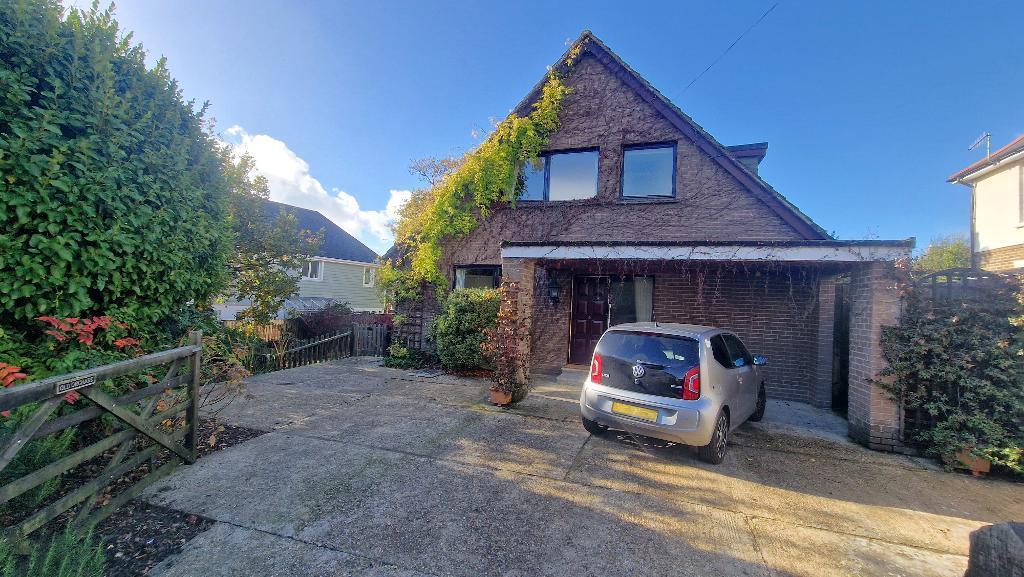
Old Orchard has plenty of off-road parking on a long private driveway and the original ‘Lushington’ boat store, a summer house/art studio, and a garden shed, offer versatile storage potential.
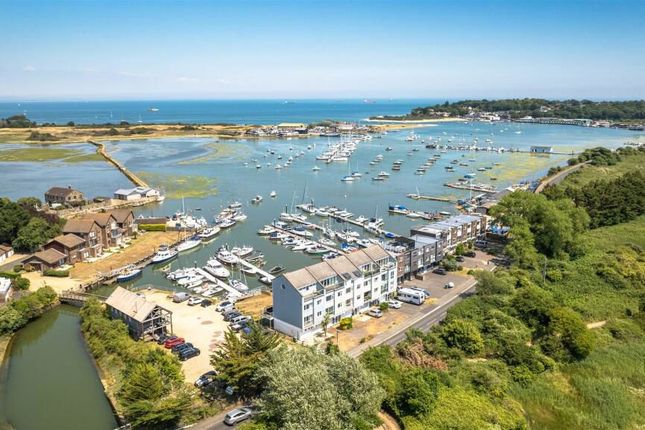
Located just minutes from the village centre, the property is ideally positioned close to local shops, restaurants, the Yacht Club, and several scenic beaches.
Fast passenger ferry links to the mainland are less than a 10-minute drive (or a scenic coastal walk), with the vehicle ferry terminal just 15 minutes away.
A rare opportunity to enjoy village living in a home full of character and space, with all the convenience of nearby amenities and excellent transport connections.
Accommodation Ground Floor Porch Enclosed storm porch with a partially glazed original timber front door. Entrance Hall A light hallway featuring original tiled flooring and a charming archway.
Cloakroom / W.C. Sitting / Dining Room Spacious open-plan reception space with distinct areas for sitting and dining. Original timber floorboards continue throughout and sash dual aspect windows.
Study / Sun Room A particularly light-filled room enjoying triple aspect views and a southerly aspect, with double-glazed windows and French doors opening to the front.
Wood flooring with underfloor heating makes this a comfortable space for work or relaxation.
Kitchen / Breakfast Room A well-appointed kitchen with a full range of cream units and contrasting worktops, enhanced by under-cabinet lighting and incorporating a sink with mixer tap over, space and plumbing for a range cooker, dishwasher, and fridge/freezer.
Airing cupboard houses the gas boiler and hot water tank. Ceramic tiled flooring and a deep double-glazed bay window overlooking the side aspect.
Laundry Room Generously sized utility space with matching cream units. Plumbed for both washing machine and tumble dryer and featuring a butler sink, windows on both sides and access to the garden.
First Floor Original timber staircase rises to a light galleried landing with sash window to the side and original floorboards.
Bedroom 1 A substantial carpeted double room with a bay sash window offering views towards The Solent.
Bedroom 2 Another generously sized carpeted double bedroom with sash window overlooking the rear garden.
Bedroom 3 Double bedroom with garden-facing sash window and shutters, built-in storage cupboard.
Family Bathroom Spacious family bathroom incorporating a panelled bath with overhead shower and screen, twin pedestal sinks, W.C., and fitted storage and a mosaic tiled flooring.
Bathroom 2 Fitted with a bath and shower attachment, basin, and W.C. Separate W.C. Retains original character with a high-level chain flush toilet.
Second Floor The second floor comprises two further double bedrooms (Bedroom 4 and 5) which offer excellent space and character and under eaves storage.
Outside A large, L-shaped garden is mostly laid to lawn with a secluded patio area including a semi-circular section ideal for entertaining or BBQs.
There is plenty of scope in the garden with large outbuildings including an Art Studio with power and lighting, plus a garden shed.
An extended block-paved driveway offers parking for several cars or a boat, leading to a 'Lushington' boat store with both single and double doors and power laid on.
Services: Mains electricity, water and drainage.
Heating is provided by gas fired wall mounted ‘Vaillant’ boiler and water cylinder located in the kitchen and delivered via radiators with under floor heating in the study.
Tenure: The property is offered with the balance of 873 years remaining on the lease and htere is no ground rent payable.
Council Tax: Band F EPC Rating E Postcode PO34 5BH Viewings All viewings will be strictly by prior arrangement with the joint sole selling agents Spence Willard. Important Notice 1.
Particulars: These particulars are not an offer or contract, nor part of one.
You should not rely on statements by Spence Willard in the particulars or by word of mouth or in writing (“information”) as being factually accurate about the property, its condition or its value.
Neither Spence Willard nor any joint agent has any authority to make any representations about the property, and accordingly any information given is entirely without responsibility on the part of the agents, seller(s) or lessor(s).
2. Photos etc: The photographs show only certain parts of the property as they appeared at the time they were taken. Areas, measurements and distances given are approximate only. 3.
Regulations etc: Any reference to
Value & comps
No previous sales on record.
Returns
Set an offer; the calculator follows it.
We're still gathering serviced-accommodation data for this area.
Archie refurb estimate: a Pro feature
0.0% below asking
This is not financial or investment advice. Prop AI Deals is not authorised by the Financial Conduct Authority (FCA) to provide investment advice.
All investment calculators, property analyses, and AI-generated insights are for informational purposes only. Property investment carries risk and may result in financial loss. All calculations should be independently verified and you should consult with FCA-authorised financial advisers before making any investment decisions.
Past performance does not guarantee future results. Tax implications vary by individual circumstances.
Deal
Properties like this can earn 2–3x BTL yields when converted to HMO, with retrofit costs around £10k/room. Sign in to see the full tier, yield projection, and cost breakdown.
Commercial properties like this can earn 30-50% higher yields when converted to residential under Class MA / Q / P / PA, with prior approval costing ~GBP 96/unit. Sign in to see the recommended route, yield uplift, and cost breakdown.
BRRR-suited properties can recycle 80-100% of investor capital on refi, leaving a high-yielding rental with most of the money out. Sign in to see the refurb cost stack, ARV projection, and refinance maths.
Detached + large garden = sub-division play. Pro tier unlocks the tier badge, plot size, uplift estimate, and regional land benchmark.
Short-lease flats trade at deep discount, but extending under the 1993 Act often costs far less than the discount. Pro tier unlocks the tier badge, premium breakdown, long-lease ARV and arbitrage maths.
See projected short-stay revenue vs a vanilla BTL for this property.
See real sub-let margins (HMO room rates & SA nightly rates) vs the landlord rent.
Area
Agent & docs
FAQ
About Old Orchard, Steyne Road, Seaview
Explore nearby