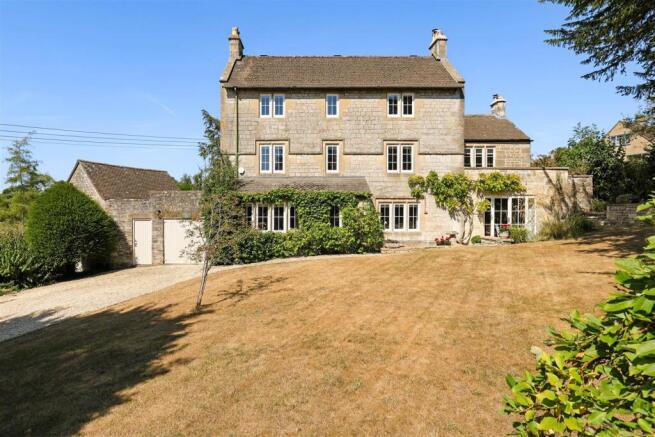
5-bedroom detached house · GL6 8SW
Listing removedListed 176 days
Opportunity summary
See Archie’s verdict, returns by strategy and what to check before viewing.
About
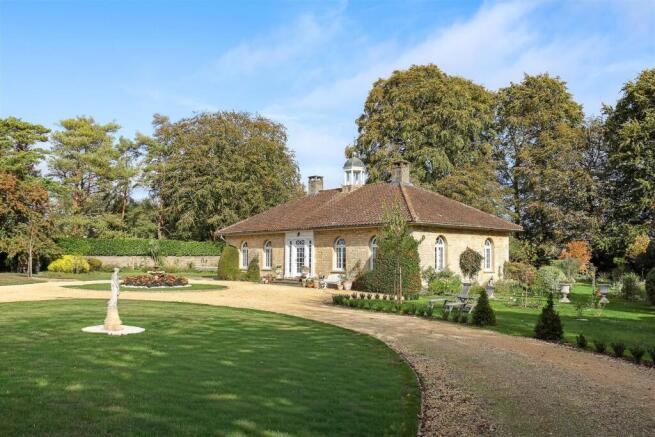
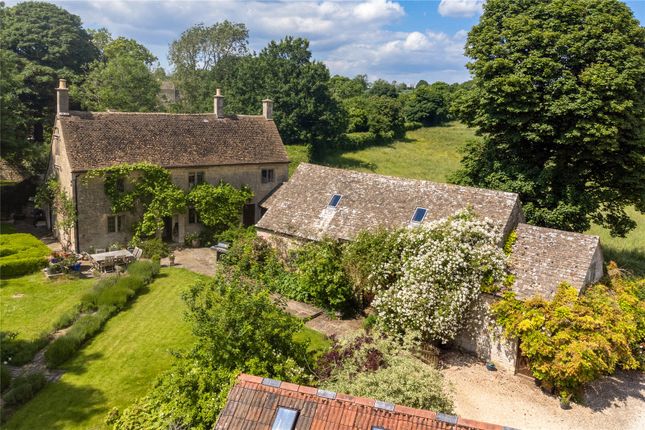
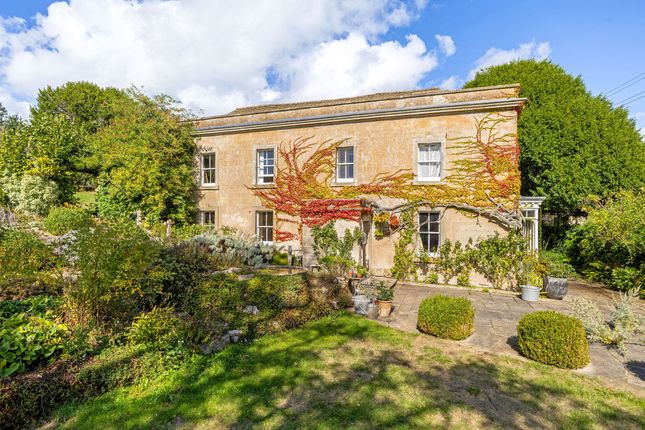
St Raphaels offers a unique home steeped in historic interest with a wealth of character features along with circa 4.5 acres of landscaped garden and paddocks and magnificent views Description - St Raphaels offers a substantial and handsome Arts and Crafts home which is both welcoming and impressive in equal measure.
The house is a perfect example of the 'butterfly plan', so named because of its charming curved shape, creating the perfect cocoon and allowing the house to catch the sunlight throughout the day while offering panoramic views of the landscape.
The house was designed by well-know ecclesiastical architect Caroe and Passmore who also designed the chapel a short distance along the lane.
The property benefits from a host of features typical of the era, including original fireplaces, leaded windows and timber doors.
Testament to how special the home is, the former convent has only had two custodians since it was built in 1938 and was blessed with a visit from Mother Theresa in the 1980s.
A handsome front door opens to a spacious and welcoming reception hall. Parquet flooring creates a sense of warmth whilst also working well for practical living.
The drawing room sits in the west wing of the house and is a spacious room which works equally well for hosting as for everyday living.
A striking double-aspect mirrored fireplace forms an intriguing focal point, subtly revealing the room's earlier configuration.
A stunning leaded light bay window frames the pretty view of the garden, along with a feature raised platform.
A second reception ideal as a TV room or snug, along with a study, are located in the east wing of the house along with a useful utility/boot room, ideal for country paraphernalia after a walk in the surrounding countryside.
Set to the rear of the house, the kitchen/dining room is clearly the heart of home.
Fitted units provide ample discreet storage along with a good-sized centre island for food preparation and room for a table, ideal for hosting and everyday dining.
A set of double leaded doors open to a sheltered patio area at the side of the house for alfresco hosting in the warmer months.
A family room lies just off the kitchen, perfectly positioned for informal living and ease of family life.
Five bedrooms, two with en-suite, are located on the first floor, accessed via a charming spiral wooden staircase.
Four of the bedrooms overlook the magnificent views to the southerly side of the house and the principal bedroom benefits from a good-sized en-suite bathroom.
A large family bathroom services the three bedrooms in the westerly wing.
Garden & Grounds - Enveloped by a large garden of circa half an acre, St Raphaels benefits from magnificent far-reaching views, overlooking its own paddocks and onward to the valley beyond.
Outbuildings include a workshop, garden store, potting shed and a large machinery and log store.
Two paddocks totalling circa 4 acres are located opposite the house along with a stable block comprising two stables, tack room and feed store.
The first paddock is gently sloping and the second with a more undulating aspect. A sweeping driveway and ample parking are set to the side and rear of the house.
Value & comps
No previous sales on record.
Returns
Set an offer; the calculator follows it.
We're still gathering serviced-accommodation data for this area.
Archie refurb estimate: a Pro feature
0.0% below asking
This is not financial or investment advice. Prop AI Deals is not authorised by the Financial Conduct Authority (FCA) to provide investment advice.
All investment calculators, property analyses, and AI-generated insights are for informational purposes only. Property investment carries risk and may result in financial loss. All calculations should be independently verified and you should consult with FCA-authorised financial advisers before making any investment decisions.
Past performance does not guarantee future results. Tax implications vary by individual circumstances.
Deal
Properties like this can earn 2–3x BTL yields when converted to HMO, with retrofit costs around £10k/room. Sign in to see the full tier, yield projection, and cost breakdown.
Commercial properties like this can earn 30-50% higher yields when converted to residential under Class MA / Q / P / PA, with prior approval costing ~GBP 96/unit. Sign in to see the recommended route, yield uplift, and cost breakdown.
BRRR-suited properties can recycle 80-100% of investor capital on refi, leaving a high-yielding rental with most of the money out. Sign in to see the refurb cost stack, ARV projection, and refinance maths.
Detached + large garden = sub-division play. Pro tier unlocks the tier badge, plot size, uplift estimate, and regional land benchmark.
Short-lease flats trade at deep discount, but extending under the 1993 Act often costs far less than the discount. Pro tier unlocks the tier badge, premium breakdown, long-lease ARV and arbitrage maths.
See projected short-stay revenue vs a vanilla BTL for this property.
See real sub-let margins (HMO room rates & SA nightly rates) vs the landlord rent.
Area
Agent & docs
FAQ
About St. Mary's Way, Brownshill, Stroud
Explore nearby