We've tightened what earns a Pursue. A home now needs a published valuation, a strategy that still makes money after real running costs and lender stress tests, and no listing problems that would stop a mortgage. You'll see fewer Pursues, and each one has been checked harder.
See how verdicts work3-bedroom house · BH24 3FS
Listing removedListed 394 days
Opportunity summary
See Archie’s verdict, returns by strategy and what to check before viewing.
About
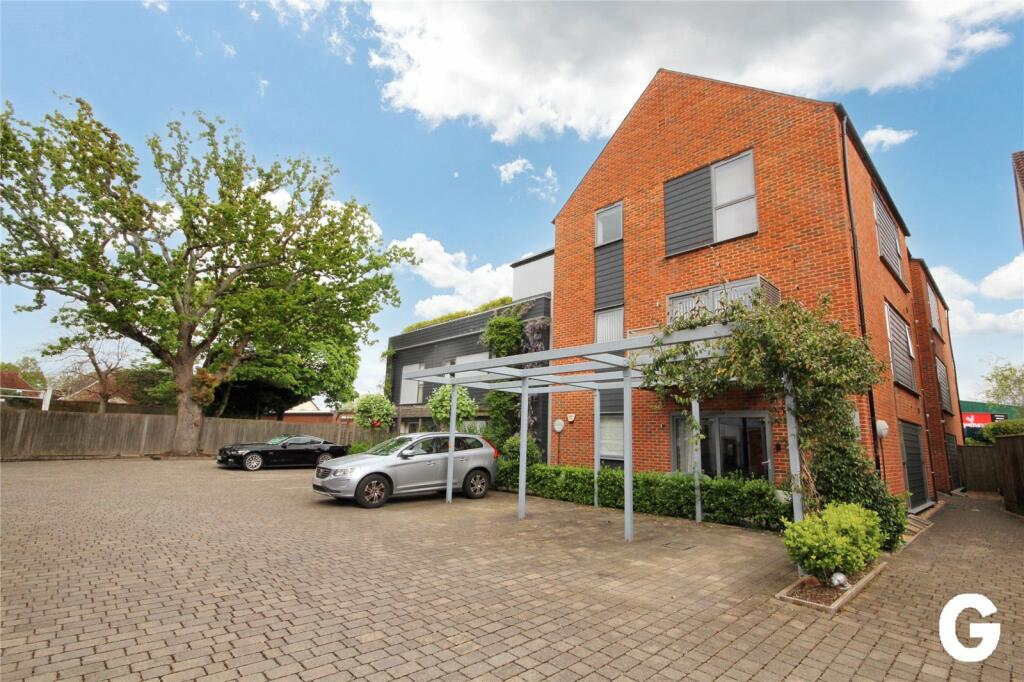
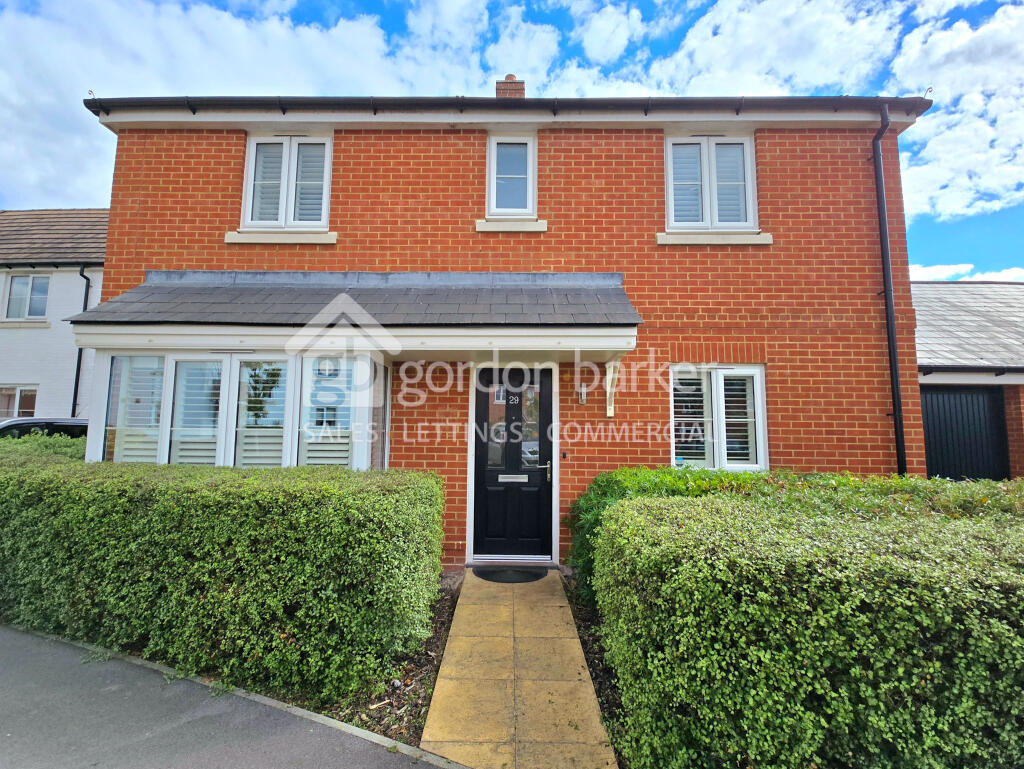
Three Double Bedroom House | Contemporary Kitchen/Diner | Two Allocated Parking Spaces | Family Friendly Location close to a Park | Bright and Spacious Living Room | En-suite Shower Room | Within Good School Catchments | Downstairs WC | Private Landscaped Back Garden Introduction Enjoying an enviable position within the popular family community of Beaumont Park in Ringwood is this fantastic three double bedroom end of terrace house.
Featuring a contemporary open plan kitchen/diner and benefiting from the remainder of an NHBC warranty this beautifully maintained property also features a spacious reception room overlooking the garden, ground floor cloakroom, an en-suite to the principal bedroom and a private back garden.
Available to view upon request this beautifully presented home also offers two allocated parking space Entrance Approached via a paved pathway the property is entered through a composite front door with obscure glazing providing natural light.
The hallway benefits from wood-effect Karndean flooring and houses the carpeted staircase and the ground floor cloakroom, comprising of a wash hand basin and WC, with obscure front aspect window Kitchen/Diner The modern kitchen/diner is fitted with contemporary gloss base and eye level units with contrasting work surfaces.
Fitted with a butlers sink beneath a double glazed window enjoying views across the park located to the front of the property the kitchen further comprises of an integrated dishwasher, washing machine, fridge freezer and oven with four ring gas hob.
Complete with subway style tiled splashbacks the kitchen is also home to the combi boiler.
This open plan space also enjoys an area to one end suitable for a large dining table and chairs Sitting Room Positioned to the back of the of the property, the living room enjoys a bright aspect with neutral decor and wood enjoys views across the double garden via a double glazed window.
French doors also provide access to the rear patio whilst the living room also features a door to the understair storage cupboard Landing The first floor landing provides access to all three bedrooms and provides access to the loft via a hatch.
Fitted with a ladder for access the loft is partially boarded with power Bedroom 1 The principal bedroom enjoys elevated views over the garden via a rear aspect double glazed window.
This spacious double room is further enhanced by a contemporary en-suite shower room comprising a walk-in tiled shower with folding glass door, wash hand basin, low level WC, matt white wall-hung towel rail and opaque window Bedroom 2 Located to the front of the property, this generously sized double bedroom offers ample space for large free-standing furniture and benefits from a bright and airy feel.
Complete with alcove suitable for a freestanding wardrobe this room enjoys elevated views via a window which is fitted with shutters Bedroom 3 Currently utilised as a home office, bedroom three is fitted with panelled walls and modern decor.
Complete with space for free standing furniture this room would also be perfect as a child s bedroom Family Bathroom The front facing bathroom comprises of a panelled bath with shower attachment, low level WC, wash hand basin and obscure window Parking Two allocated parking spaces are located to the left of the terrace houses neighbouring the home Garden The private garden features a small patio and is enclosed via board fencing.
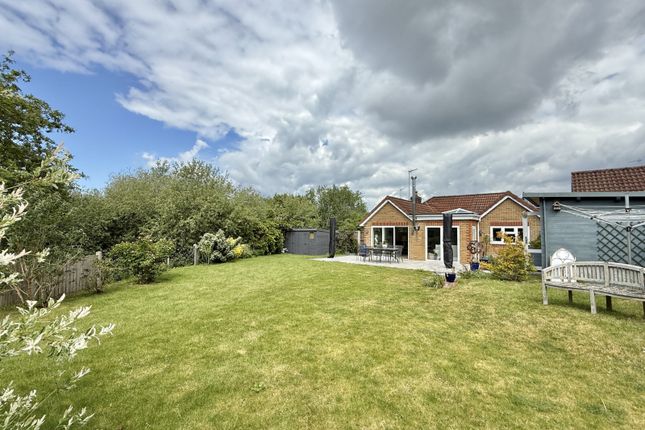
Predominantly laid to lawn, the garden has a spacious feel with a raised decking area providing further space for lounging furniture.
A shed offers external storage, whilst a raised vegetable patch completes the family feel.
The outdoor space further benefit from secure gated side access Location Beaumont park sits within walking distance of the Castleman trailway and a popular local country pub.
Just a short walk along the Trailway takes you to the bustling high street of Ringwood and all of its boutique shops, restaurants and coffee shops.
Considered by many to be the heart of the New Forest National Park, Ringwood s popularity continuously seems to grow.
Situated on the western edge of the New Forest, its superb location means it is perfect for those commuting to London whilst offering residents the chance to live a short distance from the beautiful Bournemouth beach and Jurassic coastline Important Note These particulars are believed to be correct but their accuracy is not guaranteed.
They do not form part of any contract.
Nothing in these particulars shall be deemed to be a statement that the property is in good structural condition or otherwise, nor that any of the services, appliances, equipment or facilities are in good working order or have been tested.
Purchasers should satisfy themselves on such matters prior to purchase
Value & comps
No previous sales on record.
Returns
Set an offer; the calculator follows it.
We're still gathering serviced-accommodation data for this area.
Archie refurb estimate: a Pro feature
0.0% below asking
This is not financial or investment advice. Prop AI Deals is not authorised by the Financial Conduct Authority (FCA) to provide investment advice.
All investment calculators, property analyses, and AI-generated insights are for informational purposes only. Property investment carries risk and may result in financial loss. All calculations should be independently verified and you should consult with FCA-authorised financial advisers before making any investment decisions.
Past performance does not guarantee future results. Tax implications vary by individual circumstances.
Deal
Properties like this can earn 2–3x BTL yields when converted to HMO, with retrofit costs around £10k/room. Sign in to see the full tier, yield projection, and cost breakdown.
Commercial properties like this can earn 30-50% higher yields when converted to residential under Class MA / Q / P / PA, with prior approval costing ~GBP 96/unit. Sign in to see the recommended route, yield uplift, and cost breakdown.
BRRR-suited properties can recycle 80-100% of investor capital on refi, leaving a high-yielding rental with most of the money out. Sign in to see the refurb cost stack, ARV projection, and refinance maths.
Detached + large garden = sub-division play. Pro tier unlocks the tier badge, plot size, uplift estimate, and regional land benchmark.
Short-lease flats trade at deep discount, but extending under the 1993 Act often costs far less than the discount. Pro tier unlocks the tier badge, premium breakdown, long-lease ARV and arbitrage maths.
See projected short-stay revenue vs a vanilla BTL for this property.
See real sub-let margins (HMO room rates & SA nightly rates) vs the landlord rent.
Area
Agent & docs

FAQ
About 54, Narrowleaf Drive, Ringwood
Explore nearby