We've tightened what earns a Pursue. A home now needs a published valuation, a strategy that still makes money after real running costs and lender stress tests, and no listing problems that would stop a mortgage. You'll see fewer Pursues, and each one has been checked harder.
See how verdicts work4-bedroom detached house · SY24 5EA
Listing removedListed 232 days
Opportunity summary
See Archie’s verdict, returns by strategy and what to check before viewing.
About
2 miles of the Welsh Coastal Path and Cardigan Bay.
Commanding views over the village of Talybont, an attractive Architecturally Designed 4 bedroomed Modern Home ideal for family living, multi-generational use, or homeworking, on elevated plot with rural rear aspect overlooking a lush green meadow to the rear.
Large living space with Lounge 26` x 14` 7, Family Kitchen/ Diner 22` X 11` 7, Feature hallway, Large Utility, Downstairs W C, Double bedrooms, 2 Bath facilities, Oil central heating.
Side Level Parking and low maintenance grounds.
Situated in a pleasant position in this picturesque village 7 miles from Aberystwyth, Talybont is a vibrant and well-connected village offering a primary school, community hall, village green.
hairdressers, local shop/post office, and popular pub.
The village sits just off the A487, providing excellent access to the market town of Aberystwyth to the south, and to Borth and the coast to the north.
Rail links, schools, and a full range of amenities are all within easy reach.
Situation and Location The village of Talybont offers a comprehensive range of everyday amenities to include primary school, place of worship, garage with shop facilities, general stores pharmacist and village pub.
The University town and seaside resort of Aberystwyth lies 8 miles south and offers excellent social, education and shopping facilities and the popular market town of Machynlleth lies equal distance to the north.
The coast at Borth and Ynyslas lie some 2 miles distance. The property is located on the right hand side and above the road when entering from the Aberystwyth direction.
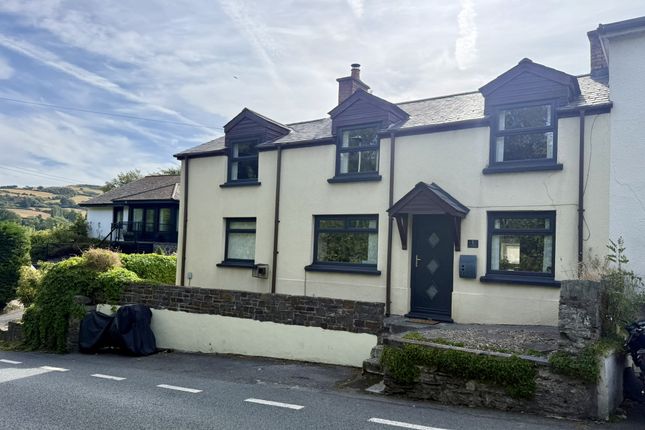
Construction The property was built in 2008 of solid construction with rendered external elevations painted partly relieved with contrasting stone.
Windows and external doors are of wood grain effect double glazed Upvc units. The pitched roof is slated. The property has stained exposed joinery throughout including skirting boards.
The floors are mainly laminated to the ground floor together with glazed panelled doors to the downstairs.
Agents note Nestled in the heart of the sought-after village of Talybont, Hollybrook House is an handsome modern detached property full of versatility.
With spacious interiors, attractive low maintenance garden, and proximity to the coast and countryside, this is a rare opportunity to acquire a classic home in one of Ceredigion`s most appealing communities.
Sloped Slated Canopy Porch With main front wood effect Upvc door with side window. Feature Reception Hall - 6'4" (1.93m) x 22'1" (6.73m) being deep the full width of the property.
Stairs to first floor with open space underneath. Doors to: Understairs Area Lounge - 25'10" (7.87m) x 14'7" (4.45m) With picture window to front. Two panelled radiator.
Patio Door to rear, Kitchen/Dining/Living Room.
- 22'10" (6.96m) x 11'7" (3.53m) U Shaped Modern fitted Kitchen range comprising wall and base units with drawers, integral dishwasher, Beko electric oven and hob with metal hot plates, extractor fan above.
Stainless steel sink with rinse bowl. Work top surround with white tiled splash backs. Plumbing for washing machine. Larder/Appliance Cupboard, panelled radiator. Ceiling down lights, Window to rear.
Neutral coloured tiled flooring. Large Living/Dining Area with laminated panelled radiator and picture window to front. Utility Room - 4'10" (1.47m) x 12'8" (3.86m) window to front.
Worcester Oil Boiler which heats central heating and hot water. Panelled radiator. Off white tiled flooring. Half glazed Upvc side door to outside. Toilet which could be adapted to shower room.
Window to side, low flush WC. Wash hand basin. Advent extractor fan. Panelled radiator. Off white tiled flooring.
FIRST FLOOR Approached by easy rise staircase to: Central Landing - 6'3" (1.91m) x 9'6" (2.9m) with turned staircase with feaure stairwell Church like window. Access to Loft.
Rear Bedroom - 14'10" (4.52m) x 10'11" (3.33m) With window to rear overlooking the rear garden and lush green meadow, panelled radiator.
Main Bedroom - 14'10" (4.52m) x 11'9" (3.58m) picture window to front with amazing views over Talybont, panelled radiator.
En-Suite - 7'0" (2.13m) x 100'11" (30.76m) With shower cubicle with mixer shower unit and folding door, tiled walling. Wash hand basin. Low flush WC. Manrose Extractor fan.Tiled flooring.
Main Bathroom With white modern suite comprising pine panelled bath with mixer shower over, low flush WC and pedestal wash hand basin. Panelled radiator. Wall mounted fan heater. Extractor fan.
Tiled flooring. Opaque window to front. Linen Cupboard with fitted shelves. Front Bedroom - 10'7" (3.23m) x 10'2" (3.1m) With picture window to front with amazing views over Talybont. Double wardrobe.
Panelled radiator. Storage Cupboard Rear Double Bedroom - 11'5" (3.48m) x 8'2" (2.49m) With window to rear overlooking the rear garden and lush green meadow. Panelled radiator.
OUTSIDE Level Hardstanding/ Turning Area approached by Tarmacadam drive with stained timber post and rail fence to perimeters. Path surrounding property path. House Side Entrance.
Slabbed path to Main Front Door entrance enclosed by wrought iron fence.
Oil Pvc Tank Rear Garden Steps ascend both sides to a Landscaped Heather Garden / Rockery Terraces with sleeper beds and painted renders wall to base. Gravelled Paths.
Services Mains electric, gas, water and drainage. Oil-fired central heating system. Telephone subject to BT terms and conditions. Council Tax Band E.
General This is an excellent opportunity of acquiring a modern contemporary style house in the popular commuter village of Talybont being ideal for couples of all age groups or families seeking a convenient and easy-to-maintain house.
For further details apply to Lloyd Herbert & Jones who will be pleased to arrange your viewing.
Important Information Whilst we endeavour to make our sales details accurate and reliable they should not be relied on as statements or representations of fact and do not constitute any part of an offer or contract.
The seller does not make or give nor do we or our employees have the authority to make or give any representation or warranty in relation to the property.
Please contact the office before viewing the property.
If there is any point which is of particular importance to you we will be pleased to check the information for you and to confirm that the property remains available.
This is particularly important if you are contemplating travelling some distance to view the property.
We would strongly recommend that all the information which we provide about the property is verified by yourself on inspection and also by your conveyancer, especially where statements have been made by us to the effect that the information provided has not been verified.
LLOYD HERBERT & JONES HAVE NOT TESTED ANY ELECTRICAL WIRING, PLUMBING, DRAINAGE OR OTHER APPLIANCES.
THE MENTION OF ANY APPLIANCES AND OR SERVICES WITHIN THESE SALES PARTICULARS DOES NOT IMPLY THAT THEY ARE IN FULL AND EFFICIENT WORKING ORDER.
Money Laundering The successful purchaser will be required to produce adequate identification to prove their identity within the terms of the Money Laundering Regulations.
Appropriate examples include: Passport/Photo Driving Licence and a recent Utility Bill.
what3words /// flirts.startles.switched Notice Please note we have not tested any apparatus, fixtures, fittings, or services.
Interested parties must undertake their own investigation into the working order of these items. All measurements are approximate and photographs provided for guidance only.
Value & comps
No previous sales on record.
Returns
Set an offer; the calculator follows it.
Short-let licence or registration needed
We're still gathering serviced-accommodation data for this area.
Archie refurb estimate: a Pro feature
0.0% below asking
This is not financial or investment advice. Prop AI Deals is not authorised by the Financial Conduct Authority (FCA) to provide investment advice.
All investment calculators, property analyses, and AI-generated insights are for informational purposes only. Property investment carries risk and may result in financial loss. All calculations should be independently verified and you should consult with FCA-authorised financial advisers before making any investment decisions.
Past performance does not guarantee future results. Tax implications vary by individual circumstances.
Deal
Properties like this can earn 2–3x BTL yields when converted to HMO, with retrofit costs around £10k/room. Sign in to see the full tier, yield projection, and cost breakdown.
Commercial properties like this can earn 30-50% higher yields when converted to residential under Class MA / Q / P / PA, with prior approval costing ~GBP 96/unit. Sign in to see the recommended route, yield uplift, and cost breakdown.
BRRR-suited properties can recycle 80-100% of investor capital on refi, leaving a high-yielding rental with most of the money out. Sign in to see the refurb cost stack, ARV projection, and refinance maths.
Detached + large garden = sub-division play. Pro tier unlocks the tier badge, plot size, uplift estimate, and regional land benchmark.
Short-lease flats trade at deep discount, but extending under the 1993 Act often costs far less than the discount. Pro tier unlocks the tier badge, premium breakdown, long-lease ARV and arbitrage maths.
See projected short-stay revenue vs a vanilla BTL for this property.
See real sub-let margins (HMO room rates & SA nightly rates) vs the landlord rent.
Area
Agent & docs

FAQ
About Talybont
Explore nearby