3-bedroom detached house · DN10 4QY
Sold STCListed 95 days
Opportunity summary
See Archie’s verdict, returns by strategy and what to check before viewing.
About
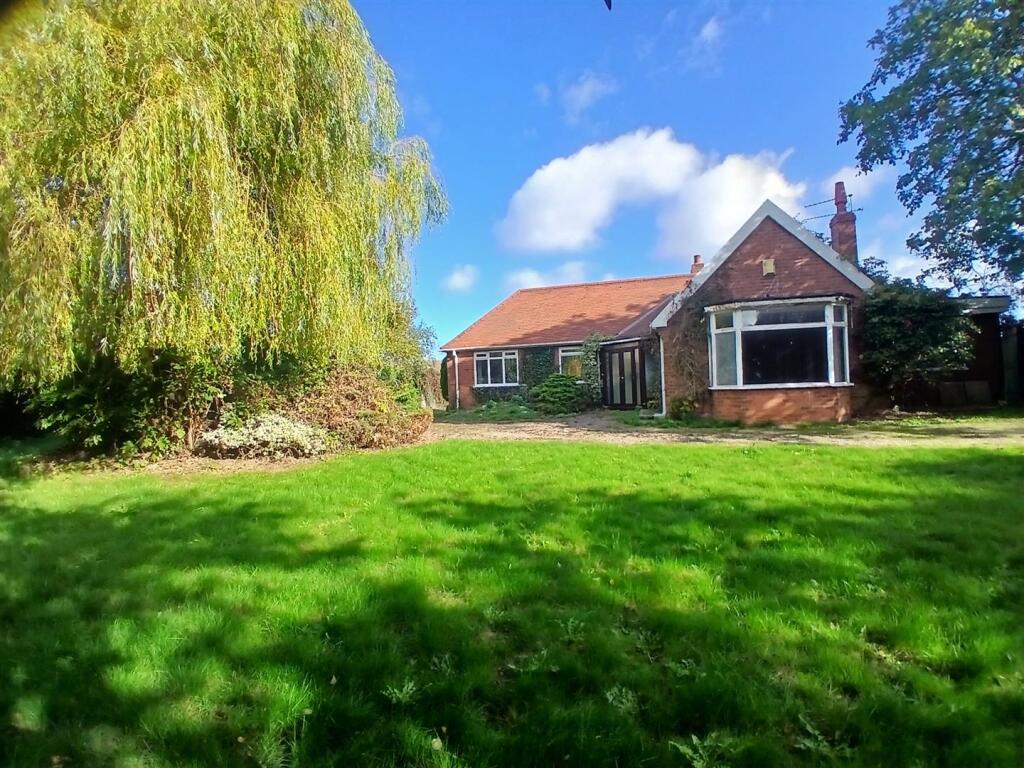
This attractive bungalow with no onward chain occupies a generous plot within the sought-after village of Gringley-on-the-Hill and provides versatile accommodation suited to a range of buyers.
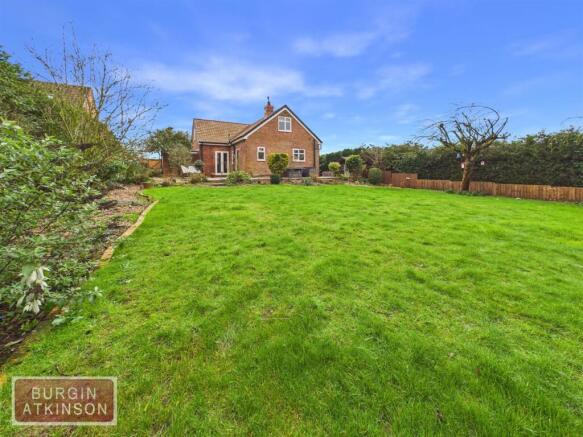
Externally, the property benefits from a well-maintained garden and a substantial summer house, currently used as an entertaining space and offering excellent potential for use as a home office or studio.
Internally, the home features well-proportioned bedrooms alongside a spacious lounge that flows into the dining room, additional reception room, and kitchen, creating a flexible and sociable layout.
A long tandem car port provides secure covered access to the rear garden, enhancing privacy and practicality.
The vendor is highly motivated, and interested parties are encouraged to arrange a viewing and discuss any potential offers with the agent.
EPC Rating: D Study 1.82m x 2.77m Rear-facing double glazed window, coving to the ceiling, dado rail, and central heating radiator.
Dining Room 2.73m x 2.95m Positioned between the lounge and study, with French doors, side-facing double glazed window, coving, dado rail, and central heating radiator.
Kitchen 2.51m x 4.27m Fitted with a wide range of wall and base units with complementary worktops, inset sink and drainer.
Space for a washing machine, American-style fridge freezer, and dishwasher. Beamed ceiling, rear-facing double glazed window, and rear access door.
Bathroom Family bathroom comprising bath with overhead shower, WC, and vanity wash hand basin. Fully tiled walls, rear-facing obscure double glazed window, and heated towel rail.
Lounge 3.99m x 4.22m The main reception room featuring a fireplace with electric inset fire, back, hearth, and surround.
Front-facing double glazed window, coving, dado rail, and central heating radiator. Bedroom 1 3.1m x 4.24m Spacious principal bedroom featuring fitted wardrobes and bay window.
Bedroom 2 3.28m x 3.33m Double bedroom with built-in storage cupboard, front-facing double glazed window, and central heating radiator.
Bedroom 3 2.64m x 2.82m Well-proportioned third bedroom with built-in storage cupboard, front-facing double glazed window, coving, dado rail, and central heating radiator.
Agents' Notes • The property is of timber frame construction with a brick outer shell. Buyers are advised to consult their conveyancer and mortgage advisor.
• We have been unable to verify alterations completed prior to the current ownership. Further enquiries should be made with the branch.
• The vendor advises that the following improvements have been carried out: o New roof – January 2025 o Replacement boiler – May 2025 o New alarm system – February 2025 Garden The property is positioned on a slightly elevated plot with steps leading to the front entrance.
The front garden is mainly laid to lawn with a variety of mature plants and shrubs. There is side pedestrian access and a block-paved driveway leading to the car port.
To the rear is a fully enclosed garden offering a high degree of privacy, featuring a lawn with central water feature, paved seating area, and outside tap.
Rear Garden A valuable addition to the garden with power and lighting, ideal for entertaining, working from home, or leisure use.
Car Port Covered tandem car port to the side elevation providing access to the rear garden. Storage Garage Additional storage facility located beyond the car port.
Value & comps
No previous sales on record.
Returns
Set an offer; the calculator follows it.
We're still gathering serviced-accommodation data for this area.
Archie refurb estimate: a Pro feature
0.0% below asking
This is not financial or investment advice. Prop AI Deals is not authorised by the Financial Conduct Authority (FCA) to provide investment advice.
All investment calculators, property analyses, and AI-generated insights are for informational purposes only. Property investment carries risk and may result in financial loss. All calculations should be independently verified and you should consult with FCA-authorised financial advisers before making any investment decisions.
Past performance does not guarantee future results. Tax implications vary by individual circumstances.
Deal
Properties like this can earn 2–3x BTL yields when converted to HMO, with retrofit costs around £10k/room. Sign in to see the full tier, yield projection, and cost breakdown.
Commercial properties like this can earn 30-50% higher yields when converted to residential under Class MA / Q / P / PA, with prior approval costing ~GBP 96/unit. Sign in to see the recommended route, yield uplift, and cost breakdown.
BRRR-suited properties can recycle 80-100% of investor capital on refi, leaving a high-yielding rental with most of the money out. Sign in to see the refurb cost stack, ARV projection, and refinance maths.
Detached + large garden = sub-division play. Pro tier unlocks the tier badge, plot size, uplift estimate, and regional land benchmark.
Short-lease flats trade at deep discount, but extending under the 1993 Act often costs far less than the discount. Pro tier unlocks the tier badge, premium breakdown, long-lease ARV and arbitrage maths.
See projected short-stay revenue vs a vanilla BTL for this property.
See real sub-let margins (HMO room rates & SA nightly rates) vs the landlord rent.
Area
Agent & docs
FAQ
About Westwell Lane, Gringley-On-The-Hill, DN10
Explore nearby