We've tightened what earns a Pursue. A home now needs a published valuation, a strategy that still makes money after real running costs and lender stress tests, and no listing problems that would stop a mortgage. You'll see fewer Pursues, and each one has been checked harder.
See how verdicts work3-bedroom detached house · DN10 4RA
Listing removedListed 213 days
Opportunity summary
See Archie’s verdict, returns by strategy and what to check before viewing.
About
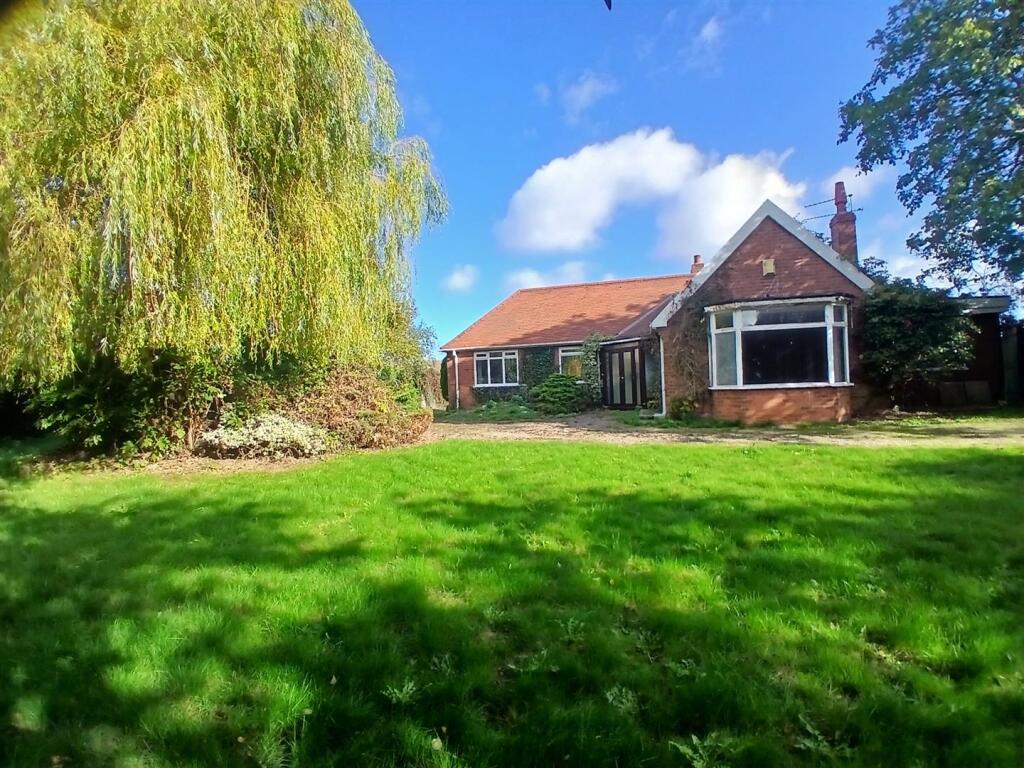
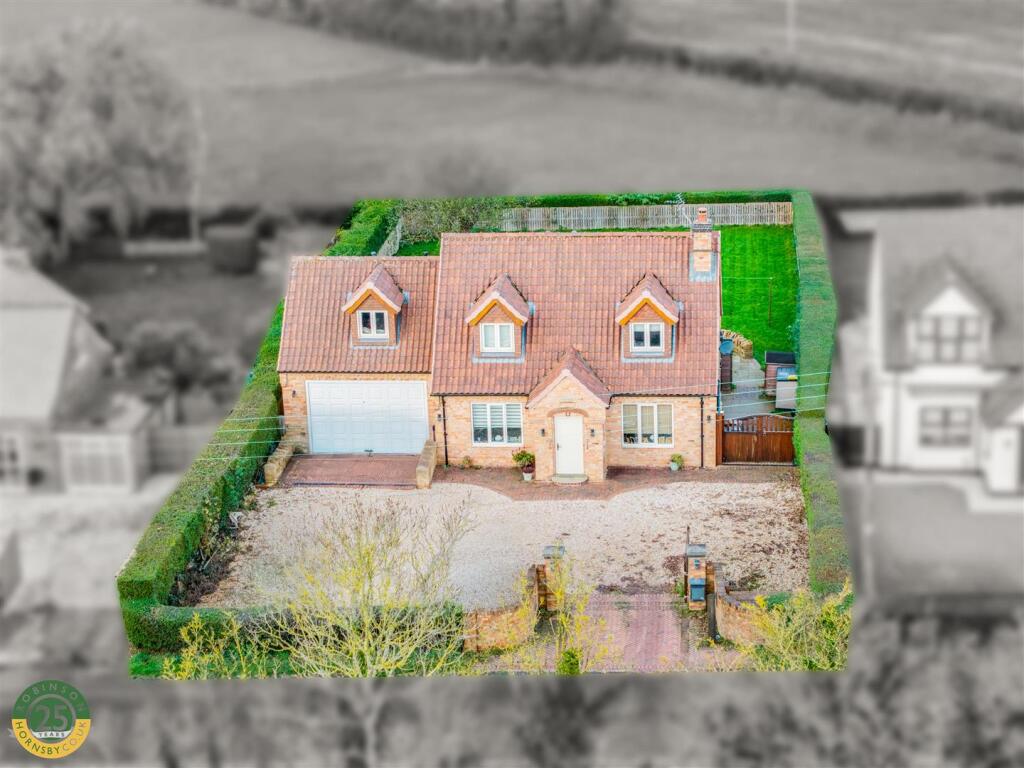
Welcome to your idyllic countryside retreat on the edge of the highly sought-after village of Gringley on the Hill.
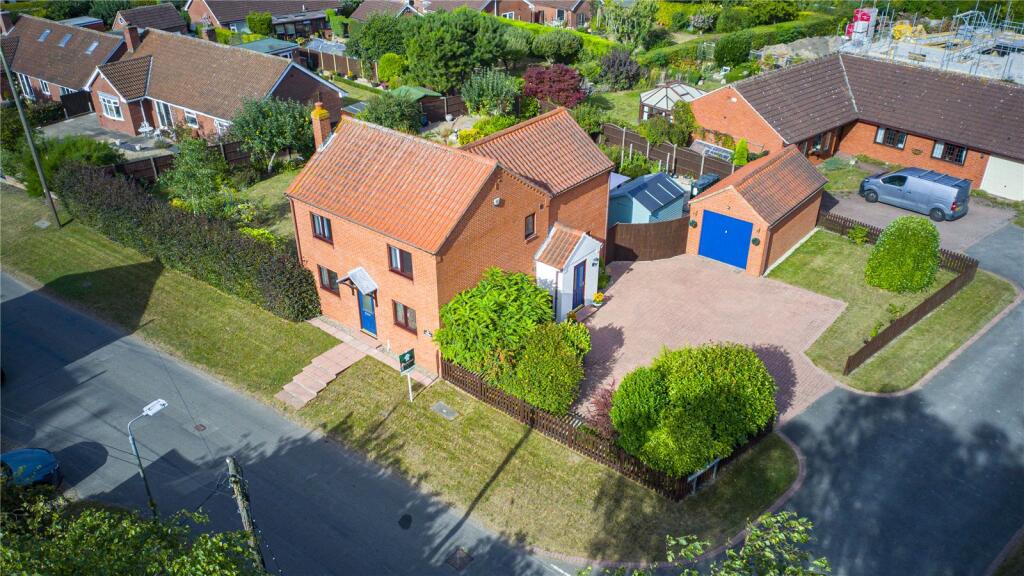
Set within approximately ¼ acre, this charming detached home perfectly blends rustic tranquillity with modern convenience — offering spacious, versatile living both inside and out.
Surrounded by open farmland and uninterrupted countryside views, the property combines refined modern living with the timeless beauty of its pastoral setting.
Description - Electric gates open onto a substantial private driveway laid in Cotswold cream gravel, providing generous parking for multiple vehicles.
Automated dusk-to-dawn lighting enhances both security and ambience, illuminating the frontage and newly constructed porch.
Recent exterior enhancements include cream fascias and soffits, new guttering and verge capping, cream-framed windows, and Irish oak composite doors — all thoughtfully chosen to complement the home’s character.
Living Room - 3.71 x 4.32 (12'2" x 14'2" ) - A striking yet welcoming principal reception room defined by floor-to-ceiling glazing that frames the surrounding greenery.
A brick feature fireplace with newly installed log burner forms the heart of the space, while bronze column radiators and plush new carpeting complete the aesthetic of warmth and sophistication.
Kitchen Diner - 3.83 x 6.94 (12'6" x 22'9" ) - Designed for both entertaining and everyday luxury, the bespoke kitchen is equipped with: double oven and integrated microwave, induction hob with extractor, built-in wine fridge, integrated dishwasher, concealed waste and recycling system, walk-in pantry with automatic lighting.
Patio doors extend the living space seamlessly into the conservatory, creating an effortless indoor–outdoor flow.
Utility Room - 1.55 x 1.35 (5'1" x 4'5") - A separate utility room discreetly houses laundry appliances, storage, and the boiler, ensuring the main living spaces remain uncluttered.
Dining Room/Bedroom Four - A further reception room — currently presented as a dining room and formerly the fourth bedroom — showcases floor-to-ceiling windows, a feature brick wall, and refined finishes.
This adaptable space can easily be reinstated as a fourth bedroom if desired. Conservatory - 2.29 x 4.84 (7'6" x 15'10") - A generous garden-facing room offering exciting potential.
With views across the mature grounds, this light-filled space invites personalisation as a sun lounge, garden room, or additional entertaining area.
Bedroom Three - 2.50 x 3.41 (8'2" x 11'2" ) - A beautifully appointed ground floor bedroom features newly installed patio doors and generous proportions Bathroom - 2.15 x 1.74 (7'0" x 5'8") - fully tiled bathroom with mixer shower provides stylish convenience for guests or family living.
Bedroom One - 4.91 x 2.95 (16'1" x 9'8" ) - An indulgent retreat of impressive scale, comfortably accommodating a super king bed with additional furnishings.
The suite benefits from a private hallway, built-in wardrobe, and a newly completed en-suite bathroom Bedroom Two - 2.89 x 4.40 (9'5" x 14'5" ) - A beautifully proportioned double room enjoying breathtaking panoramic views across rolling countryside Bathroom - 2.27 x 3.07 (7'5" x 10'0") - featuring: Illuminated jacuzzi bath, double basin vanity, brushed brass finishes, premium flooring and fittings, a true sanctuary designed for relaxation.
Gym - 2.63 x 5.51 (8'7" x 18'0") - an additional room, presently arranged as a private gym with full-height glazing and electrics, offers flexibility as a studio, office, or leisure suite.
Outside - Outside, the property unfolds into mature, expansive gardens bordered by open fields and entirely unoverlooked to the rear.
A substantial patio terrace provides an elegant setting for al fresco dining and summer entertaining, while the sweeping lawn invites both relaxation and recreation.
Outdoor lighting and electrical points enhance practicality, making the garden as functional as it is picturesque.
General Remarks & Stipulations - Council Tax: We are advised by Bassetlaw District Council that this property is in Band D.
Services: Mains water, electricity and drainage are connected along with a oil fired central heating system.
Please note, we have not tested the services or appliances in this property, accordingly we strongly advise prospective buyers to commission their own survey or service reports before finalising their offer to purchase.
Floorplans: The floorplans within these particulars are for identification purposes only, they are representational and are not to scale.
Accuracy and proportions should be checked by prospective purchasers at the property.
Money Laundering Regulations: In accordance with Anti Money Laundering Regulations, buyers will be required to provide proof of identity once an offer has been accepted (subject to contract) prior to solicitors being instructed.
General: Whilst every care has been taken with the preparation of these particulars, they are only a general guide to the property.
These Particulars do not constitute a contract or part of a contract.
Value & comps
No previous sales on record.
Returns
Set an offer; the calculator follows it.
We're still gathering serviced-accommodation data for this area.
Archie refurb estimate: a Pro feature
0.0% below asking
This is not financial or investment advice. Prop AI Deals is not authorised by the Financial Conduct Authority (FCA) to provide investment advice.
All investment calculators, property analyses, and AI-generated insights are for informational purposes only. Property investment carries risk and may result in financial loss. All calculations should be independently verified and you should consult with FCA-authorised financial advisers before making any investment decisions.
Past performance does not guarantee future results. Tax implications vary by individual circumstances.
Deal
Properties like this can earn 2–3x BTL yields when converted to HMO, with retrofit costs around £10k/room. Sign in to see the full tier, yield projection, and cost breakdown.
Commercial properties like this can earn 30-50% higher yields when converted to residential under Class MA / Q / P / PA, with prior approval costing ~GBP 96/unit. Sign in to see the recommended route, yield uplift, and cost breakdown.
BRRR-suited properties can recycle 80-100% of investor capital on refi, leaving a high-yielding rental with most of the money out. Sign in to see the refurb cost stack, ARV projection, and refinance maths.
Detached + large garden = sub-division play. Pro tier unlocks the tier badge, plot size, uplift estimate, and regional land benchmark.
Short-lease flats trade at deep discount, but extending under the 1993 Act often costs far less than the discount. Pro tier unlocks the tier badge, premium breakdown, long-lease ARV and arbitrage maths.
See projected short-stay revenue vs a vanilla BTL for this property.
See real sub-let margins (HMO room rates & SA nightly rates) vs the landlord rent.
Area
Agent & docs

FAQ
About Mill Road, Gringley-On-The-Hill, Doncaster
Explore nearby