We've tightened what earns a Pursue. A home now needs a published valuation, a strategy that still makes money after real running costs and lender stress tests, and no listing problems that would stop a mortgage. You'll see fewer Pursues, and each one has been checked harder.
See how verdicts work2-bedroom house · SW11 4NB
Under offerListed 137 days
Opportunity summary
See Archie’s verdict, returns by strategy and what to check before viewing.
About
A stylish converted warehouse apartment in a fantastic location.
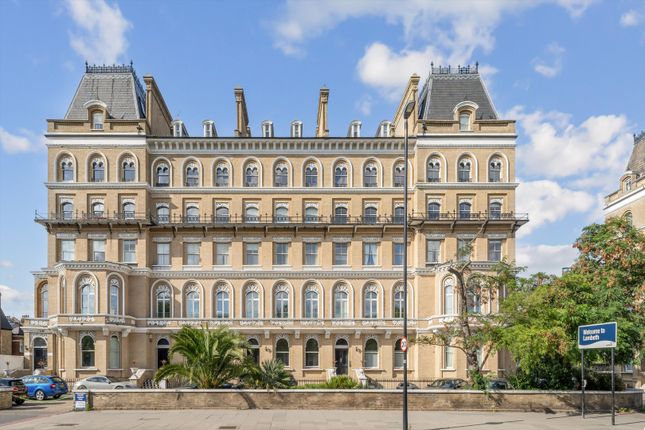
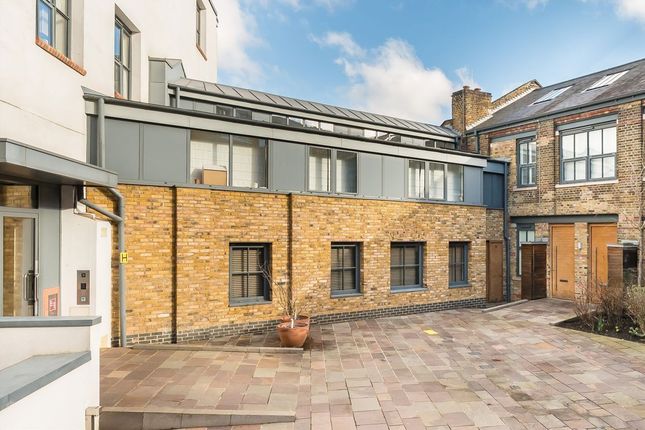
Description This beautifully presented split-level apartment at Mandeville Courtyard offers a striking blend of contemporary design and industrial character.
The property is thoughtfully arranged over two levels, creating a clear separation between the living and sleeping accommodation.
Accessed via a short staircase, the apartment opens onto the raised ground floor, where a charming balcony overlooking the quiet courtyard.
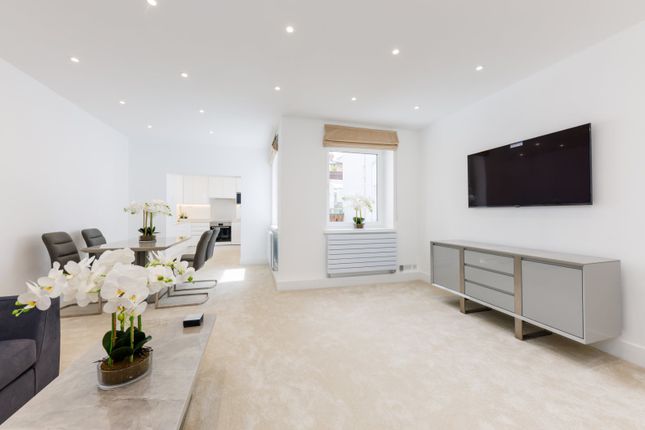
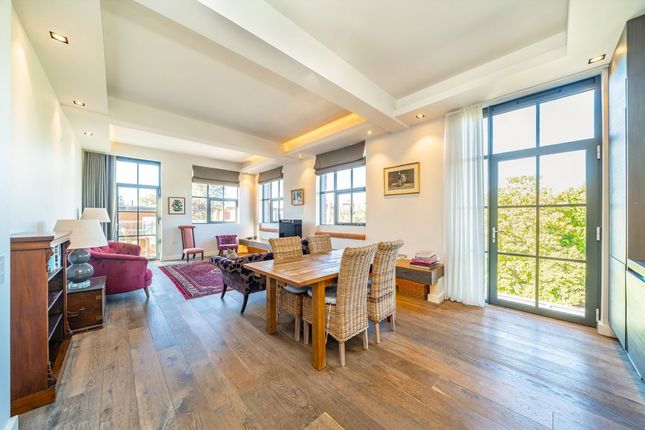
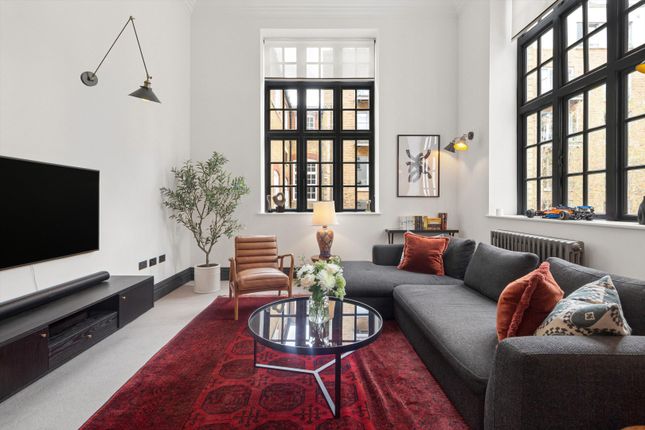
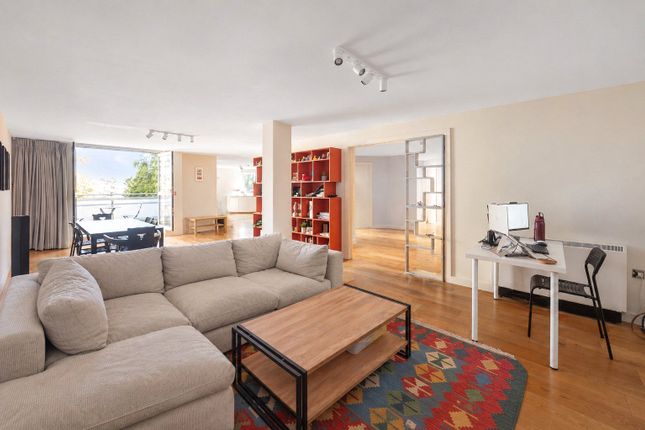
From here, you enter a spectacular open-plan kitchen and reception room, which forms the heart of the home.
The living space is defined by its impressive industrial-style arched windows, featuring black metal frames that flood the room with natural light and create a distinctive warehouse aesthetic.
These large windows, paired with high ceilings and neutral décor, give the room an exceptional sense of volume and brightness.
The space is further enhanced by rich herringbone wood flooring, which adds warmth and texture, while the layout allows for clearly defined areas for relaxing, dining, and entertaining.
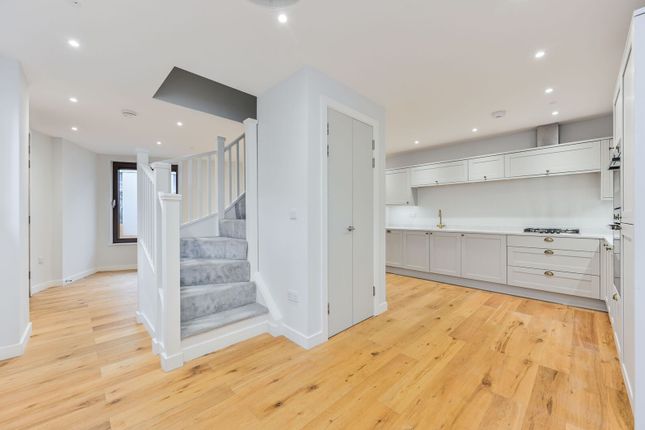
The contemporary kitchen is centred around a statement stone island, complemented by sleek cabinetry and integrated appliances.
The finishes are modern and refined, and the layout flows seamlessly into the reception area, making it perfect for both everyday living and hosting guests.
A glass balustrade and exposed brick wall near the staircase add depth and reinforce the apartment’s industrial design appeal. The lower ground floor accommodates two well-proportioned bedrooms.
The principal bedroom is generously sized and benefits from a beautifully finished en suite bathroom, featuring elegant black and white marble and a luxurious walk-in shower, creating a stylish and calming retreat.
The second bedroom is also a comfortable double and is served by a family bathroom located off the corridor.
This bathroom is well-appointed and includes a bathtub, offering both practicality and comfort.
Overall, this is a well-maintained, stylish apartment that combines generous living space with high-quality finishes.
With its unique split-level layout, industrial features, and peaceful courtyard setting, the property provides a superb balance of character, comfort and modern convenience in a highly desirable Battersea location.
Location Battersea Park Road is ideally positioned close to the open green spaces of Battersea Park (approx.
0.2 miles), offering over 200 acres of beautifully maintained parkland, perfect for leisure and outdoor activities.
The property also benefits from the excellent selection of shops, cafés, bars and restaurants along Battersea Park Road and the charming riverside setting of Lavender Hill and Clapham Junction (approx.
1 miles). There is convenient access across the river into Chelsea via nearby bus routes, while the mainline stations of Clapham Junction (approx. 1.1 miles), Battersea Park (approx.
0.5 miles) and Queenstown Road (approx. 0.5 miles) provide regular direct services into Victoria and Waterloo, making this a highly connected location.
The new Battersea Power Station Northern line station (approx.
0.8 miles) offers fast routes into central London, as well as the exciting new amenities offered by the Battersea Power Station development.
The area is also well regarded for its schooling, with a number of excellent options nearby including Thomas’s Battersea (approx. 0.4 miles) on Battersea High Street and Newton Prep (approx.
0.3 miles) on Battersea Park Road. Square Footage: 1,175 sq ft Leasehold with approximately 116 years remaining.
Value & comps
No previous sales on record.
Returns
Set an offer; the calculator follows it.
Short-let restrictions apply
We're still gathering serviced-accommodation data for this area.
Archie refurb estimate: a Pro feature
0.0% below asking
This is not financial or investment advice. Prop AI Deals is not authorised by the Financial Conduct Authority (FCA) to provide investment advice.
All investment calculators, property analyses, and AI-generated insights are for informational purposes only. Property investment carries risk and may result in financial loss. All calculations should be independently verified and you should consult with FCA-authorised financial advisers before making any investment decisions.
Past performance does not guarantee future results. Tax implications vary by individual circumstances.
Deal
Properties like this can earn 2–3x BTL yields when converted to HMO, with retrofit costs around £10k/room. Sign in to see the full tier, yield projection, and cost breakdown.
Commercial properties like this can earn 30-50% higher yields when converted to residential under Class MA / Q / P / PA, with prior approval costing ~GBP 96/unit. Sign in to see the recommended route, yield uplift, and cost breakdown.
BRRR-suited properties can recycle 80-100% of investor capital on refi, leaving a high-yielding rental with most of the money out. Sign in to see the refurb cost stack, ARV projection, and refinance maths.
Detached + large garden = sub-division play. Pro tier unlocks the tier badge, plot size, uplift estimate, and regional land benchmark.
Short-lease flats trade at deep discount, but extending under the 1993 Act often costs far less than the discount. Pro tier unlocks the tier badge, premium breakdown, long-lease ARV and arbitrage maths.
See projected short-stay revenue vs a vanilla BTL for this property.
See real sub-let margins (HMO room rates & SA nightly rates) vs the landlord rent.
Area
Agent & docs

FAQ
About Battersea Park Road, London, SW11
Explore nearby