We've tightened what earns a Pursue. A home now needs a published valuation, a strategy that still makes money after real running costs and lender stress tests, and no listing problems that would stop a mortgage. You'll see fewer Pursues, and each one has been checked harder.
See how verdicts work4-bedroom house · MK3 6HX
Listing removedListed 177 days
Opportunity summary
See Archie’s verdict, returns by strategy and what to check before viewing.
About
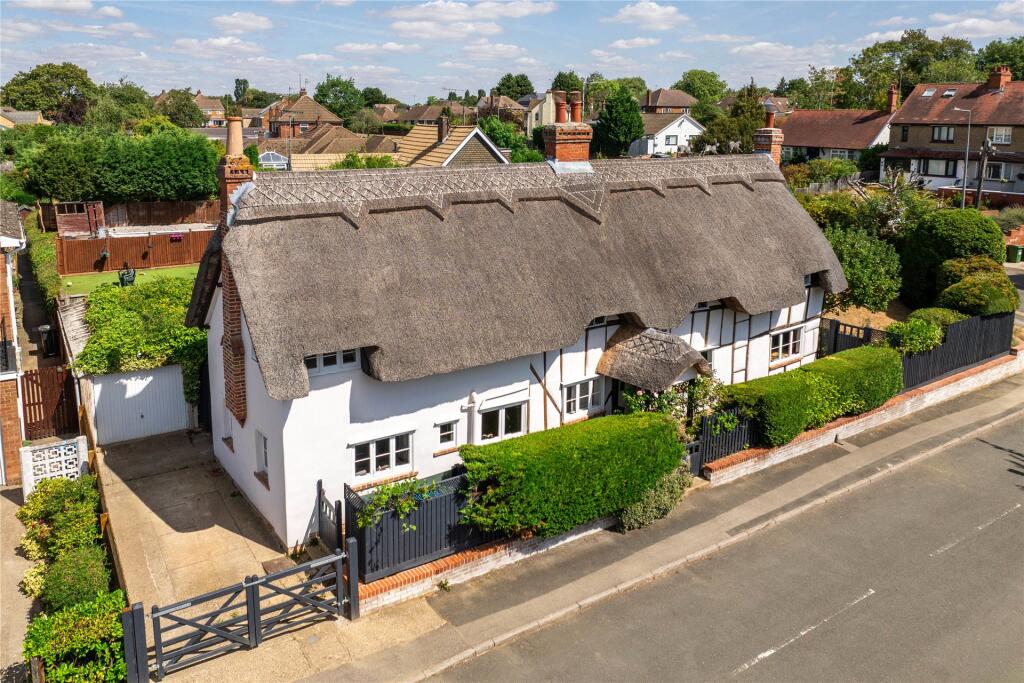
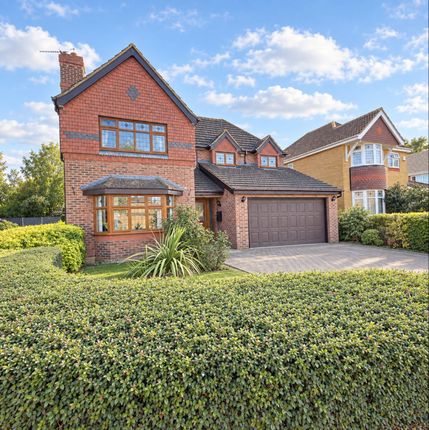
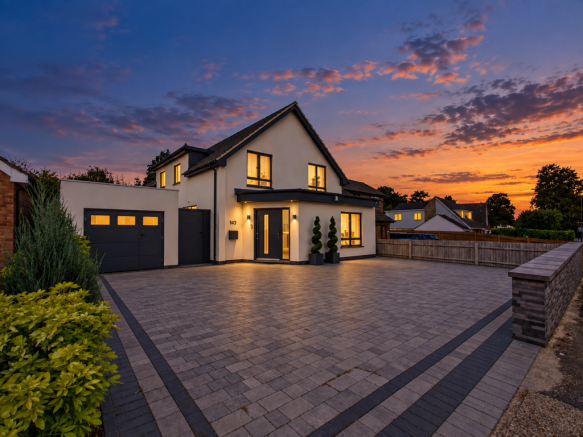
A stunning four double bedroom detached family residence that has been thoughtfully transformed and remodelled by the current owners, showcasing exceptional space, striking contemporary interiors and quality throughout.
Resting on a generous plot and non-estate location, it is set across two expansive floors and truly needs to be viewed in person to fully appreciate this architect redesigned property.
It is located within walking distance to Bletchley train station providing mainline links to London Euston within 45 minutes, as well as easy access to the A5 and M1.
In addition the town centre and MK1 Shopping Centre are also a fairly short distance with all the amenities they have to offer including shops, leisure and Catchment for Aylesbury Grammar Schools.
The accommodation in brief comprises a reception hall, Spectacular open-plan kitchen, dining and family living space, utility room, ground floor bedroom/study, shower room, first floor landing, principal bedroom with dressing area and ensuite, two further double bedrooms and a family bathroom.
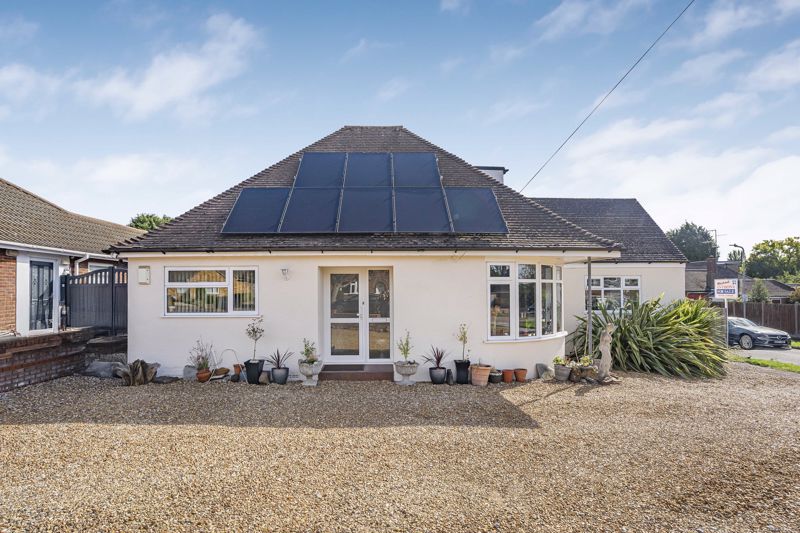
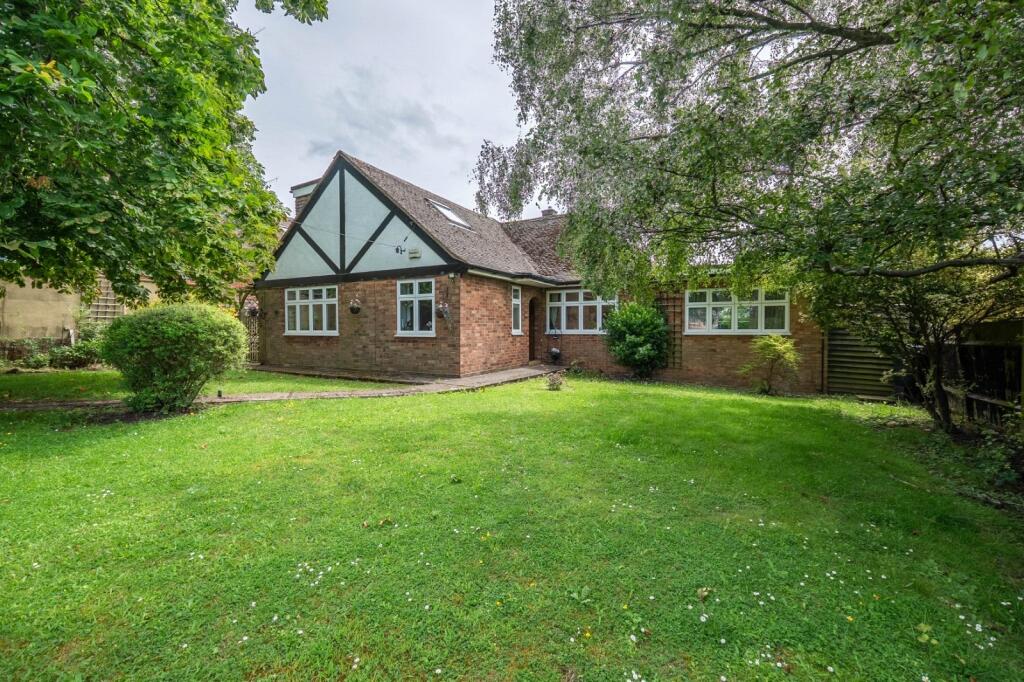
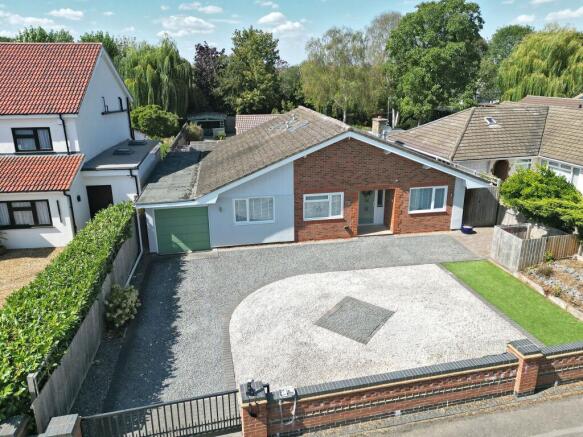
To the exterior there is a large driveway to the front, generous sized rear garden offering a good degree of privacy and a detached garage situated to the side.
This property has been beautifully reimagined and finished to the highest standards throughout.
This remarkable home delivers space, sophistication and versatility in equal measure, an outstanding opportunity for modern family living. EPC rating D (prior to improvements).
Reception Hall Entered via a composite door with obscure double glazed panel and obscure double glazed side panel. Spacious hallway with doors to all ground floor rooms.
Dog leg staircase rising to floor accommodation. Vertical panelled radiator. Karndean flooring. Inset spotlights to ceiling.
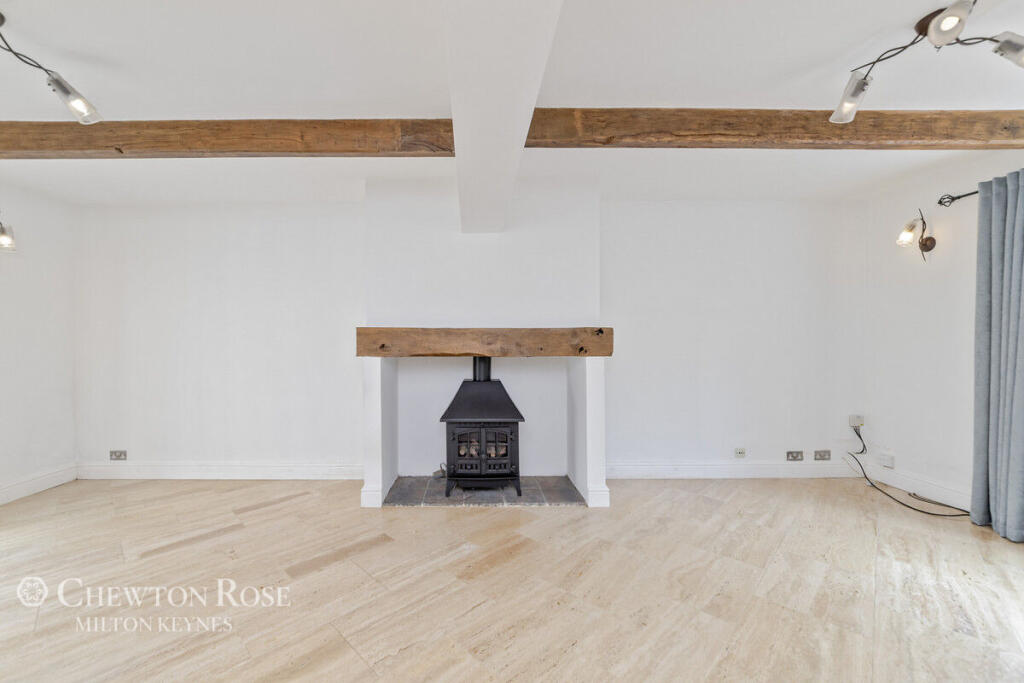
Open Plan Lounge/Dining/Family And Kitchen Room At the heart of the home lies this breathtaking open plan kitchen, dining, and family space, thoughtfully designed for both every day living and stylish entertaining.
Dual aspect with UPVC double glazed patio doors and UPVC double glazed window to rear aspect. UPVC double glazed window to side aspect. Two vertical panel radiators and a standard panelled radiator.
Window seat with storage below. Karndean flooring. The kitchen area has a UPVC double glazed window to side aspect.
A high-quality modern fitted kitchen comprising a range of wall and base units with granite work surfaces and splashback. Inset sink with mixer tap over.
Space for Rangemaster style cooker with extractor hood over. Space for American style fridge freezer. Integrated dishwasher and microwave. Breakfast bar. Vertical panel radiator. Karndean flooring.
Insect spotlights to ceiling. Utility Room UPVC door with double glazed panel onto side aspect. White gloss wall unit with worksurface. Plumbing for washing machine and space for tumble dryer.
Wall mounted high-end Worcester boiler which can wirelessly connect to smart thermostat for easy management and control. Inset spotlights and extractor fan to ceiling.
Bedroom Four/Study A superb ground floor double bedroom provides excellent flexibility for guests, multi-generational living and can easily double as a study. UPVC double glazed window front aspect.
Panelled radiator. Karndean flooring. Downstairs Shower Room UPVC double glazed window to side aspect.
Quality fitted three-piece suite comprising of a fully tiled shower cubicle with Triton shower and handheld, wash hand basin with vanity units under and a low-level WC. Tiled to splash back areas.
Heated towel rail. Ceramic tiled flooring. Ceiling mounted extractor fan and inset spotlights. First Floor Landing Tall frosted double glazed window to side elevation.
Doors to three bedrooms and a frosted sliding door to a family bathroom. Loft access. Inset spotlights to ceiling.
Principal Bedroom A luxurious principal bedroom with generous proportions which includes a separated dressing area.
Two sets of UPVC double glazed double door doors with Juliet balconies overlooking the rear garden. Vertical and standard panelled radiators. Inset spotlights to ceiling in dressing area.
Frosted sliding door ensuite. Ensuite Elegant ensuite bathroom. UPVC double glazed window to side elevation.
White three-piece suite comprising of a fully tiled shower cubicle with rainfall style shower and handheld, wash hand basin with vanity units under and a low-level WC. Chrome heated towel rail.
Porcelain flooring and walls to half height. Ceiling mounted extractor fan and inset spotlights.
Bedroom Two Generous size bedroom that could easily be partitioned to create a further bedroom if so desired. Two UPVC double glazed windows to front elevation. Two radiators. Part vaulted ceiling.
Bedroom Three UPVC double glazed window to side elevation. Radiator. Built-in storage cupboard. Laminate wood flooring. Family Bathroom UPVC double glazed window to side elevation.
Luxury white four piece suite comprising of a freestanding bath with handheld tap, fully tiled shower cubicle with rainfall style shower and handheld, wash hand basin with vanity unit under and a low-level WC.
Heated towel rail. Fully tiled porcelain floor and walls. Wood panelling over bath. Ceiling mounted extractor fan and inset spotlights.
Exterior Front-a large fully blocked paved driveway offering parking for multiple vehicles. Planted border to side. Small brick retaining wall to front.
Rear-The outdoor space is equally impressive and offering a good degree of privacy to the rear and generously sized.
Comprises of a large paved patio area that runs to the rear and side providing ample seating areas. Remainder is mainly lawn with planted boards. Various trees. Outside power supply.
Wall mounted ambient lighting. Courtesy door to garage. Outside tap. Gated side access leading to front. Fully enclosed by screening and timber fencing.
Garage-Detached Garage situated to the side of the property. Two side hinged doors. Power and light.
Location The property location is walking distance from Bletchley mainline railway station (London Euston 38 minutes), and close to the Historic Bletchley Park, home of the Code Breakers.
In addition to the fantastic commuting links there are also plenty of other local amenities including a Golf club, Leisure Centre, Stadium mk with restaurants and bars, Ikea and several large supermarkets.
It is also Catchment for Aylesbury Grammar Schools. Property Information Tenure: Freehold. Local Authority: Milton Keynes Council.
Council Tax Band: Band E Please note the EPC grading was made prior to the huge improvements so it is expected to be higher.
Note To Purchasers In order that we meet legal obligations, should a purchaser have an offer accepted on any property marketed by us they will be required to under take a digital identification check.
We use a specialist third party service to do this. There will be a non refundable charge of £18 (£15+VAT) per person, per purchase, for this service.
Buyers will also be asked to provide full proof of, and source of, funds - full details of acceptable proof will be provided upon receipt of your offer.
We may recommend services to clients to include financial services and solicitor recommendations, for which we may receive a referral fee – typically between £0 and £200 Disclaimer Whilst we endeavour to make our sales particulars accurate and reliable, if there is any point which is of particular importance to you please contact the office and we will be pleased to verify the information for you.
Do so, particularly if contemplating travelling some distance to view the property.
The mention of any appliance and/or services to this property does not imply that they are in full and efficient working order, and their condition is unknown to us.
Unless fixtures and fittings are specifically mentioned in these details, they are not included in the asking price.
Even if any such fixtures and fittings are mentioned in these details it should be verified at the point of negotiating if they are still to remain.
Some items may be available subject to negotiation with the vendor.
Value & comps
No previous sales on record.
Returns
Set an offer; the calculator follows it.
We're still gathering serviced-accommodation data for this area.
Archie refurb estimate: a Pro feature
0.0% below asking
This is not financial or investment advice. Prop AI Deals is not authorised by the Financial Conduct Authority (FCA) to provide investment advice.
All investment calculators, property analyses, and AI-generated insights are for informational purposes only. Property investment carries risk and may result in financial loss. All calculations should be independently verified and you should consult with FCA-authorised financial advisers before making any investment decisions.
Past performance does not guarantee future results. Tax implications vary by individual circumstances.
Deal
Properties like this can earn 2–3x BTL yields when converted to HMO, with retrofit costs around £10k/room. Sign in to see the full tier, yield projection, and cost breakdown.
Commercial properties like this can earn 30-50% higher yields when converted to residential under Class MA / Q / P / PA, with prior approval costing ~GBP 96/unit. Sign in to see the recommended route, yield uplift, and cost breakdown.
BRRR-suited properties can recycle 80-100% of investor capital on refi, leaving a high-yielding rental with most of the money out. Sign in to see the refurb cost stack, ARV projection, and refinance maths.
Detached + large garden = sub-division play. Pro tier unlocks the tier badge, plot size, uplift estimate, and regional land benchmark.
Short-lease flats trade at deep discount, but extending under the 1993 Act often costs far less than the discount. Pro tier unlocks the tier badge, premium breakdown, long-lease ARV and arbitrage maths.
See projected short-stay revenue vs a vanilla BTL for this property.
See real sub-let margins (HMO room rates & SA nightly rates) vs the landlord rent.
Area
Agent & docs

FAQ
About 143, Whalley Drive, Milton Keynes
Explore nearby