4-bedroom detached house · M8 4LX
Under offerListed 226 days
Opportunity summary
See Archie’s verdict, returns by strategy and what to check before viewing.
About
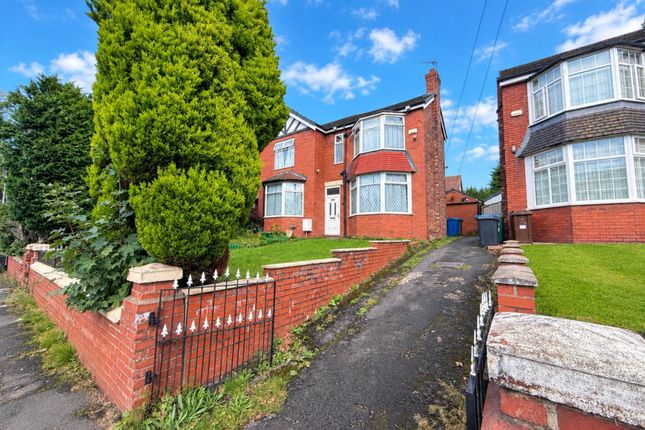
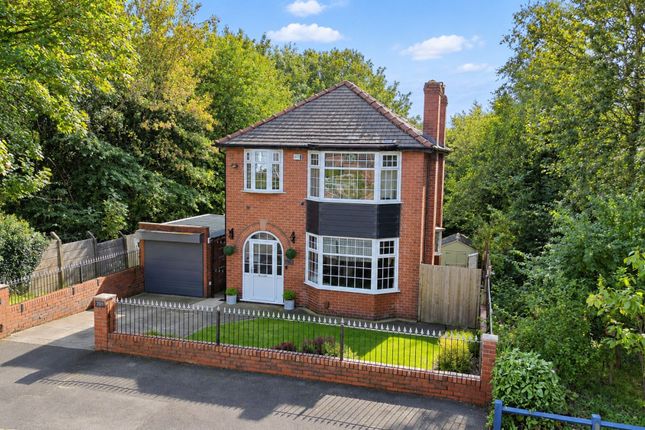
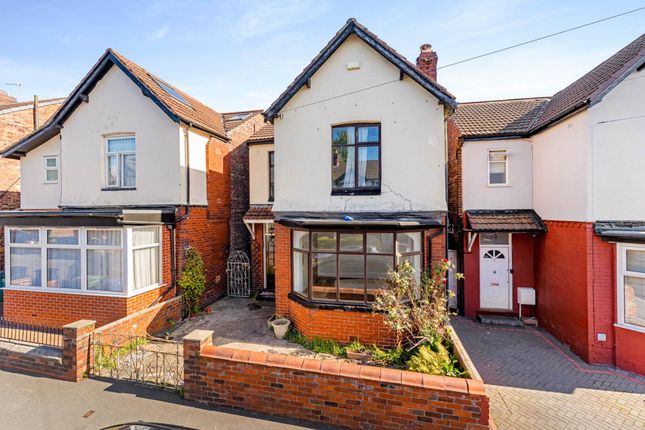
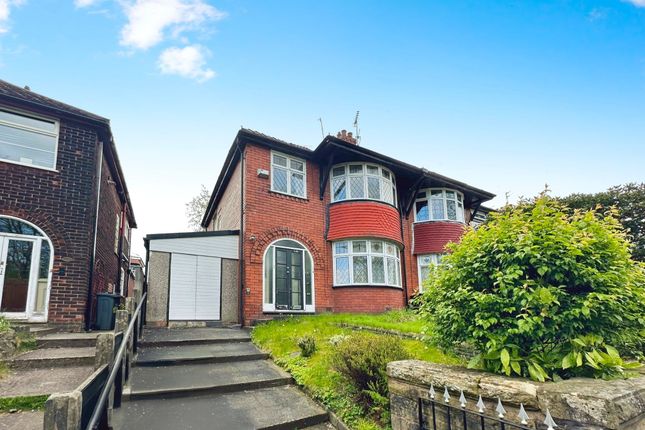
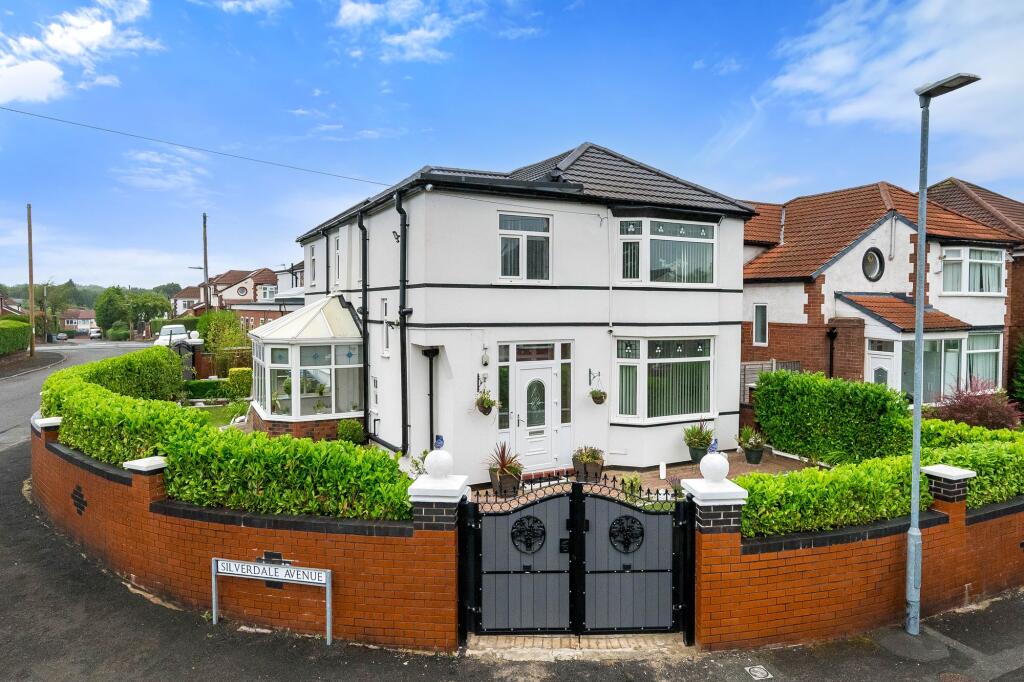
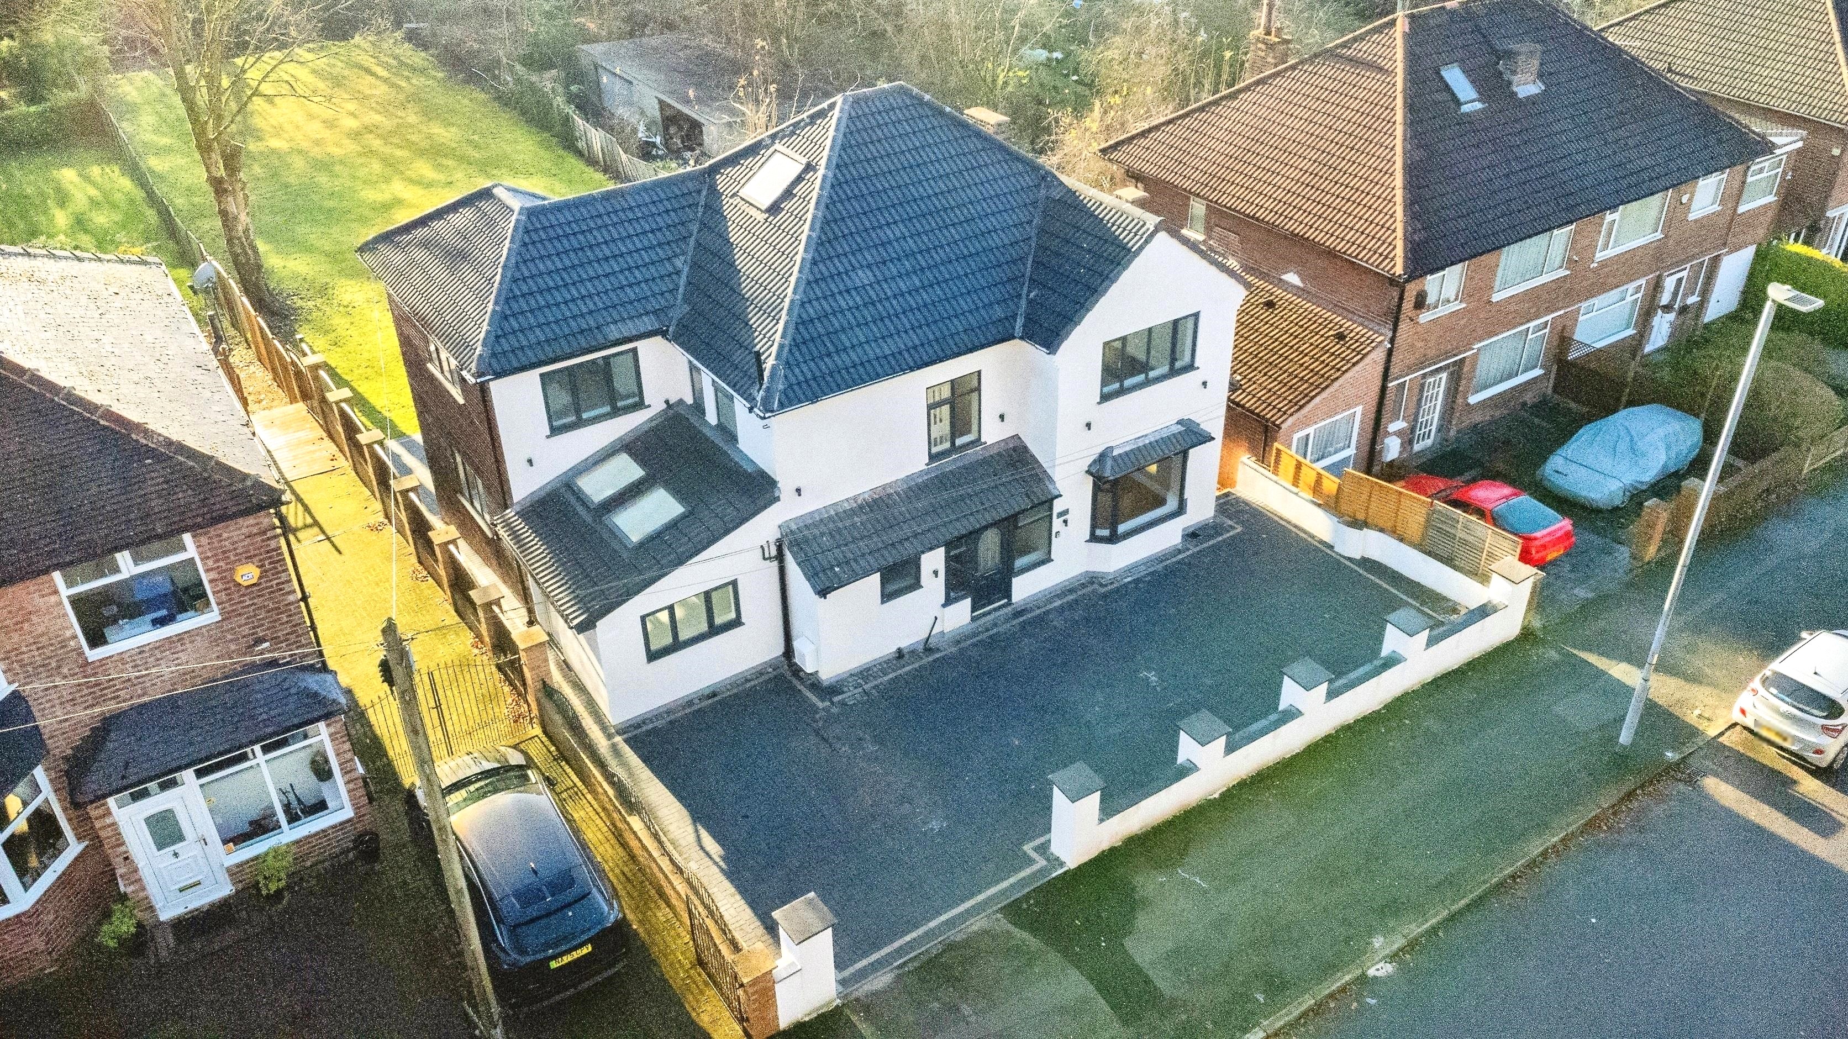
263 Middleton Road, Manchester, M8 4LX Welcome to 263 Middleton Road, a spacious and well-proportioned four-bedroom detached family home offering approximately 1,309 square feet of internal living space.
Situated in the residential area of Crumpsall and within easy reach of Prestwich, this property enjoys a convenient location close to local amenities, transport links, and well-regarded schools.
Offering generous accommodation across two floors, the home provides the ideal setting for comfortable modern family living.
With a versatile layout, multiple reception areas, and four bedrooms including an en-suite, this home offers both comfort and practicality while presenting excellent potential for buyers looking to personalise a property to their own taste.
Spacious and Versatile Living Accommodation Step through the entrance porch and into a welcoming hallway that provides access to the principal living areas and staircase to the first floor.
The layout flows naturally through the ground floor, creating a comfortable and practical space for everyday family life.
The main lounge is a particularly impressive room, stretching over 23 feet in length.
A beautiful bay window to the front allows natural light to flood the space, while patio doors to the rear provide direct access to the garden.
This generous room comfortably accommodates both seating and dining areas, making it an ideal setting for relaxing evenings or entertaining guests.
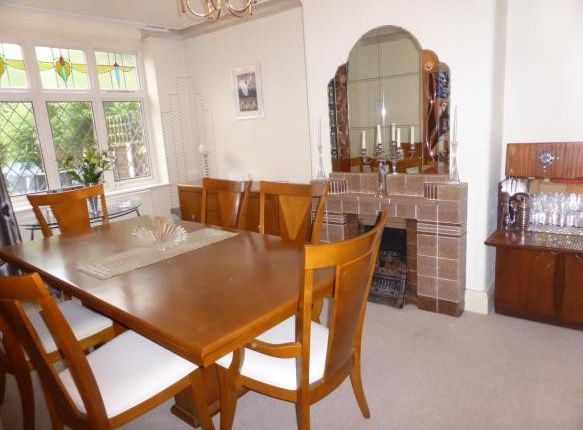
To the front of the property, a separate sitting room offers a more intimate reception space which could easily serve as a snug, TV room, playroom, or formal dining room depending on your needs.
The kitchen sits towards the rear of the property and features a range of wall and base units with ample worktop space.
From here, access leads into a lean-to area providing additional storage and practical access to the outside.
Completing the ground floor is a useful shower room, adding convenience for busy households or visiting guests.
Four Bedrooms and Two Bathrooms Upstairs, the property continues to impress with four well-proportioned bedrooms arranged around a central landing.
The main bedroom is positioned at the front of the property and benefits from fitted wardrobes and a bay window, creating a bright and comfortable retreat.
A second generous double bedroom enjoys views over the rear garden and benefits from its own en-suite shower room, offering added privacy and convenience.
Two further bedrooms provide flexible accommodation, ideal for children’s rooms, guest bedrooms, or a home office.
The first floor is completed by a family bathroom, fitted with a bath, WC, wash basin and bidet.
Outdoor Space and Parking Externally, the property benefits from a driveway to the front, providing off-road parking for multiple vehicles.
To the rear, you’ll find a good-sized private garden offering excellent potential for landscaping or redesign to suit the new owner’s taste.
With plenty of space to work with, it could become a fantastic outdoor area for relaxing, entertaining, or family activities.
Convenient Location Situated on Middleton Road, the property enjoys a convenient location with excellent access to local amenities, schools, and transport links.
Prestwich Village is within easy reach, offering a wide range of shops, cafés, and restaurants.
For commuters, the property is well positioned for Manchester city centre, with Bowker Vale Metrolink station within walking distance, and major road networks providing straightforward travel across Greater Manchester.
Disclaimer All descriptions, images, videos, plans and other marketing materials are provided for general guidance only and are intended to highlight the lifestyle and features a property may offer.
They do not form part of any contract or warranty. Any plans shown, including boundary outlines, are for illustrative purposes only and should not be relied upon as a statement of fact.
The extent of the property and its boundaries will be confirmed by the title plan and the purchaser’s legal adviser.
Whilst every effort is made to ensure accuracy, neither WeLocate Estate Agents nor the seller accepts responsibility for any errors or omissions.
Prospective purchasers should not rely on these details as statements of fact and are strongly advised to verify all information by inspection, searches and enquiries, and to seek confirmation from their conveyancer before proceeding with a purchase.
EPC Rating: E Disclaimer All descriptions, images, videos, plans and other marketing materials are provided for general guidance only and are intended to highlight the lifestyle and features a property may offer.
They do not form part of any contract or warranty. Any plans shown, including boundary outlines, are for illustrative purposes only and should not be relied upon as a statement of fact.
The extent of the property and its boundaries will be confirmed by the title plan and the purchaser’s legal adviser.
Whilst every effort is made to ensure accuracy, neither WeLocate Estate Agents nor the seller accepts responsibility for any errors or omissions.
Prospective purchasers should not rely on these details as statements of fact and are strongly advised to verify all information by inspection, searches and enquiries, and to seek confirmation from their conveyancer before proceeding with a purchase.
Value & comps
No previous sales on record.
Returns
Set an offer; the calculator follows it.
We're still gathering serviced-accommodation data for this area.
Archie refurb estimate: a Pro feature
0.0% below asking
This is not financial or investment advice. Prop AI Deals is not authorised by the Financial Conduct Authority (FCA) to provide investment advice.
All investment calculators, property analyses, and AI-generated insights are for informational purposes only. Property investment carries risk and may result in financial loss. All calculations should be independently verified and you should consult with FCA-authorised financial advisors before making any investment decisions.
Past performance does not guarantee future results. Tax implications vary by individual circumstances.
Deal
Properties like this can earn 2–3x BTL yields when converted to HMO, with retrofit costs around £10k/room. Sign in to see the full tier, yield projection, and cost breakdown.
Commercial properties like this can earn 30-50% higher yields when converted to residential under Class MA / Q / P / PA, with prior approval costing ~GBP 96/unit. Sign in to see the recommended route, yield uplift, and cost breakdown.
BRRR-suited properties can recycle 80-100% of investor capital on refi, leaving a high-yielding rental with most of the money out. Sign in to see the refurb cost stack, ARV projection, and refinance maths.
Detached + large garden = sub-division play. Pro tier unlocks the tier badge, plot size, uplift estimate, and regional land benchmark.
Short-lease flats trade at deep discount, but extending under the 1993 Act often costs far less than the discount. Pro tier unlocks the tier badge, premium breakdown, long-lease ARV and arbitrage maths.
See projected short-stay revenue vs a vanilla BTL for this property.
See real sub-let margins (HMO room rates & SA nightly rates) vs the landlord rent.
Area
Agent & docs

FAQ
About 263, Middleton Road, Manchester, M8 - 4-Bed Detached Home Close to Prestwich and Transport Links
Explore nearby