4-bedroom detached house · M25 0AN
Listing removedListed 277 days
Opportunity summary
See Archie’s verdict, returns by strategy and what to check before viewing.
About
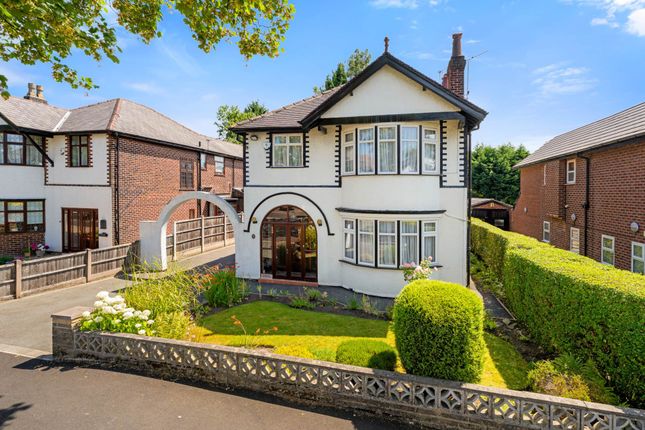
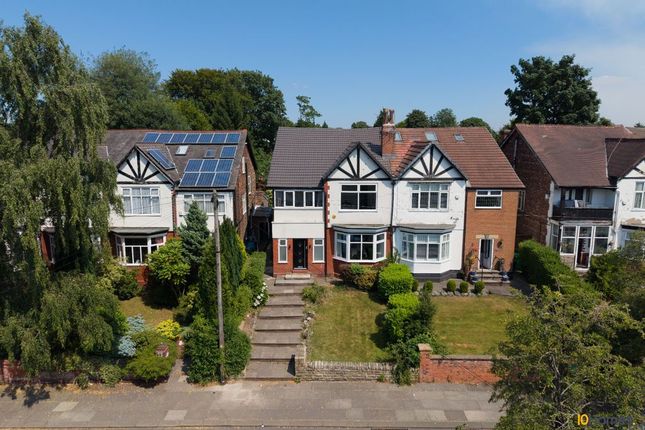
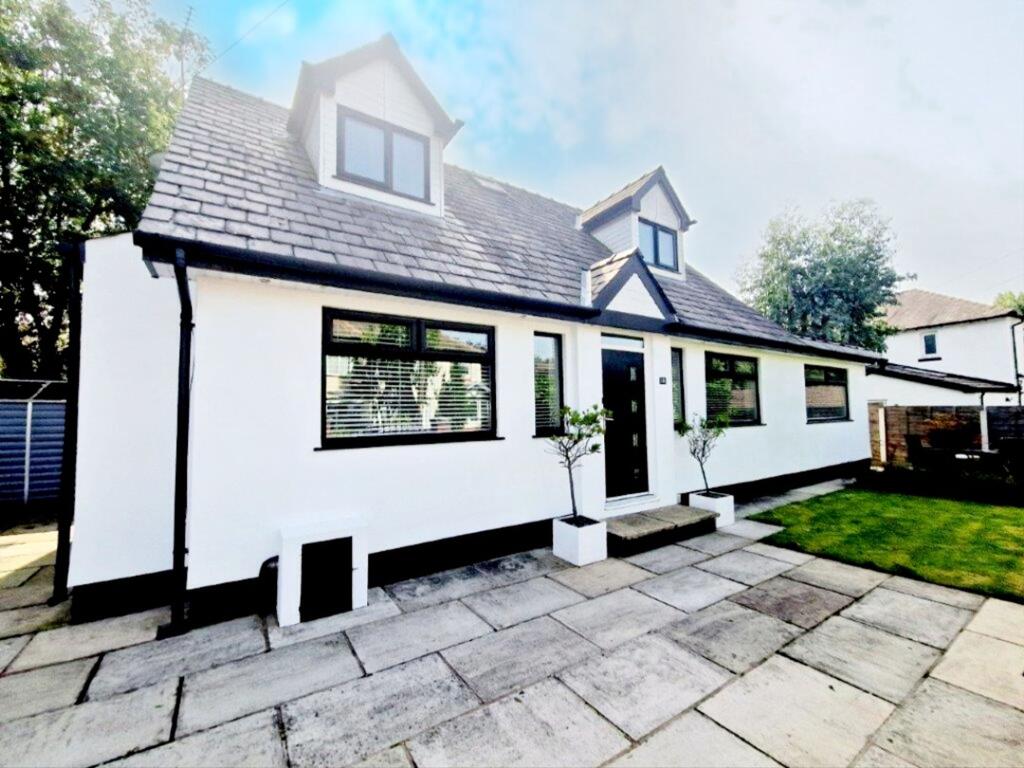
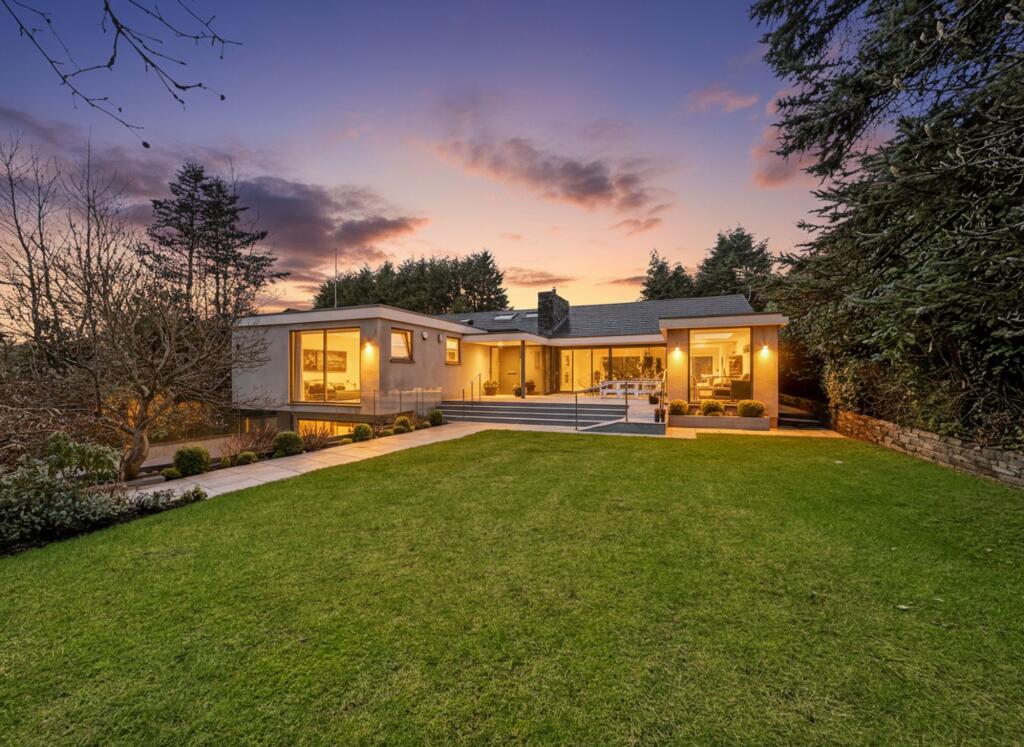
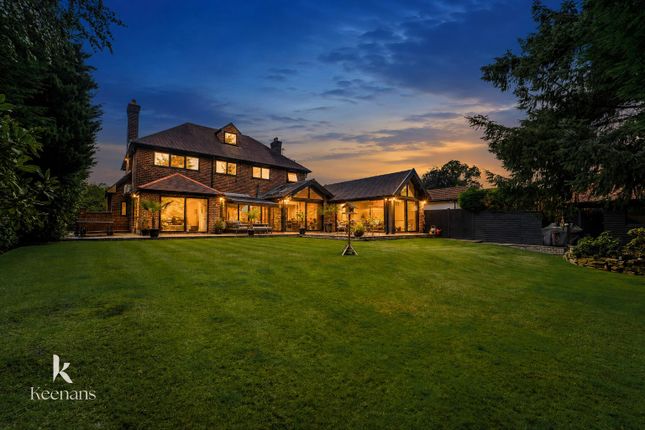
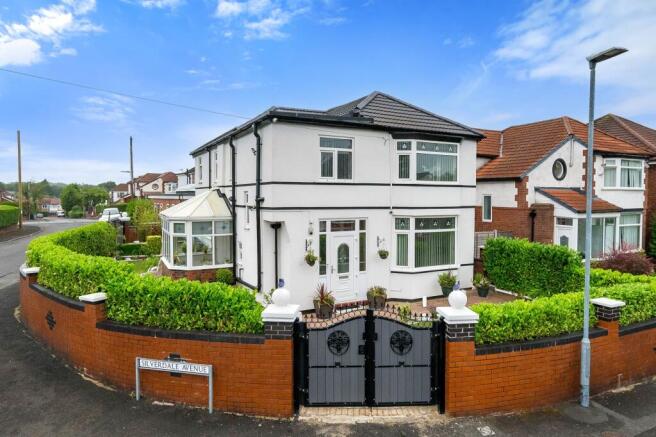
Welcome to this stunning, double-fronted detached home, individually designed and set on an expansive double plot in one of Prestwich’s most prestigious roads.
This exceptional property offers luxurious living on a grand scale, with substantial gardens and thoughtfully crafted interiors.
It truly must be viewed to fully appreciate its remarkable design, spacious layout, and prime location.
Nestled in the heart of Prestwich, the property is conveniently located within easy reach of local amenities, including shops, schools, places of worship, and excellent transport links to Manchester City Centre and the motorway network.
The journey begins with an elegant entrance porch leading into a welcoming hallway, where a grand chandelier takes centre stage, setting the tone for the home’s impressive scale and sophistication.
The ground floor comprises a fitted study, a formal dining room, and two fitted kitchens-one featuring a stylish centre island with seating, while the second offers the flexibility to serve as a utility room.
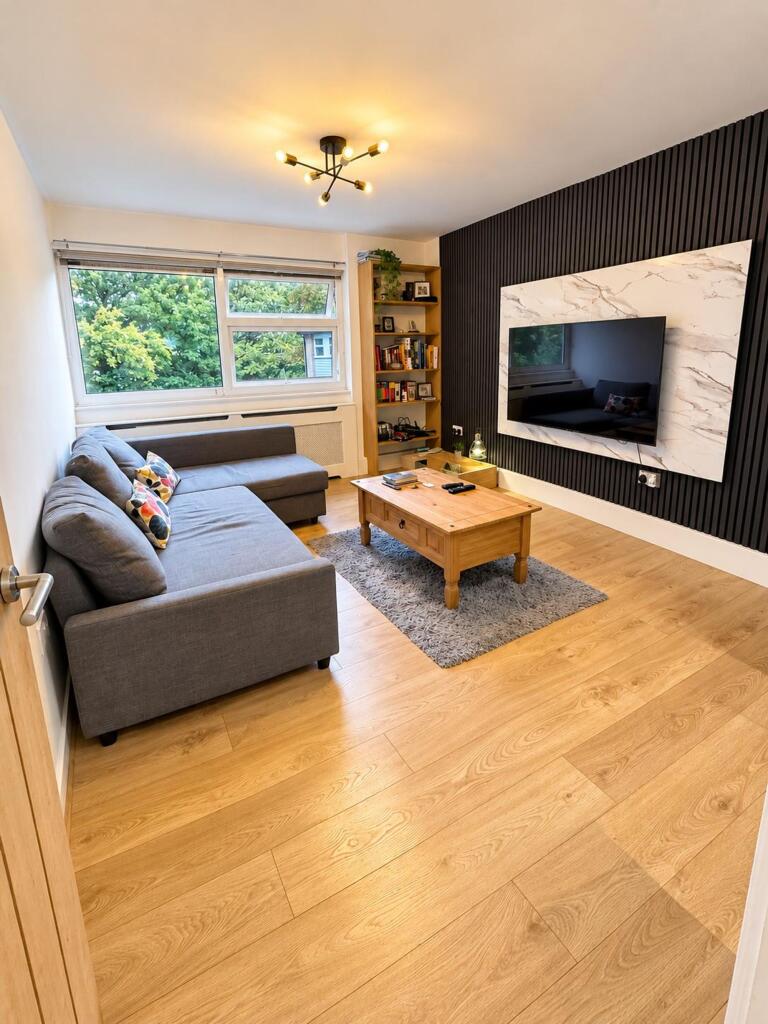
The large family lounge is enhanced by recessed lighting and bespoke display cabinets, while a cosy living room and a stunning conservatory provide additional spaces for relaxation.
The conservatory further benefits from underfloor heating, ensuring year-round comfort. A convenient guest WC completes the ground floor.
Upstairs, the property’s opulence continues with a striking galleried landing, adding to the sense of grandeur and providing access to four generously proportioned double bedrooms.
Each bedroom benefits from its own en-suite bathroom, with three also featuring walk-in dressing areas, offering the perfect blend of comfort and functionality.
Set on an expansive plot, the property is surrounded by beautifully landscaped gardens that provide an idyllic backdrop for entertaining and outdoor activities.
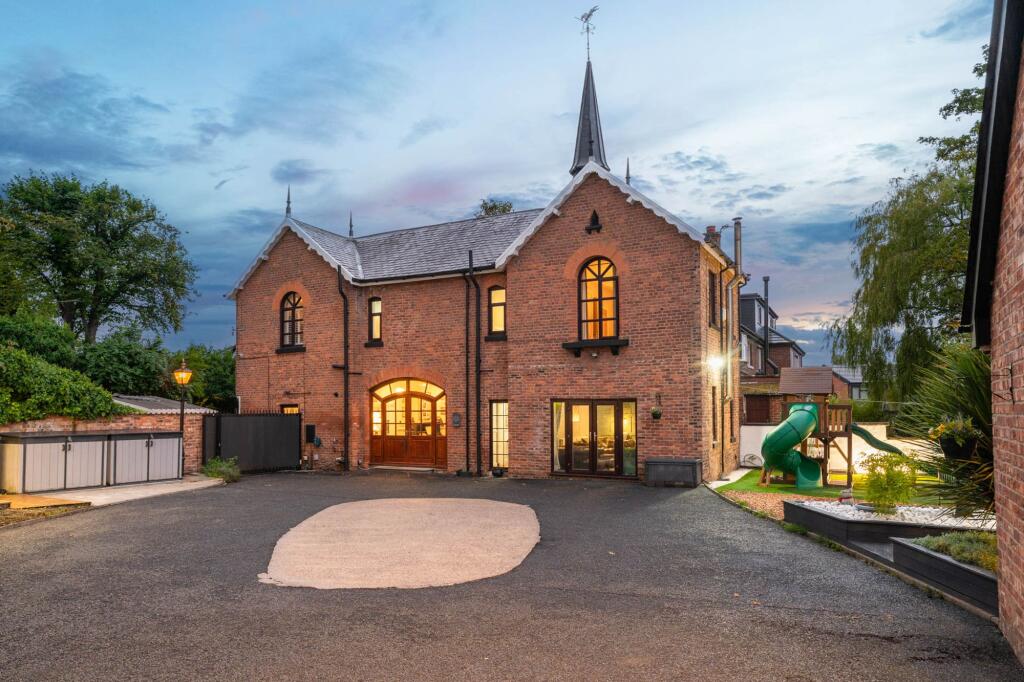
A private driveway with space for up to eight vehicles ensures convenience, while the detached, double-storey garage offers immense potential.
Set over two floors, the garage has the possibility to be converted into a separate home, subject to the usual planning permissions.
Every detail of this home reflects quality and elegance, with high-specification fixtures and fittings throughout.
Bespoke furniture is seamlessly integrated into the design, while air conditioning in the conservatory, master bedroom, and living room adds an extra layer of comfort.
This remarkable residence is offered with no onward chain, making it an ideal opportunity for buyers seeking a smooth transition into their new home.
This home represents an extraordinary opportunity to acquire a substantial and luxurious family residence in one of Prestwich’s most sought-after locations.
With its blend of expansive living space, bespoke design, and extensive gardens, this property offers the perfect balance of grandeur and comfort.
Don’t miss your chance to make this exceptional property your forever home. Contact us today to arrange a viewing.
EPC Rating: E Disclaimer These particulars are issued by Normie Estate Agents as a general guide only.
They are not intended to be relied upon as statements of fact and do not form part of any offer or contract.
Measurements, descriptions, fixtures, fittings, services, and appliances are approximate and have not been tested.
All interested parties must independently confirm the accuracy of any information provided, including but not limited to planning permissions, tenure, ground rent, service charges, and other material facts, before proceeding with a sale or tenancy.
Floor plans are for illustrative purposes only and should not be relied upon for accuracy.
Value & comps
No previous sales on record.
Returns
Set an offer; the calculator follows it.
We're still gathering serviced-accommodation data for this area.
Archie refurb estimate: a Pro feature
0.0% below asking
This is not financial or investment advice. Prop AI Deals is not authorised by the Financial Conduct Authority (FCA) to provide investment advice.
All investment calculators, property analyses, and AI-generated insights are for informational purposes only. Property investment carries risk and may result in financial loss. All calculations should be independently verified and you should consult with FCA-authorised financial advisors before making any investment decisions.
Past performance does not guarantee future results. Tax implications vary by individual circumstances.
Deal
Properties like this can earn 2–3x BTL yields when converted to HMO, with retrofit costs around £10k/room. Sign in to see the full tier, yield projection, and cost breakdown.
Commercial properties like this can earn 30-50% higher yields when converted to residential under Class MA / Q / P / PA, with prior approval costing ~GBP 96/unit. Sign in to see the recommended route, yield uplift, and cost breakdown.
BRRR-suited properties can recycle 80-100% of investor capital on refi, leaving a high-yielding rental with most of the money out. Sign in to see the refurb cost stack, ARV projection, and refinance maths.
Detached + large garden = sub-division play. Pro tier unlocks the tier badge, plot size, uplift estimate, and regional land benchmark.
Short-lease flats trade at deep discount, but extending under the 1993 Act often costs far less than the discount. Pro tier unlocks the tier badge, premium breakdown, long-lease ARV and arbitrage maths.
See projected short-stay revenue vs a vanilla BTL for this property.
See real sub-let margins (HMO room rates & SA nightly rates) vs the landlord rent.
Area
Agent & docs
FAQ
About 32 Sedgley Park Road, Manchester
Explore nearby