We've tightened what earns a Pursue. A home now needs a published valuation, a strategy that still makes money after real running costs and lender stress tests, and no listing problems that would stop a mortgage. You'll see fewer Pursues, and each one has been checked harder.
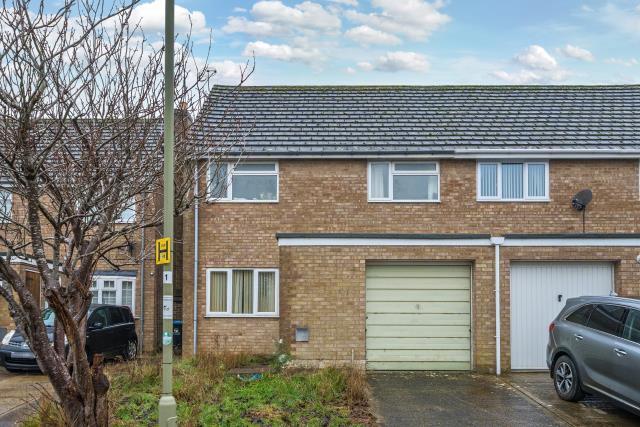
See how verdicts work3-bedroom semi-detached house · OX7 7HN
Sold STCReduced £10k (−2.8%) on 25 OctListed 258 days
Opportunity summary
See Archie’s verdict, returns by strategy and what to check before viewing.
About
Tucked away in a small, peaceful cul-de-sac, a smart & bright house presented in fine order throughout. Three good bedrooms, generous living room & conservatory, plus a modern kitchen.
Block-paved drive & garage to front, plus a very pleasant garden with the perfect patio for summer dining to rear.
Located less than five miles from Soho Farmhouse and only seven miles from Woodstock, Middle Barton is nestled in gorgeous open countryside with the River Dorn carving a path through the shallow valley.
The well regarded primary school is within easy walking distance, with other good schools both state and private in easy reach.
While rural and very much tucked away, the village is well placed for commuters.
Lower Heyford station is a short distance away with connections to Oxford, London (Paddington), Banbury and Birmingham (New Street), and Bicester North runs frequent service to Marylebone in as little as 40 minutes.
And working from home is catered for with Ultrafast broadband available.
Unlike many villages, amenities are many, with a particularly fine Lebanese restaurant, a traditional pub (being refurbished!), shop/cafe/post office, village hall etc, will provide you with the range of amenities right at your fingertips.
Holliers Crescent was commissioned in the eighties to provide much needed family housing in a village which had very little of such to offer.
Over the next half century successive families have enjoyed the benefit of these bright, well built, well proportioned houses.
Our client has occupied this house for several decades, testament to its ability to cosset a growing family through ever-changing needs, and they are only moving to be closer to relatives.
It is a brilliant solution for a family in this area - cheap to run, easy to maintain and presented in excellent condition throughout.
Just move in and enjoy from day one, or tweak to your taste if required. The flow of these houses is excellent.
The mostly-glazed front porch is bright, and wide enough to accommodate a key table, coats and boots. And once inside the living room, the theme of natural light continues unabated.
A large space, the living room is proportioned perfectly to offer a broad area for seating, TV, cabinets etc at the near end; then past the stairs that rise to the right there is a natural dining space that is ample for the most enthusiastic of Christmases, right next to the kitchen.
Behind the dining room, glazed, sliding doors open into a very pretty conservatory that sits in an elevated position overlooking the pretty garden.
And on the right of the dining area, the kitchen has been re-fitted in recent times, offering a wealth of good storage alongside attractive modern units that also include a Bosch gas hob and oven plus washing machine.
Heading upstairs, the landing at the top is as bright and welcoming as you would expect.
To the front, the first of the bedrooms is more than ample and comfortably fits a kingside bed, floor space includes a deep alcove to one side currently housing a huge wardrobe that is freestanding, next to which a deep cupboard occupies the space over the stairs.
And the view to the front overlooking the small close is pretty and peaceful. Its neighbour is a very useable double, seen here used as a very generous study, easily housing a pair of wide desks.
The other side of the landing is the third bedroom, a very comfortable double with a suite of wardrobes, chest of drawers, whatever you wish will easily find space in here.
And the broad window brings in excellent natural light.
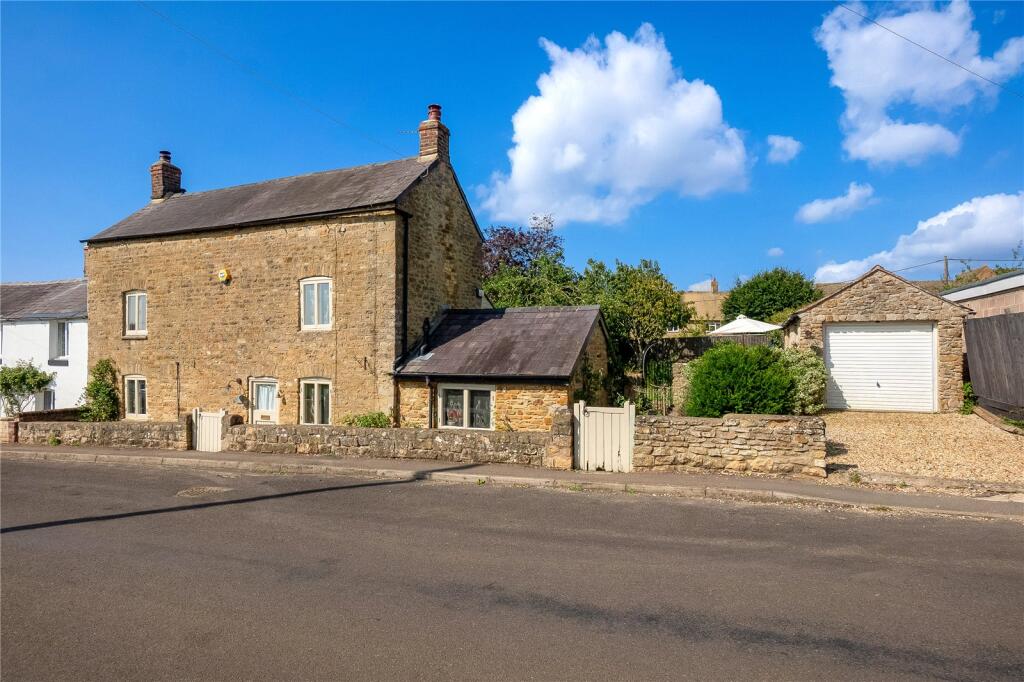
Outside, the house sits well back in a corner plot, with a re-fitted block paved driveway at the rear of which the up and over door provides access to a useful single garage.
A gate to the right hand side of access to the path leading to the rear garden.
This leads to a broad terrace on the right-hand side of the conservatory, thereafter linked to a raised terrace area the other side.
Summer dining is pretty much mandatory on pleasant days as the terrace areas overlook a delightful garden with borders filled by all manner of flowers and shrubs, offering an ever-changing outlook through the year.
A shed in the far corner provides excellent storage for all the garden odds and ends. The whole garden is securely fenced for safe enjoyment by children and pets alike.
Value & comps
No previous sales on record.
Returns
Set an offer; the calculator follows it.
We're still gathering serviced-accommodation data for this area.
Archie refurb estimate: a Pro feature
0.0% below asking
This is not financial or investment advice. Prop AI Deals is not authorised by the Financial Conduct Authority (FCA) to provide investment advice.
All investment calculators, property analyses, and AI-generated insights are for informational purposes only. Property investment carries risk and may result in financial loss. All calculations should be independently verified and you should consult with FCA-authorised financial advisers before making any investment decisions.
Past performance does not guarantee future results. Tax implications vary by individual circumstances.
Deal
Properties like this can earn 2–3x BTL yields when converted to HMO, with retrofit costs around £10k/room. Sign in to see the full tier, yield projection, and cost breakdown.
Commercial properties like this can earn 30-50% higher yields when converted to residential under Class MA / Q / P / PA, with prior approval costing ~GBP 96/unit. Sign in to see the recommended route, yield uplift, and cost breakdown.
BRRR-suited properties can recycle 80-100% of investor capital on refi, leaving a high-yielding rental with most of the money out. Sign in to see the refurb cost stack, ARV projection, and refinance maths.
Detached + large garden = sub-division play. Pro tier unlocks the tier badge, plot size, uplift estimate, and regional land benchmark.
Short-lease flats trade at deep discount, but extending under the 1993 Act often costs far less than the discount. Pro tier unlocks the tier badge, premium breakdown, long-lease ARV and arbitrage maths.
See projected short-stay revenue vs a vanilla BTL for this property.
See real sub-let margins (HMO room rates & SA nightly rates) vs the landlord rent.
Area
Agent & docs

FAQ
About Holliers Crescent, Middle Barton, Chipping Norton
Explore nearby