We've tightened what earns a Pursue. A home now needs a published valuation, a strategy that still makes money after real running costs and lender stress tests, and no listing problems that would stop a mortgage. You'll see fewer Pursues, and each one has been checked harder.
See how verdicts work2-bedroom flat · LA7 7HW
Listing removedReduced £30k (−13%) on 21 JunListed 369 days
Opportunity summary
See Archie’s verdict, returns by strategy and what to check before viewing.
About
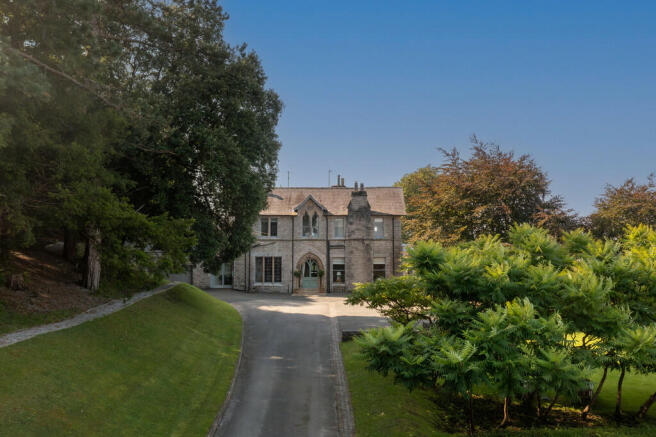
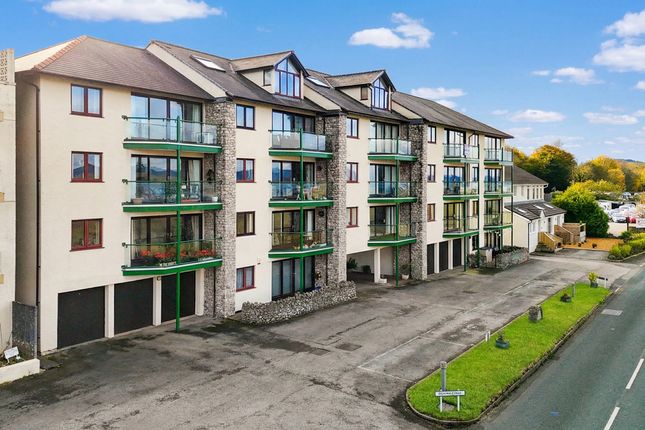
A beautifully presented and recently modernised 2 bedroom, third-floor apartment, enjoying stunning estuary views and peaceful woodland surroundings.
This spacious and light-filled home has been thoughtfully updated by the current owners, including the installation of an efficient air source heat pump heating system, bringing both comfort and energy efficiency.
The accommodation includes a bright entrance hallway with excellent storage options and loft access, a superb living/dining room benefitting from sliding doors opening out on to the private balcony with breathtaking views across the estuary towards Whitbarrow Scar, and a modern, well-equipped kitchen featuring stylish grey units, integrated appliances, and a breakfast bar.
There are two comfortable bedrooms at the rear of the property, both with built-in mirrored wardrobes and tranquil woodland views, along with a contemporary shower room finished to a high standard.
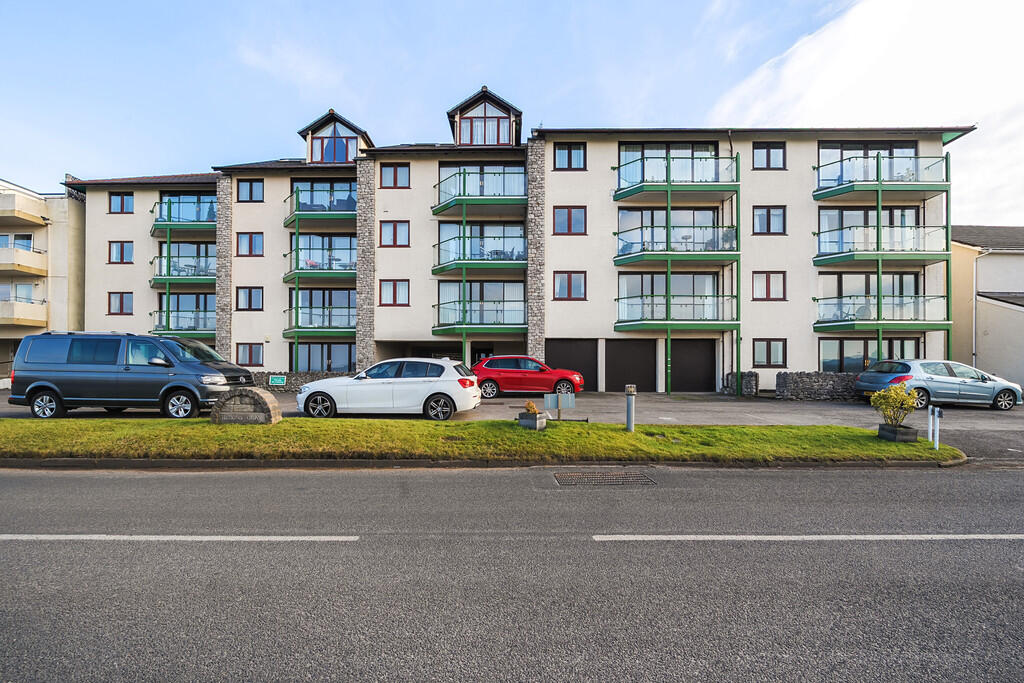
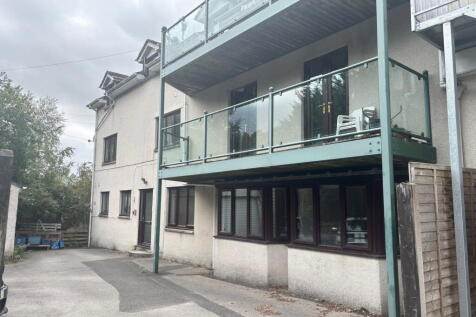
Externally, the apartment benefits from a sheltered walkway with seating space, ideal for enjoying the peaceful surroundings and a generously sized garage with power and lighting-perfect for storage or use as a workshop.
Additional communal parking is also available.
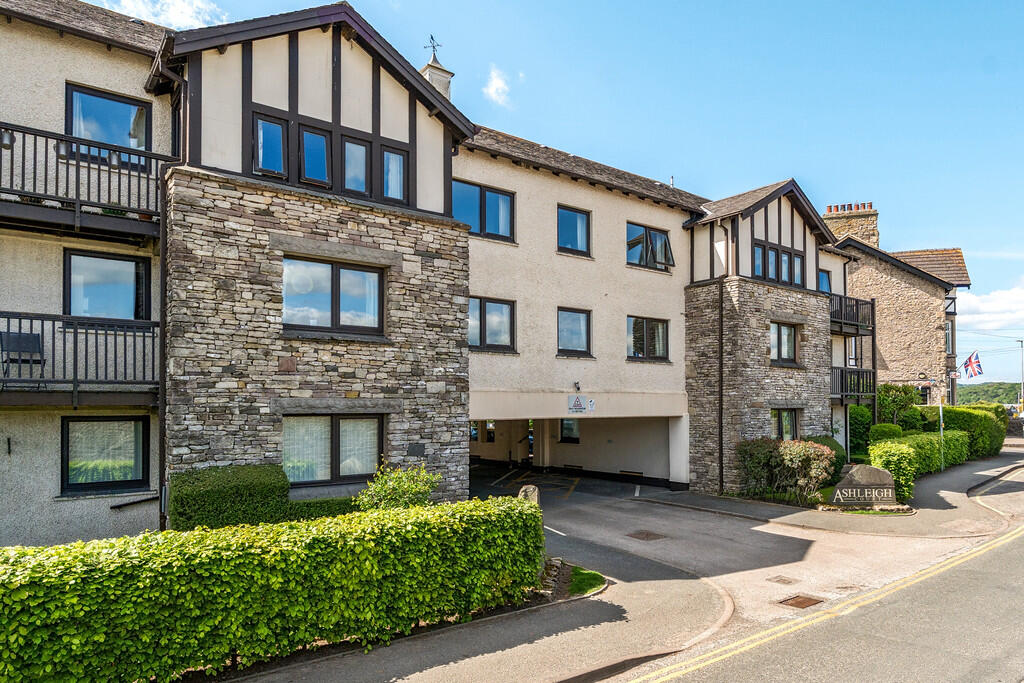
Set within a well-maintained development, this third-floor apartment offers a rare combination of style, comfort, and spectacular views-ideal as a main residence or peaceful retreat.
Sandside is ideally located on the edge of Storth, a picturesque village that boasts a Post Office and integrated community shop and a well regarded primary school.
The village has a vibrant community with several local groups and societies ranging from play groups to an amateur dramatics society and offers various other activities within the Village Hall.
Sandside is also within close proximity to both Arnside and Milnthorpe with Milnthorpe offering a Booths supermarket, two doctors surgeries, two dentists and a wide range of further amenities.
There are good transport links from nearby Arnside with a train station, a bus route and the M6 motorway is just a 15 minute drive away.
Entrance Hallway (1.18m x 4.75m, 3'10" x 15'7") Step into the bright and inviting entrance hallway that immediately feels like home. Generously sized, it offers both functionality and charm.
It features two built-in cupboards, one housing the water cylinder and additional shelving, and the other ideal for storing everyday household items.
There's also convenient access to the loft via a fitted ladder; the loft is fully insulated and boarded, providing excellent additional storage space Living Room / Dining Room (3.79m x 7.70m, 12'5" x 25'3") A beautifully bright and spacious versatile room, enhanced by sliding double-glazed patio doors with secondary glazing that open out to the private balcony.
From here, you can enjoy breath taking views across the estuary towards Whitbarrow Scar and the distant Lakeland Fells.
The dining area also benefits from a large double-glazed window with secondary glazing, filling the space with natural light and able to accommodate a table to seat 6 - 8 Kitchen (2.86m x 2.89m, 9'4" x 9'5") A delightful, well-equipped kitchen featuring modern grey base and wall units that provide ample storage, complemented by wood-effect work surfaces and matching splashbacks.
The work surface includes a breakfast bar area, with additional space underneath for extra storage.
Integrated appliances include an oven, electric hob with extractor hood, and dishwasher, while there is also provision for a washing machine and a tall fridge-freezer.
An open hatch connects the kitchen to the dining area, making it ideal for serving meals and socialising while cooking.
The room benefits from natural light, creating a bright and inviting atmosphere Bedroom 1 (2.66m x 3.35m, 8'8" x 10'11") Situated at the rear of the property, this well-proportioned double bedroom enjoys a serene view of the woodland behind, creating a calm and private atmosphere.
It also features a built-in triple wardrobe with mirrored doors, offering plenty of storage while enhancing the sense of space and light in the room Bedroom 2 (2.37m x 2.65m, 7'9" x 8'8") Also positioned at the rear of the property, this comfortable bedroom enjoys a quiet setting and includes a built-in double wardrobe with mirrored doors, providing practical storage Shower Room (1.94m x 2.38m, 6'4" x 7'9") A sleek, modern shower room featuring a mains-fed shower cubicle with water jets, a concealed cistern WC, and a hand basin set within a generous vanity unit offering abundant built-in storage.
The walls are finished with crisp white tiling accented by a subtle blue border, complemented by a heated towel rail Garage (2.34m x 5.59m, 7'8" x 18'4") Located at the front of the building, this generously sized garage offers excellent potential as a workshop or for additional storage.
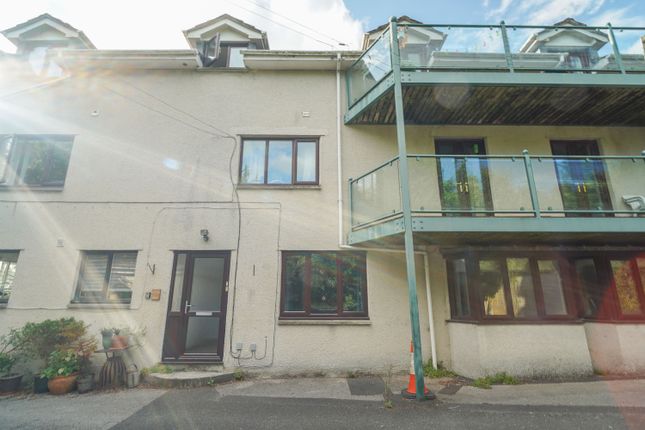
Well-equipped with both power and lighting, it's a versatile space ideal for hobbies, diy projects, or simply keeping belongings neatly tucked away Externally A pleasant, sheltered walkway connects the stairwell and lift area to the front of the property, where there is space for seating to relax and enjoy the peace and quiet, along with views of the woodland beyond.
The area is ideal for pots and container gardening. The garage faces the estuary, and additional communal parking is also available Useful Information Property built - 1980's.
Tenure - Leasehold (999 years from 1988. £2000 per annum for management fees with no ground rent). The property can be used as a 2nd home however it cannot be used as a holiday let.
Pets are allowed if already owned. Council tax band - D (Westmorland and Furness Council). Heating - Air source heat pump located on the front balcony. Drainage - Mains.
A large and easily accessible attic space can be found above the property, used for storage however with necessary permissions could be adapted into further living space.
What3Words location - ///cherished.something.heartburn.
Anti-Money Laundering Regulations In compliance with Government legislation, all purchasers are required to undergo identification checks under the Anti-Money Laundering (aml) Regulations once an offer on a property has been accepted.
These checks are mandatory, and the purchase process cannot proceed until they are successfully completed. Failure to complete these checks will prevent the purchase from progressing.
A specialist third-party company / compliance partner will carry out these checks. Cost: - £42.00 (inc. VAT) for a single purchaser, or £36.00 (inc.
VAT) per person for couple or group purchases (including contributions from gift-givers), provided all payments are made in a single transaction.
- The charge for purchases under a company name is £120.00 (inc. VAT). The fee is non-refundable and must be paid before a Memorandum of Sale is issued.
The cost includes obtaining relevant data, manual verifications, and monitoring as required
Value & comps
No previous sales on record.
Returns
Set an offer; the calculator follows it.
We're still gathering serviced-accommodation data for this area.
Archie refurb estimate: a Pro feature
0.0% below asking
This is not financial or investment advice. Prop AI Deals is not authorised by the Financial Conduct Authority (FCA) to provide investment advice.
All investment calculators, property analyses, and AI-generated insights are for informational purposes only. Property investment carries risk and may result in financial loss. All calculations should be independently verified and you should consult with FCA-authorised financial advisers before making any investment decisions.
Past performance does not guarantee future results. Tax implications vary by individual circumstances.
Deal
Properties like this can earn 2–3x BTL yields when converted to HMO, with retrofit costs around £10k/room. Sign in to see the full tier, yield projection, and cost breakdown.
Commercial properties like this can earn 30-50% higher yields when converted to residential under Class MA / Q / P / PA, with prior approval costing ~GBP 96/unit. Sign in to see the recommended route, yield uplift, and cost breakdown.
BRRR-suited properties can recycle 80-100% of investor capital on refi, leaving a high-yielding rental with most of the money out. Sign in to see the refurb cost stack, ARV projection, and refinance maths.
Detached + large garden = sub-division play. Pro tier unlocks the tier badge, plot size, uplift estimate, and regional land benchmark.
Short-lease flats trade at deep discount, but extending under the 1993 Act often costs far less than the discount. Pro tier unlocks the tier badge, premium breakdown, long-lease ARV and arbitrage maths.
See projected short-stay revenue vs a vanilla BTL for this property.
See real sub-let margins (HMO room rates & SA nightly rates) vs the landlord rent.
Area
Agent & docs
FAQ
About 13, Herons Quay, Sandside
Explore nearby