We've tightened what earns a Pursue. A home now needs a published valuation, a strategy that still makes money after real running costs and lender stress tests, and no listing problems that would stop a mortgage. You'll see fewer Pursues, and each one has been checked harder.
See how verdicts work3-bedroom semi-detached house · IP22 4PA
Listing removedListed 54 days
Opportunity summary
See Archie’s verdict, returns by strategy and what to check before viewing.
About
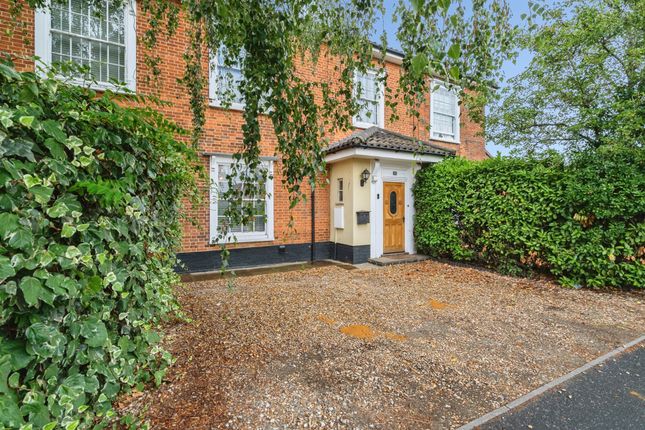
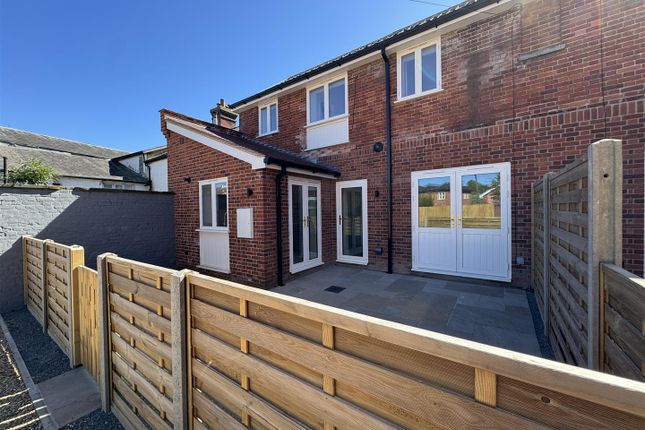
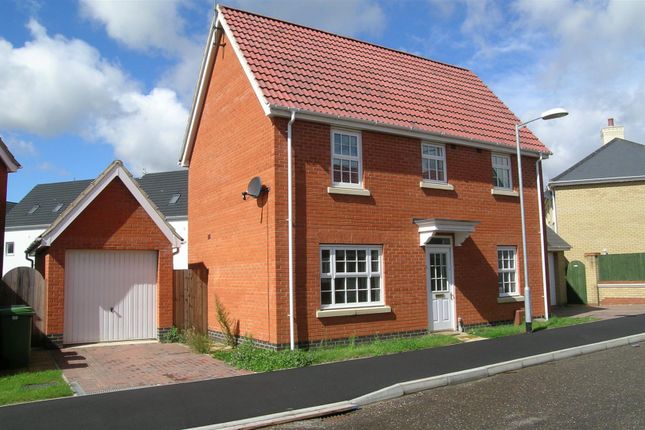
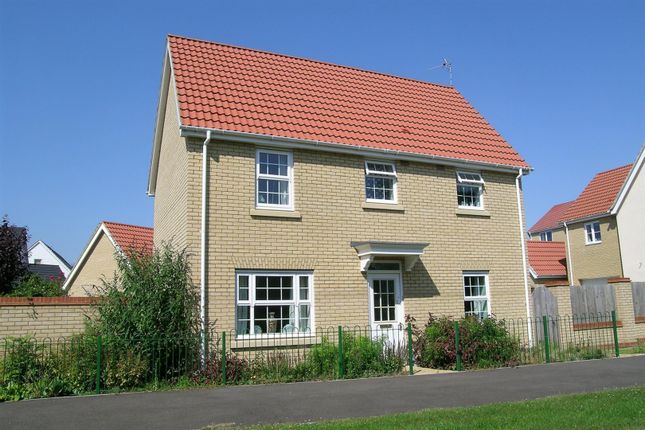
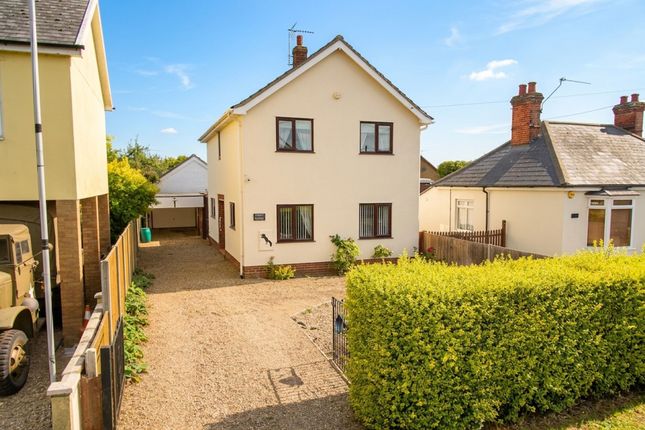
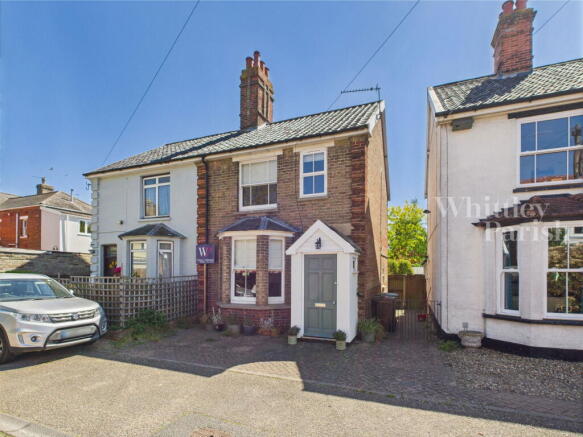
A handsome late Victorian/early Edwardian three-bedroom semi-detached home, occupying a generous plot within comfortable walking distance of the town centre and mainline railway station.
Combining elegant period proportions with thoughtfully arranged accommodation, the property offers two reception areas, a well-appointed kitchen, utility room, shower room and established gardens, together with driveway parking and a garage.
A particularly appealing home, equally suited to families, professionals and commuters seeking character, convenience and excellent outdoor space.
Council Tax: C EPC: D Location This delightful house occupies a generous plot in Frenze Road, east of the towns market square. Many of Diss' fine facilities are on your doorstep.
The town's mainline rail station, which provides regular commuter services to Norwich, Ipswich and London Liverpool Street is within easy walking distance.
Diss is a thriving market town on the Norfolk/Suffolk border with a surprising number of independent specialist shops and businesses providing a wide variety of goods and services including three national brand supermarkets.
The well regarded Diss High School is within a safe walking distance. The town offers a wide range of sporting, leisure facilities and social activities.
Norwich is the regional retail, cultural and business centre of the region and lies around 25 miles to the north via the A140.
Property Dating from the late Victorian to early Edwardian period, this handsome semi-detached home displays many of the proportions and architectural characteristics associated with the era, whilst benefiting from later additions that enhance its practicality for modern living.
Conveniently positioned within walking distance of the town centre and its excellent range of day-to-day amenities, the property is also within easy reach of the mainline railway station, offering direct services to London Liverpool Street in approximately 90 minutes.
The accommodation is arranged over two floors and is entered via an attractive reception hall, where the generous ceiling heights and proportions immediately reflect the property's period origins.
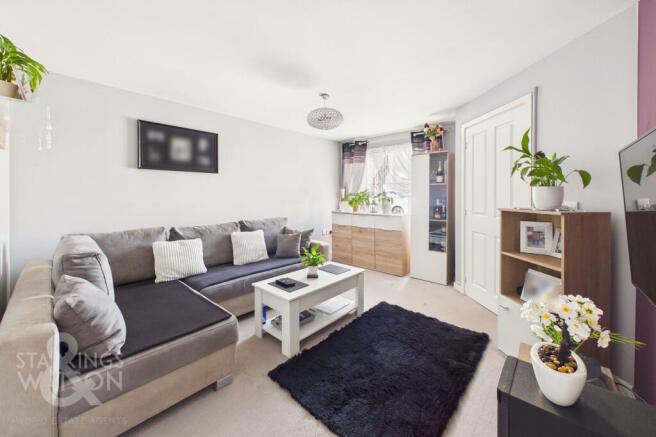
To the front, the sitting room is a light and welcoming space centred around a feature fireplace.
Beyond lies the well-appointed kitchen, fitted with a comprehensive range of units and offering ample space for a family dining table, making it an ideal room for both everyday living and entertaining.
Steps lead down into a conservatory, added at a later date, which enjoys views across the garden and provides direct access outside.
Adjoining the rear of the house is a useful utility room, complemented by additional storage and a ground floor shower room.
The first floor comprises three bedrooms, including two particularly well-proportioned doubles, together with a comfortable third bedroom.
The family bathroom is attractively presented in neutral tones and fitted with a bath, wash hand basin and low-level WC.
The property has been carefully maintained throughout and offers an appealing balance of period character and practical accommodation, all within a particularly convenient setting.
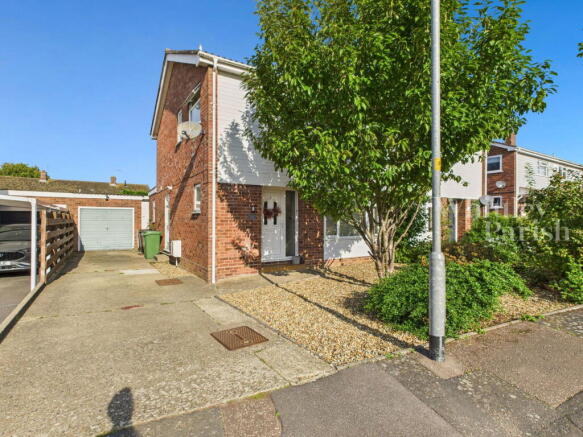
Outside The property is set back from the road behind an attractive front garden, planted with a variety of traditional English shrubs and herbaceous planting, creating an established and welcoming approach.
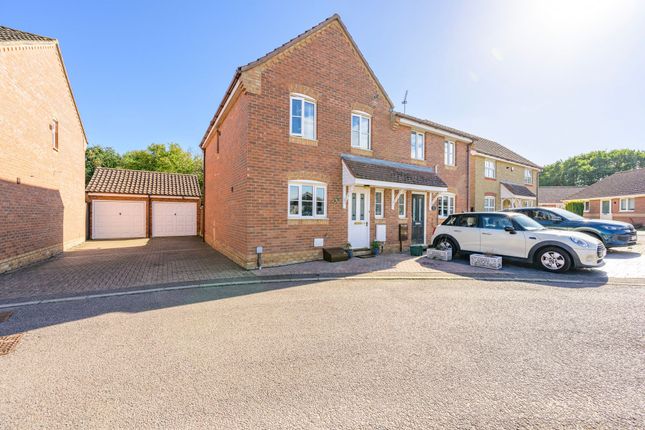
A gravel driveway extends along the side of the house, providing off-road parking for two vehicles and giving access to a detached garage.
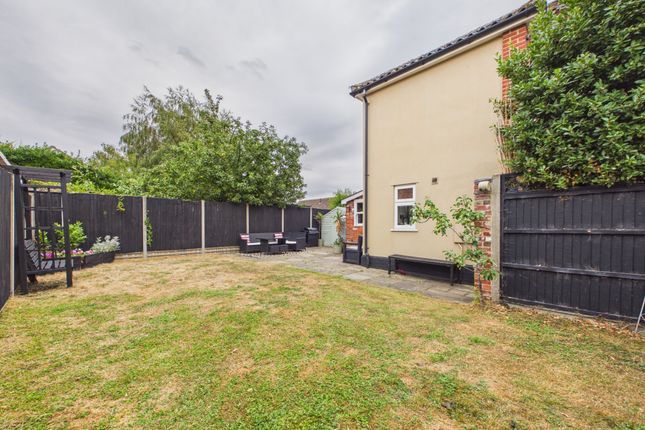
Pedestrian access continues through to the rear garden, which is a particularly attractive feature of the property.
Larger than might initially be expected, it is principally laid to lawn and interspersed with mature trees and well-stocked herbaceous borders, creating a private and established setting.
A greenhouse and timber garden shed provide useful ancillary storage and are likely to appeal to keen gardeners. Services Mains water and electric are connected to the property. Mains Drainage.
Heating is provided via a Gas Boiler.
How to get there What3words: Shadowed.begun.tightrope Council Tax: C Viewing Strictly by appointment with TW Gaze Tenure Freehold Anti-Money Laundering, Terrorist Financing and Transfer of funds Regulations 2017.
In line with the regulations, TW Gaze are legally required to carry out aml due diligence checks on all proposed legal purchasers involved in the transaction.
A charge of £25.00 + VAT (£30.00 Inc VAT) processing fee is applicable for each purchaser once an acceptable offer is agreed. Ref: 2/20255
Value & comps
No previous sales on record.
Returns
Set an offer; the calculator follows it.
We're still gathering serviced-accommodation data for this area.
Archie refurb estimate: a Pro feature
0.0% below asking
This is not financial or investment advice. Prop AI Deals is not authorised by the Financial Conduct Authority (FCA) to provide investment advice.
All investment calculators, property analyses, and AI-generated insights are for informational purposes only. Property investment carries risk and may result in financial loss. All calculations should be independently verified and you should consult with FCA-authorised financial advisers before making any investment decisions.
Past performance does not guarantee future results. Tax implications vary by individual circumstances.
Deal
Properties like this can earn 2–3x BTL yields when converted to HMO, with retrofit costs around £10k/room. Sign in to see the full tier, yield projection, and cost breakdown.
Commercial properties like this can earn 30-50% higher yields when converted to residential under Class MA / Q / P / PA, with prior approval costing ~GBP 96/unit. Sign in to see the recommended route, yield uplift, and cost breakdown.
BRRR-suited properties can recycle 80-100% of investor capital on refi, leaving a high-yielding rental with most of the money out. Sign in to see the refurb cost stack, ARV projection, and refinance maths.
Detached + large garden = sub-division play. Pro tier unlocks the tier badge, plot size, uplift estimate, and regional land benchmark.
Short-lease flats trade at deep discount, but extending under the 1993 Act often costs far less than the discount. Pro tier unlocks the tier badge, premium breakdown, long-lease ARV and arbitrage maths.
See projected short-stay revenue vs a vanilla BTL for this property.
See real sub-let margins (HMO room rates & SA nightly rates) vs the landlord rent.
Area
Agent & docs

FAQ
About 16, Frenze Road, Diss
Explore nearby