We've tightened what earns a Pursue. A home now needs a published valuation, a strategy that still makes money after real running costs and lender stress tests, and no listing problems that would stop a mortgage. You'll see fewer Pursues, and each one has been checked harder.
See how verdicts work3-bedroom semi-detached house · TQ1 3QY
Listing removedListed 393 days
Opportunity summary
See Archie’s verdict, returns by strategy and what to check before viewing.
About
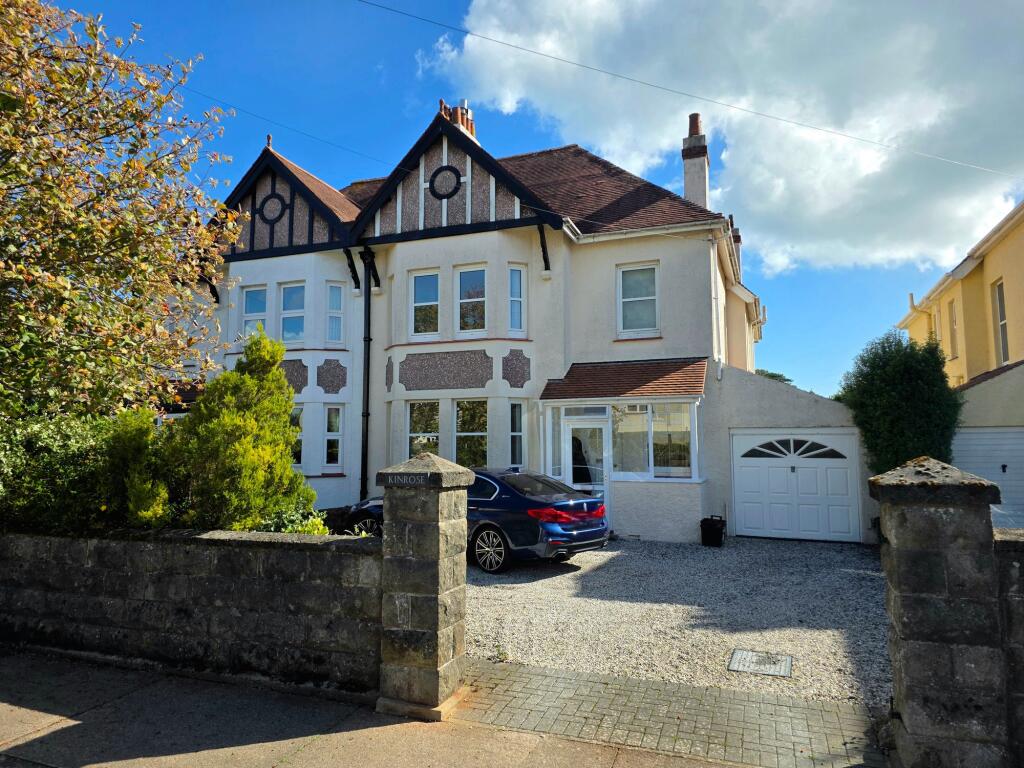
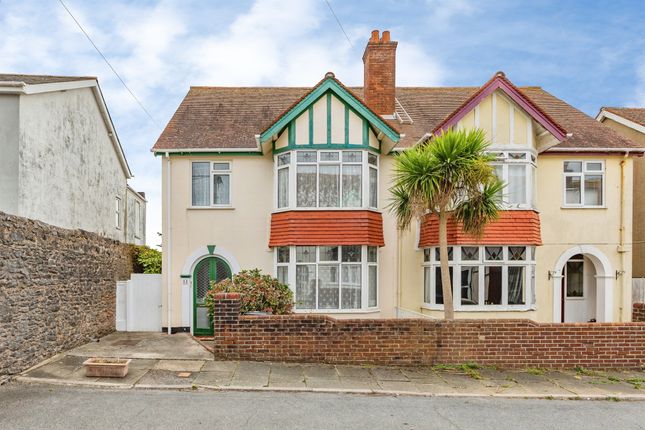
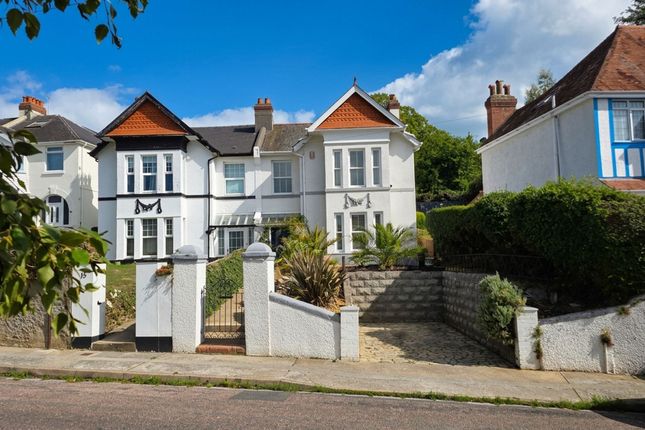
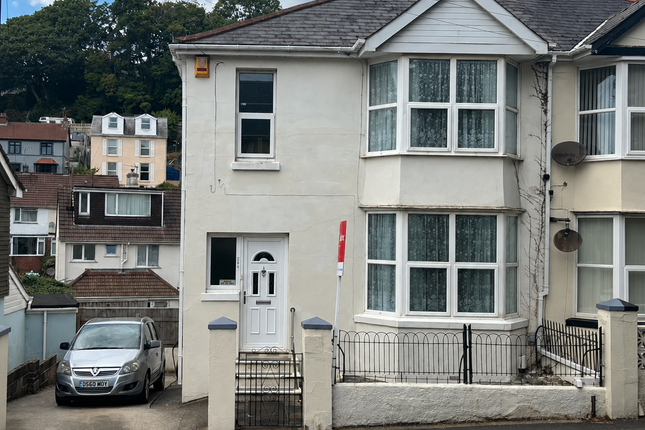
Set in one of Torquay’s most sought after districts close to Cary Parks, this fine semi-detached house sits back from the road behind generous driveway parking and partly screened by mature hedging.
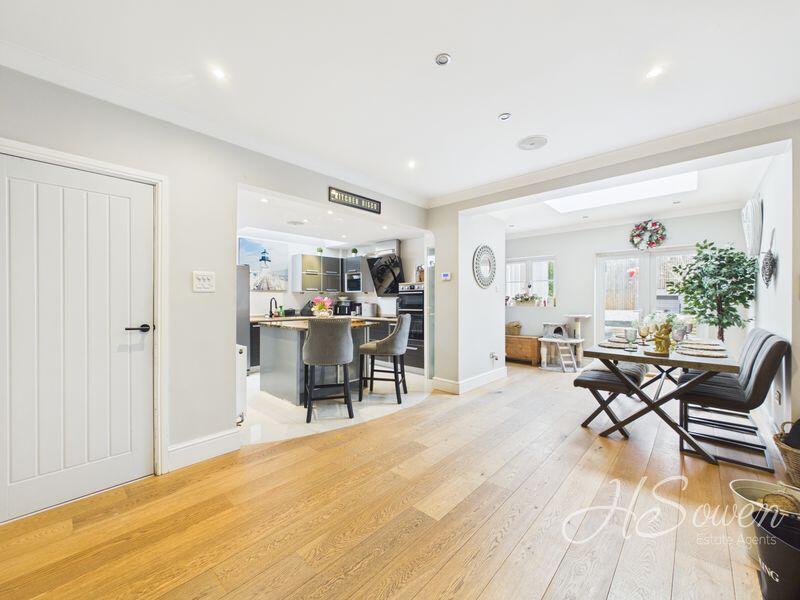
A beautiful reception hall welcomes you inside, affording a traditional two reception, three bedroom design with additional home office and featuring a stylish kitchen/breakfast room linking the garden.
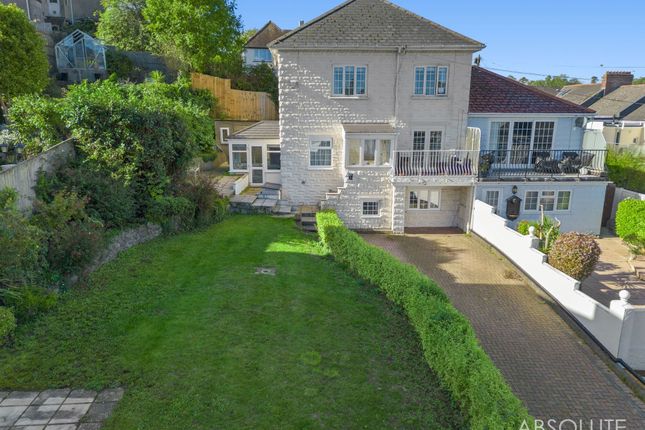
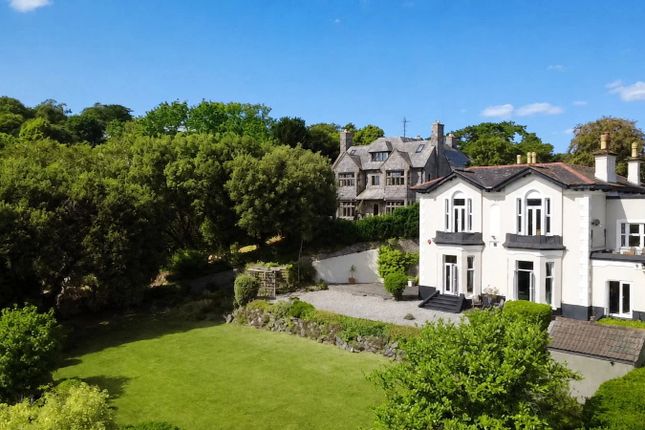
The garden is a particular attribute, perfect for children’s play, family gatherings, or relaxation in the afternoon sun.
Cary Parks are a short saunter away with dedicated children's play and dog exercise spaces, tennis courts and bowls club.
The picturesque Babbacombe Downs are a short distance beyond, where the renowned funicular Cliff Railway links the shingle beaches of Oddicombe and Babbacombe below.
The comprehensive amenities at St Marychurch nearby retain a village ambience, with Torquay Golf Club approximately 1 mile from the doorstep.
EPC Rating: D Owner's Insight "The house has been our home for ten years, and has given us a real lifestyle in the heart of Babbacombe.
Our girls have grown up having their schools within a matter of minutes walk, Cary parks around the corner which is perfect with our dog, and the beautiful Babbacombe Downs just a short distance further.
There is so much we will miss, but the parking and level garden are certainly two major benefits.
The garden enjoys the sun until the late afternoon/early evening, and when the children were young we knew they could play safely.
We also never have to worrying about parking, even on Torquay United match days!
Step Inside An arched, black composite entrance door with diamond glass detailing opening to the welcoming reception hall with central ceiling rose and understairs storage.
Sitting room with Adam style fireplace and living flame effect coal gas fire, central ceiling rose and bay window overlooking the front approach.
The dining room has a warming open fireplace with heavy wooden surround and mantel and polished granite hearth. Central French doors set within the deep bay links the rear garden.
The stylish kitchen in pale grey shaker style has tasteful wood effect work tops and sink.
Built-in electric oven and grill, ceramic hob with filter hood over, provision for dishwasher and fridge/freezer.
The kitchen overlooks, and opens directly to the rear garden, with further side window.
The cloakroom has been tastefully fitted with a circular sink set on vanity unit and WC, with obscure glazed window.
Study/utility housing the gas boiler, window to the front and door to the rear garden.
Step Upstairs The ornate turned staircase rises from the impressive reception hall to the bright and airy landing, bathed in light from a striking arched window over the stairway.
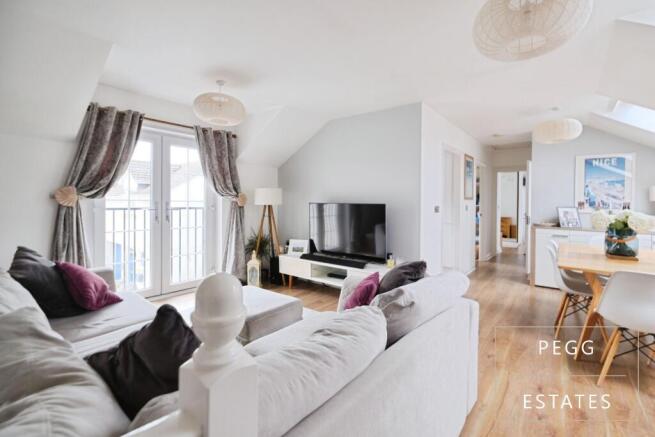
The principal bedroom is a generous double overlooking the front, with bedroom 2 equally a generous double room enjoying an outlook over the rear garden, and comprehensive fitted wardrobes and storage to one wall.
Bedroom 3 looks south easterly to the front. The bathroom benefits from both a panelled bath with shower mixer taps, and separate shower. Recessed basin, WC, and deep cupboard.
The bathroom benefits from a dual aspect with obscure glazed windows to the side and rear.
Step Outside The rear garden is a perfect space for children to play safely, and family leisure or relaxation having paving directly outside the dining room and kitchen, with central lawn and side pathway leading up to a timber garden shed and raised decked terrace.
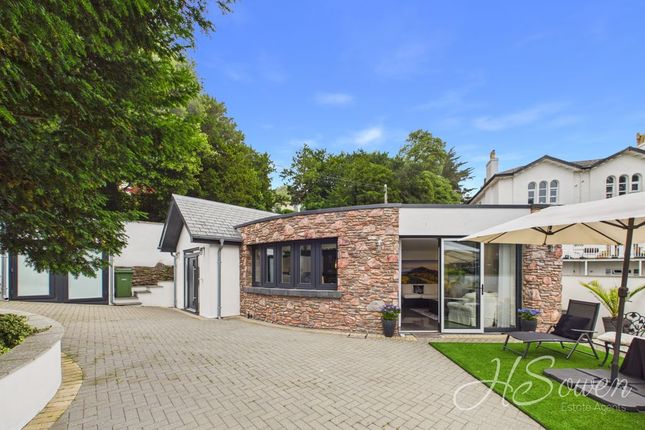
The garden enjoys mature trees and shrubs, enclosed with fenced and walled boundaries. To the front is an extensive brick paviour driveway enclosed with walled, fenced and mature hedged boundaries.
Additional Information Access: Level driveway with slight steps into the property. Heating: Gas central heating. Services: Mains Electric, Gas, Water & Drainage.
Council tax band: E (Torbay Council). Full charge payable for 2025/2026 is £2,859.80.
Mobile & broadband - Standard, Superfast and Ultrafast Broadband supplied by Openreach and Virgin available in the area.
Mobile Networks expected service performance are Vodafone 79%, EE 71%, Three 64%, and O2 59%. Data from Ofcom.
Our Area Torquay is nestled on the warm South Devon coast being one of three towns along with Paignton and Brixham which form the natural east facing harbour of Torbay, sheltered from the English Channel.
Torbay's wide selection of stunning beaches, picturesque coastline, mild climate and recreational facilities reinforce why it has rightfully earned the renowned nickname of the English Riviera.
Torquay Is Well Connected By Train: Torquay Train Station has some direct lines to London Paddington and Birmingham and is just one stop from the main line Newton Abbot.
By Air: Exeter Airport provides both UK and international flights. By Sea: Torquay Marina provides a safe haven for boats in all weathers, sheltered from the prevailing south-westerly winds.
Regional Cities of Exeter & Plymouth approximately 22 miles and 32 miles respectively. Magnificent Dartmoor National park approximately 12 miles.
Anti-Money Laundering (Aml) Compliance In line with the Money Laundering, Terrorist Financing and Transfer of Funds (Information on the Payer) Regulations 2017, all estate agents are required to verify the identity and legitimate source of funds of every purchaser.
We conduct these checks through an independent, specialist service provider, alongside our own internal due diligence.
A fee of £18 (£15 + VAT) per purchaser applies once an offer is agreed in principle.
Purchasers must complete the digital id verification and provide evidence of funds or financial capability before a memorandum of sale is issued and the property’s status is updated to ‘Sale Agreed’ or ‘Sold STC’.
Parking - Driveway
Value & comps
No previous sales on record.
Returns
Set an offer; the calculator follows it.
We're still gathering serviced-accommodation data for this area.
Archie refurb estimate: a Pro feature
0.0% below asking
This is not financial or investment advice. Prop AI Deals is not authorised by the Financial Conduct Authority (FCA) to provide investment advice.
All investment calculators, property analyses, and AI-generated insights are for informational purposes only. Property investment carries risk and may result in financial loss. All calculations should be independently verified and you should consult with FCA-authorised financial advisers before making any investment decisions.
Past performance does not guarantee future results. Tax implications vary by individual circumstances.
Deal
Properties like this can earn 2–3x BTL yields when converted to HMO, with retrofit costs around £10k/room. Sign in to see the full tier, yield projection, and cost breakdown.
Commercial properties like this can earn 30-50% higher yields when converted to residential under Class MA / Q / P / PA, with prior approval costing ~GBP 96/unit. Sign in to see the recommended route, yield uplift, and cost breakdown.
BRRR-suited properties can recycle 80-100% of investor capital on refi, leaving a high-yielding rental with most of the money out. Sign in to see the refurb cost stack, ARV projection, and refinance maths.
Detached + large garden = sub-division play. Pro tier unlocks the tier badge, plot size, uplift estimate, and regional land benchmark.
Short-lease flats trade at deep discount, but extending under the 1993 Act often costs far less than the discount. Pro tier unlocks the tier badge, premium breakdown, long-lease ARV and arbitrage maths.
See projected short-stay revenue vs a vanilla BTL for this property.
See real sub-let margins (HMO room rates & SA nightly rates) vs the landlord rent.
Area
Agent & docs

FAQ
About 18 St. Georges Road, Torquay
Explore nearby