4-bedroom house · CW3 0JA
Listing removedListed 224 days
Opportunity summary
See Archie’s verdict, returns by strategy and what to check before viewing.
About
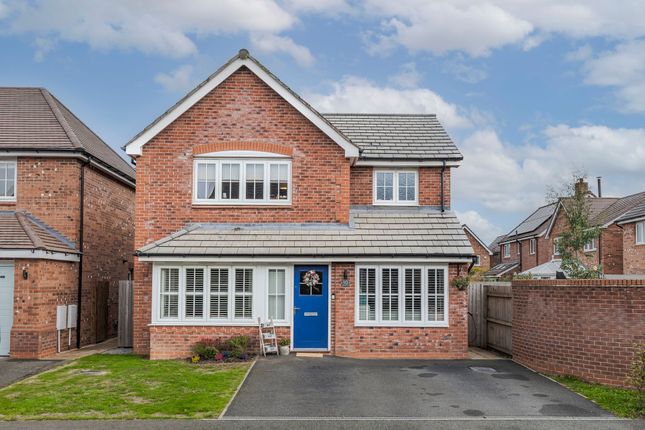
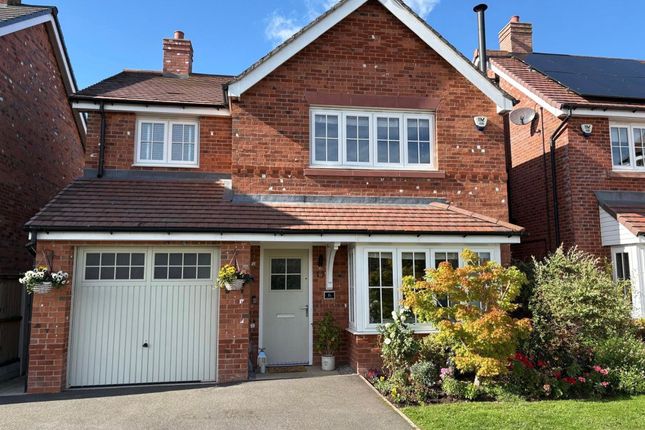
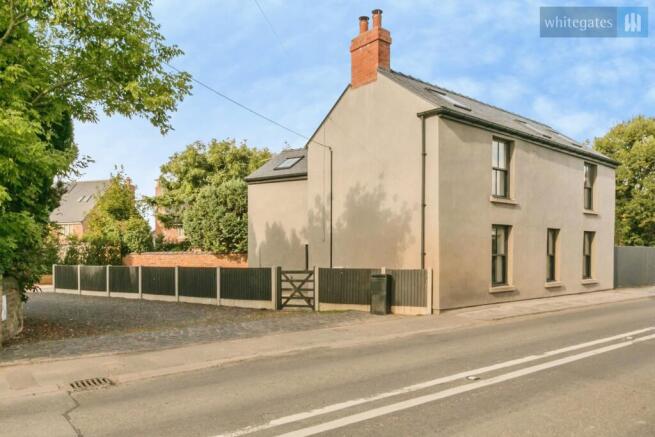
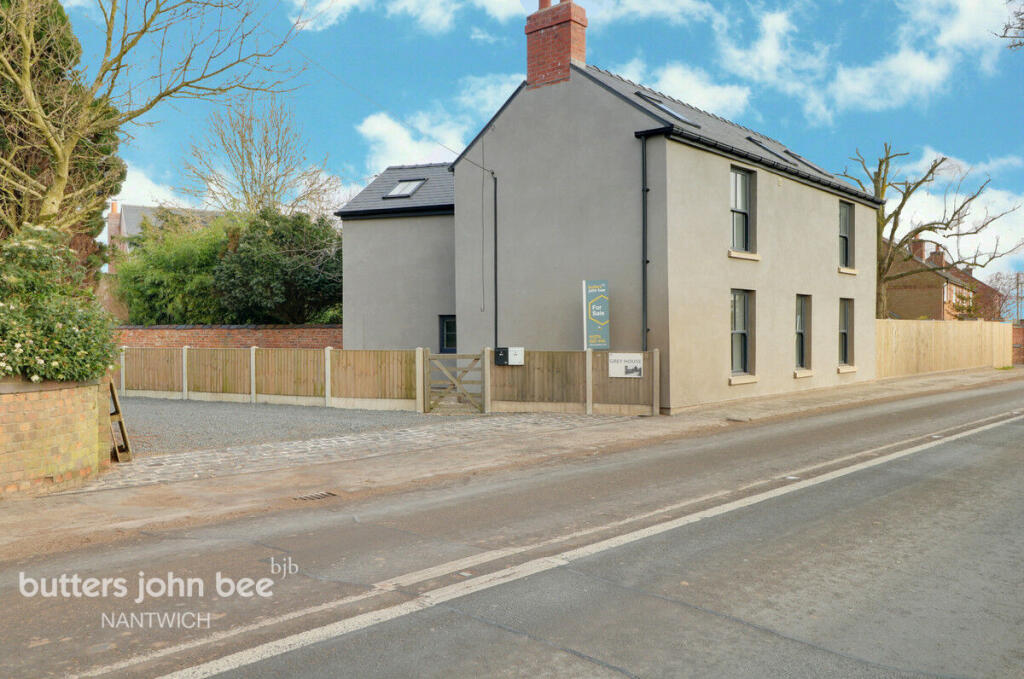
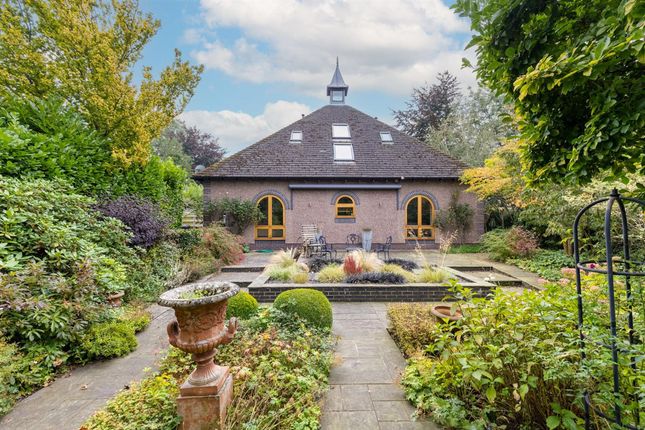
Courtlyn was built in 1938 by Norman Timmis of brick under a tiled roof and is approached over a wide tarmacadam drive.
It was expertly enlarged and modernised by Miles Williams in 1986 and extends to about 1,950 square feet including the conservatory.
The house offers tremendous scope to be further enhanced and subject to planning, extended. None of this precludes moving into the house exactly as it is and enjoying its many attributes.
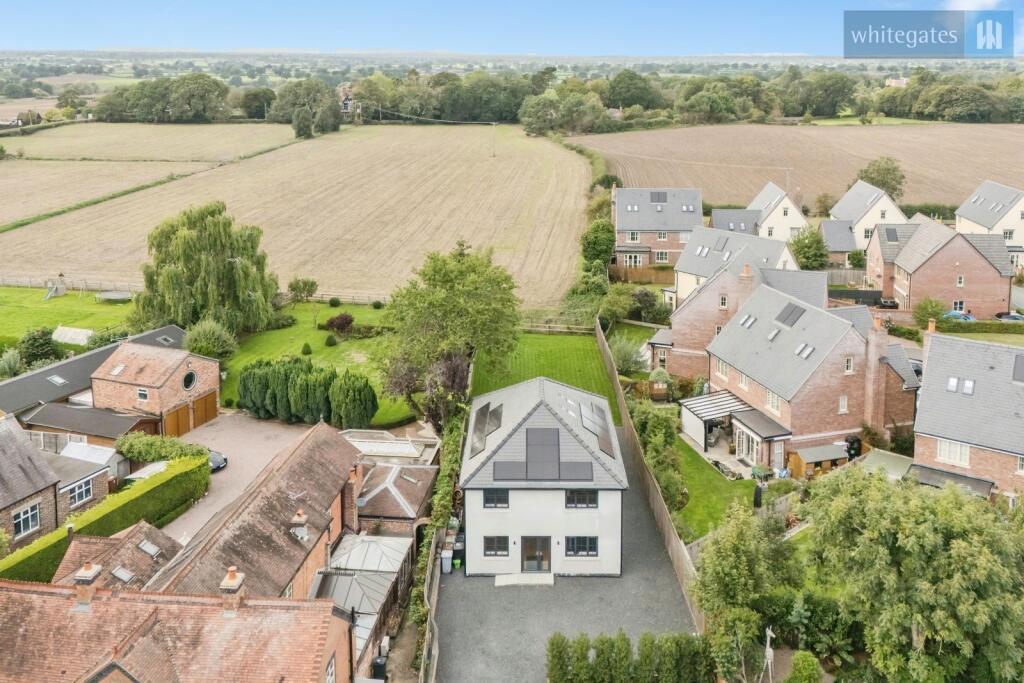
Externally there are two paddocks of pasture extending to the North and East. The land is suitable for grazing a horse or livestock.
There is a timber range comprising two loose boxes which are in need of some repair.
EPC Rating: B SUMMARY Entrance Porch, Entrance Hall, Living Room/Dining Room, Conservatory, Sitting Room, Kitchen/Breakfast Room, Utility Room, Shower Room, Side Porch, Landing, Three Double Bedrooms, Childs Bedroom No.
4, Two Bathrooms, Oil Central Heating, uPVC Double Glazed Windows, Car Parking Space, Gardens, Two Post and Rail Paddocks, Timber Range comprising Two Loose Boxes. In all about .55 of an acre.
LOCATION & AMENITIES Hankelow is a charming hamlet with a chapel, recently refurbished, White Lion pub/restaurant, village green and duck pond, all within 50 yards of Courtlyn.
Audlem village centre is 1.25 miles and is an attractive country village providing a number of local shops including post office, chemist, butchers, local co-operative store and newsagent, health centre, modern primary school, three cafes, three public houses and a wide variety of community activities.
Nantwich has a choice of shopping facilities, social amenities and sporting facilities.
There is a primary school in Audlem and the house lies in the catchment area of Brine Leas Secondary School/BL6 Sixth Form.
APPROXIMATE DISTANCES Nantwich 5 miles, Crewe (Intercity Rail Network London Euston 90 minutes, Manchester 40 minutes) 9 miles, M6 motorway (junction 16) 11 miles, The Potteries 15 miles, Chester 23 miles, Manchester Airport 36 miles.
DIRECTIONS To find the property from Nantwich, take the A529 for about five miles into Hankelow and the property is located on the left hand side.
ACCOMMODATION With approximate distances comprises: ENTRANCE PORCH Dimensions: 1.47m x 1.98m (4'10" x 6'6"). Quarry tiled floor.
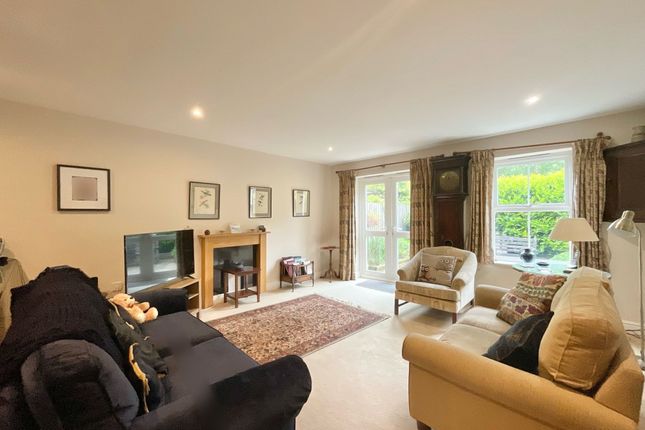
ENTRANCE HALL Dimensions: 2.08m x 0.99m (6'10" x 3'3"). LIVING ROOM/DINING ROOM Dimensions: 7.80m x 3.61m (25'7" x 11'10").
Double glazed window to front and two double glazed picture windows to side, five single wall lights, sliding double glazed doors to conservatory, two radiators.
CONSERVATORY Dimensions: 3.73m x 3.73m (12'3" x 12'3"). Brick based, uPVC double glazed windows and door to garden, door to kitchen, fan/light, tiled floor.
SITTING ROOM Dimensions: 4.39m x 3.81m into bay (14'5" x 12'6" into bay). Brick fireplace, double glazed bay window, ceiling cornices, radiator.
KITCHEN/BREAKFAST ROOM Dimensions: 6.63m x 4.95m maximum 3.25m minimum (21'9" x 16'3.
Stainless steel one and half bowl single drainer sink unit, cupboards under, floor standing cupboard and drawer units with worktops, pantry cupboard, wall cupboards, integrated oven and grill, three double glazed windows and two double glazed roof lights.
UTILITY ROOM Dimensions: 2.64m x 1.98m (8'8" x 6'6"). Stainless steel single drainer sink unit, cupboards under, plumbing for washing machine and dishwasher.
SHOWER ROOM Dimensions: 1.96m x 1.52m (6'5" x 5'0"). Pedestal hand basin, low flush W/C, shower cubicle with Triton shower, Dimplex electric wall heater.
SIDE PORCH Dimensions: 2.21m x 1.40m (7'3" x 4'7"). Hanging fitting, stable door to side. STAIRS FROM ENTRANCE HALL TO FIRST FLOOR LANDING Dimensions: 5.56m x 1.98m (18'3" x 6'6").
Radiator. BEDROOM Dimensions: 3.68m x 3.43m (12'1" x 11'3"). Inset shelf, bed light switch, ceiling cornices, radiator.
BEDROOM Dimensions: 3.89m into bay x 3.28m (12'9" into bay x 10'9"). Picture rail, double glazed bay window, radiator. CHILD'S BEDROOM NO. FOUR Dimensions: 2.06m x 1.98m (6'9" x 6'6").
Picture rail, radiator. BATHROOM Dimensions: 3.28m x 2.54m (10'9" x 8'4").
Coloured suite comprising low flush W/C, pedestal hand basin and panel bath, cylinder and airing cupboard, two inset display shelves, access to loft, radiator.
BEDROOM Dimensions: 3.45m plus wardrobes x 3.23m (11'4" plus wardrobes. Wall to wall fitted wardrobes, ceiling cornices, radiator. BATHROOM Dimensions: 3.51m x 1.47m (11'6" x 4'10").
Coloured suite comprising panel bath, pedestal hand basin, low flush W/C, part tiled walls, radiator. OUTSIDE Firebird oil fired central heating boiler. Outside tap.
Tarmacadam car parking area/drive with six bar gate leading to the rear garden and paddocks beyond. Oil tank. Timber constructed Range comprising two loose boxes. Two sheds.
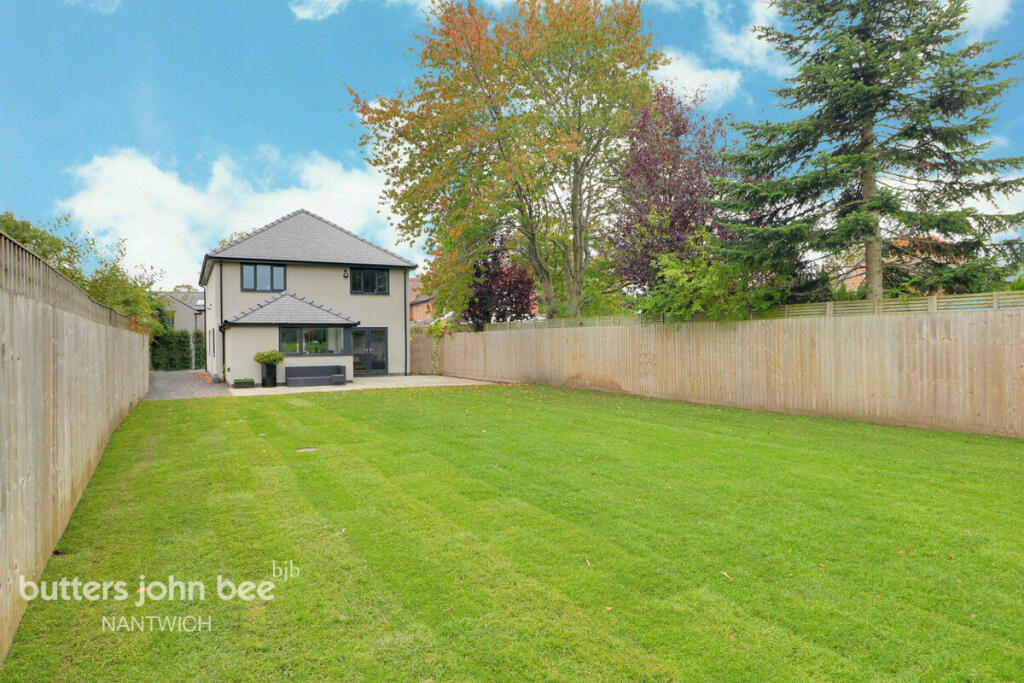
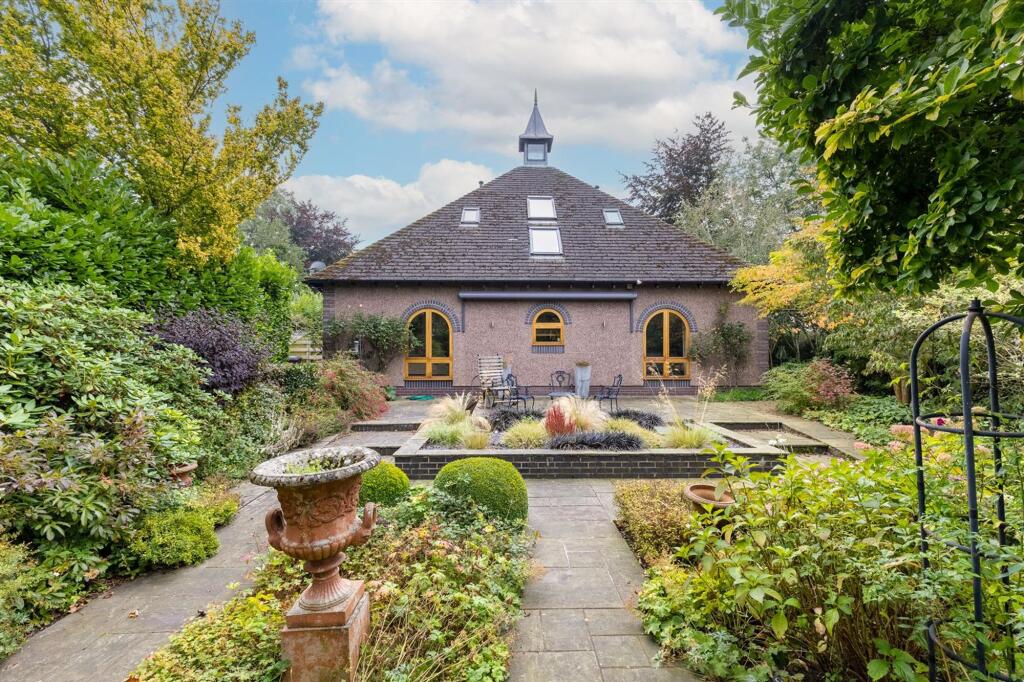
GARDENS The front garden is lawned with borders and copper beech hedge. The small rear garden is lawned with borders and a flagged patio.
LAND There are two post and rail paddocks of pasture. SERVICES Mains water and electricity. Septic tank and drainage. N.B.
Tests have not been made of electrical, water, drainage and heating systems and associated appliances, nor confirmation obtained from the statutory bodies of the presence of these services.
The information given should therefore be verified prior to a legal commitment to purchase. TENURE Freehold. COUNCIL TAX Band E. VIEWINGS By appointment with Baker Wynne & Wilson
Value & comps
No previous sales on record.
Returns
Set an offer; the calculator follows it.
We're still gathering serviced-accommodation data for this area.
Archie refurb estimate: a Pro feature
0.0% below asking
This is not financial or investment advice. Prop AI Deals is not authorised by the Financial Conduct Authority (FCA) to provide investment advice.
All investment calculators, property analyses, and AI-generated insights are for informational purposes only. Property investment carries risk and may result in financial loss. All calculations should be independently verified and you should consult with FCA-authorised financial advisers before making any investment decisions.
Past performance does not guarantee future results. Tax implications vary by individual circumstances.
Deal
Properties like this can earn 2–3x BTL yields when converted to HMO, with retrofit costs around £10k/room. Sign in to see the full tier, yield projection, and cost breakdown.
Commercial properties like this can earn 30-50% higher yields when converted to residential under Class MA / Q / P / PA, with prior approval costing ~GBP 96/unit. Sign in to see the recommended route, yield uplift, and cost breakdown.
BRRR-suited properties can recycle 80-100% of investor capital on refi, leaving a high-yielding rental with most of the money out. Sign in to see the refurb cost stack, ARV projection, and refinance maths.
Detached + large garden = sub-division play. Pro tier unlocks the tier badge, plot size, uplift estimate, and regional land benchmark.
Short-lease flats trade at deep discount, but extending under the 1993 Act often costs far less than the discount. Pro tier unlocks the tier badge, premium breakdown, long-lease ARV and arbitrage maths.
See projected short-stay revenue vs a vanilla BTL for this property.
See real sub-let margins (HMO room rates & SA nightly rates) vs the landlord rent.
Area
Agent & docs
FAQ
About Audlem Road, Hankelow, CW3
Explore nearby