4-bedroom house · CW3 0HP
Listing removedListed 696 days
Opportunity summary
See Archie’s verdict, returns by strategy and what to check before viewing.
About
Comment by Mark Johnson @ Baker Wynne & Wilson.
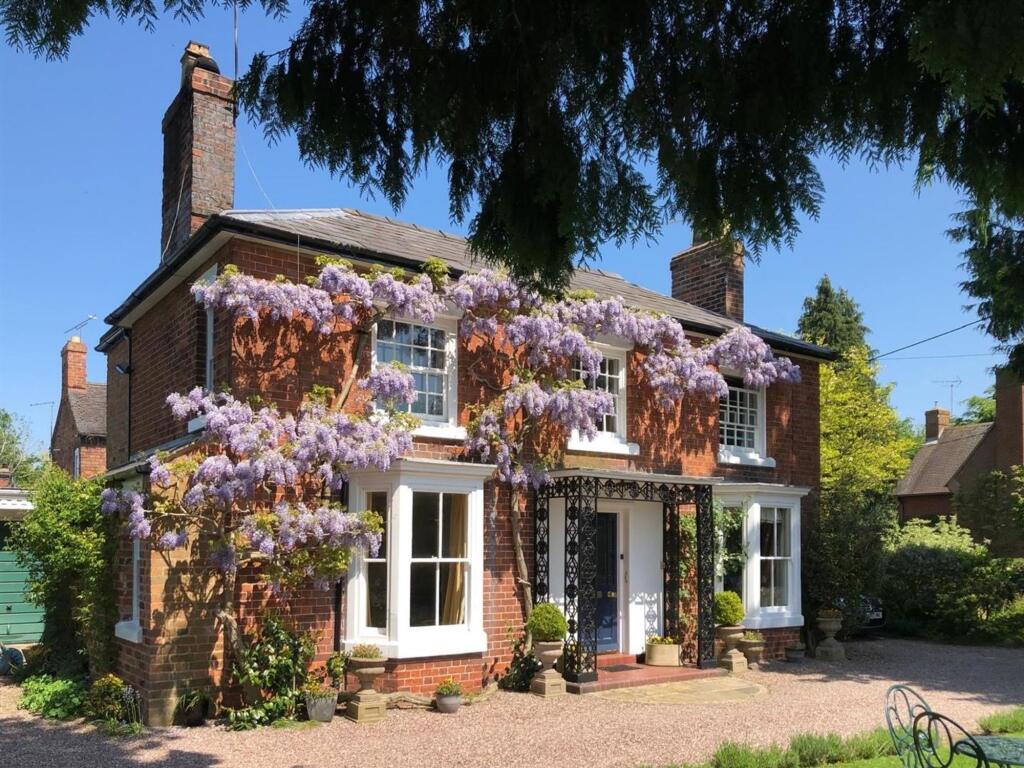
"A wonderful visual and physical flow of spaces" Conveniently positioned along a tranquil country lane approximately half a mile from the centre of Audlem Village lies this superb, detached individual home.
Tucked away out of sight, on arrival Redwood quietly reveals itself in the form of its extraordinary rare aesthetic appeal.
Modern light and sociable living spaces are complemented by the arched top oak doors which open directly onto the various terraces, all directly contributing towards a wonderful setting to enjoy coffees, long alfresco summer lunches, and evening sundowners.
The professionally landscaped gardens form an integral part of the overall experience, ensuring the outside spaces are enjoyed as much as the luxurious interior.
At the front there is a welcoming terrace for morning coffee, while at the back the stone patio can be used for al fresco dining.
The garden is cocooned by greenery, interspersed with colour, raised beds, and features relaxing corners to rest, sit and mull.
EPC Rating: C Nearby Schools On the Educational front, there is a primary school in Audlem (Ofsted Good), and the house lies in the catchment area for Brine Leas High School/BL6 Sixth Form (Ofsted Good).
Private schooling in the area includes Newcastle High School, The Grange at Hartford, The King's and Queen's in Chester and Ellesmere College.
• Audlem St James' CofE Primary School 0.27 miles (Ofsted Good) • Adderley CofE Primary School 2.55 miles (Ofsted Good) • Sound and District Primary School 3.46 miles (Ofsted Good) • Bridgemere CofE Primary School 3.47 miles (Ofsted Good) • Wybunbury Delves CofE Primary School 3.87 miles (Ofsted Good) • Stapeley Broad Lane CofE Primary School 3.93 miles (Ofsted Outstanding) • Norton-in-Hales CofE Primary School 4.24 miles (Ofsted Good) • Weaver Primary School 4.34 miles (Ofsted Good) • St Anne's Catholic Primary School 4.57 miles (Ofsted Good) Secondary: • Brine Leas School Secondary 4.31 miles (Ofsted Good) Private schools in the area: • Newcastle High School • The Grange at Hartford • The King's and Queen's in Chester • Ellesmere College.
Out And About Audlem is on the Shropshire Union canal, which has a run of 15 locks, designed by Thomas Telford to raise the canal 93 feet from the Cheshire plain to the Shropshire plain.
The River Weaver passes West of the village.
The sought after, award winning, village caters for daily needs with local co-operative store, post office, newsagents, dry cleaners, butchers, flower shop, restaurant, café, three public houses and a medical centre.
There are numerous sports facilities in the area including tennis, bowling, cricket, football, running and cycling clubs in Audlem.
There are two 18-hole golf courses at nearby Whitchurch Nantwich (7 miles) offers a more comprehensive range of services with High Street retailers, banks, restaurants, leisure facilities and supermarkets.
Crewe station (11 miles) provides a fast intercity rail network (London Euston 90 minutes, Manchester 40 minutes).
Whitchurch is 8 miles, Newcastle Under Lyme 15 miles, Chester, and Shrewsbury 25 miles, the M6 motorway (Junction 16) is 11 miles and Manchester Airport 40 miles.
Directions To Cw3 0Hp What3words ///: Firework.postcard.smuggled The Tour The internal accommodation extends to approximately 2515 sq. Ft gia.
The garden furniture, ornaments etc are not included in the sale. Entrance Hall Dimensions: 5.84m x 2.67m (19'2" x 8'9").
Oak entrance door with arched top and side widows, built in storage cupboard with oak doors, built in linen cupboard with alarm control box and shelving.
Feature oak staircase with blackened wrought iron balustrade and handrail rising to the first floor. Living Room Dimensions: 7.54m x 4.50m (24'9" x 14'9").
Arched top double oak doors from the hall, two matching oak framed external doors and opening windows, built-in bookcase, built in painted book shelves/TV stand, ceiling pelmet lighting.
Faber log effect gas fire, various picture wall light points. Downstairs Cloakroom Dimensions: 1.65m x 1.19m (5'5" x 3'11"). Concealed cistern W/C. Vanity wash hand basin. Master Bedroom No.
1 Dimensions: 4.37m x 4.32m (14'4" x 14'2").
Built-in open plan wardrobe storage space with hanging and shelving provision, ceiling pelmet and spot lights, oak arch top window overlooking the delightful rear garden.
Jack & Jill Bathroom/Shower Dimensions: 2.97m x 2.64m (9'9" x 8'8"). Connecting to Bedroom No. 2. Double Matki sliding screen door enclosure with wet wall finish and overhead and jet shower.
Deep sunken panel bath with wall mounted mixer tap and chrome heated towel radiator over, enclosed cistern W/C, bidet, his and hers vanity bowl sinks with towelling shelves beneath, twin basin mirrors with lights over, two built in medicine cabinets.
Bedroom No. 2 Dimensions: 4.34m x 2.64m (14'3" x 8'8").
Built in open plan wardrobe storage space with hanging and shelving provision, ceiling pelmet and spot lighting, oak arch top window overlooking the delightful rear garden.
Kitchen/Breakfast/Dining Room Dimensions: 6.25m x 4.50m (20'6" x 14'9").
Custom made limed oak units/cabinets to three elevations providing base drawers and cupboards, central island with under mounted sink, waste disposal, shelving, cutlery drawer, eye level cabinets, stone worktops, space for large dining table, ceramic tile floor.
Fitted appliances include: Siemens warming drawer, Siemens microwave and oven, Siemens ceramic hob with canopy over, Miele built-in dishwasher, oak arched top window plus two side windows feature matching to the the three front openings, space for American style fridge (negotiable), wall TV point.
Utility Room Dimensions: 3.94m x 1.47m (12'11" x 4'10"). Fitted furniture and space for domestic appliances.
Cloaks recess with cupboards above, built in double China/drinks storage cupboard with oak bifold doors, continuation of stone worktops and fitted oak units beneath.
Undermounted stainless steel sink unit, space for domestic appliances, exterior stable door, cupboard with Firebird oil fired boiler, pressurised cylinder to underfloor heating, water softener.
First Floor 978ft2 (90.8m2). Note: Element of restricted head room. Sitting Room Dimensions: 5.28m x 5.33m (17'4" x 17'6").
The corner section of an apex roof with four opening window lights (two motorised Velux skylights), semi circular open feature balustrade, fitted shelves, two radiators, ceiling spot lights, access to loft.
Bedroom No. 3 Dimensions: 3.73m x 2.49m (12'3" x 8'2"). Two radiators, motorised Velux and opening window, mono pitched ceiling.
Ensuite Bathroom Vanity wash hand basin with circular basin, enclosed cistern W/C, panel bath, Velux, chrome heated towel rail, under-eaves storage. Bedroom No.
4 Dimensions: 5.33m x 2.51m (17'6" x 8'3"). Radiator, mono pitched roof, three Velux opening sky lights (one motorised).
Ensuite Shower Room Curved screen cubicle with thermostatic shower and wet wall finish Grohe hand held shower hose, chrome radiator, enclosed cistern W/C, vanity wash hand bowl with shelving beneath, under eaves storage.
Externally Shared entrance with Unicorn House leading to motorised entrance gates controlled by remote control and keypad.
The drive leads up to attached cement rendered elevation double garage with a tiled roof and extensive driveway parking.
The Garden has meticulously detailed hard and soft landscaping with a variety of seating areas, a water feature in the form of a rill, pathways, steps, raised borders, mature shrubs, trees, and flowering plants.
Two exterior cold water taps, external power point, landscaped spot lights, lpg gas provision, garden shed, exterior lights with sensors, oil storage tank. The property adjoins open farmland.
Tenure Freehold. Council Tax Band G. Services Mains water, electricity. Private drainage system. Smart electricity meter. Gf under floor heating. Oil fired central heating N.B.
Tests have not been made of electrical, water, drainage and heating systems and associated appliances, nor confirmation obtained from the statutory bodies of the presence of these services.
The information given should therefore be verified prior to a legal commitment to purchase. Viewing By appointment with Baker Wynne and Wilson.
Value & comps
No previous sales on record.
Returns
Set an offer; the calculator follows it.
We're still gathering serviced-accommodation data for this area.
Archie refurb estimate: a Pro feature
0.0% below asking
This is not financial or investment advice. Prop AI Deals is not authorised by the Financial Conduct Authority (FCA) to provide investment advice.
All investment calculators, property analyses, and AI-generated insights are for informational purposes only. Property investment carries risk and may result in financial loss. All calculations should be independently verified and you should consult with FCA-authorised financial advisers before making any investment decisions.
Past performance does not guarantee future results. Tax implications vary by individual circumstances.
Deal
Properties like this can earn 2–3x BTL yields when converted to HMO, with retrofit costs around £10k/room. Sign in to see the full tier, yield projection, and cost breakdown.
Commercial properties like this can earn 30-50% higher yields when converted to residential under Class MA / Q / P / PA, with prior approval costing ~GBP 96/unit. Sign in to see the recommended route, yield uplift, and cost breakdown.
BRRR-suited properties can recycle 80-100% of investor capital on refi, leaving a high-yielding rental with most of the money out. Sign in to see the refurb cost stack, ARV projection, and refinance maths.
Detached + large garden = sub-division play. Pro tier unlocks the tier badge, plot size, uplift estimate, and regional land benchmark.
Short-lease flats trade at deep discount, but extending under the 1993 Act often costs far less than the discount. Pro tier unlocks the tier badge, premium breakdown, long-lease ARV and arbitrage maths.
See projected short-stay revenue vs a vanilla BTL for this property.
See real sub-let margins (HMO room rates & SA nightly rates) vs the landlord rent.
Area
Agent & docs
FAQ
About Redwood Monks Lane, Crewe
Explore nearby