We've tightened what earns a Pursue. A home now needs a published valuation, a strategy that still makes money after real running costs and lender stress tests, and no listing problems that would stop a mortgage. You'll see fewer Pursues, and each one has been checked harder.
See how verdicts work4-bedroom detached house · CM6 3SX
Listing removedListed 349 days
Opportunity summary
See Archie’s verdict, returns by strategy and what to check before viewing.
About
UPGRADED PROPERTY Herringbone Flooring Upgraded Patio P Bath Upgraded Kitchen Contact Purely New Homes for more information on upgraded specification Follyyfield Gardens is an impressive collection of ten, 3 & 4 bedroom homes set in the rural village of Stebbing, surrounded by the beautiful Essex countryside.
This exclusive range of three and four bedroom family houses has been designed to offer a perfect blend of modern style, classic elegance and contemporary finishes – both inside and out.
Ideally positioned for country life, commuting convenience and splendid opportunities for work, leisure, and the very best education, this outstanding new collection really does offer the very best of all worlds – and homes to suit a wide range of purchasers.
The Gould.
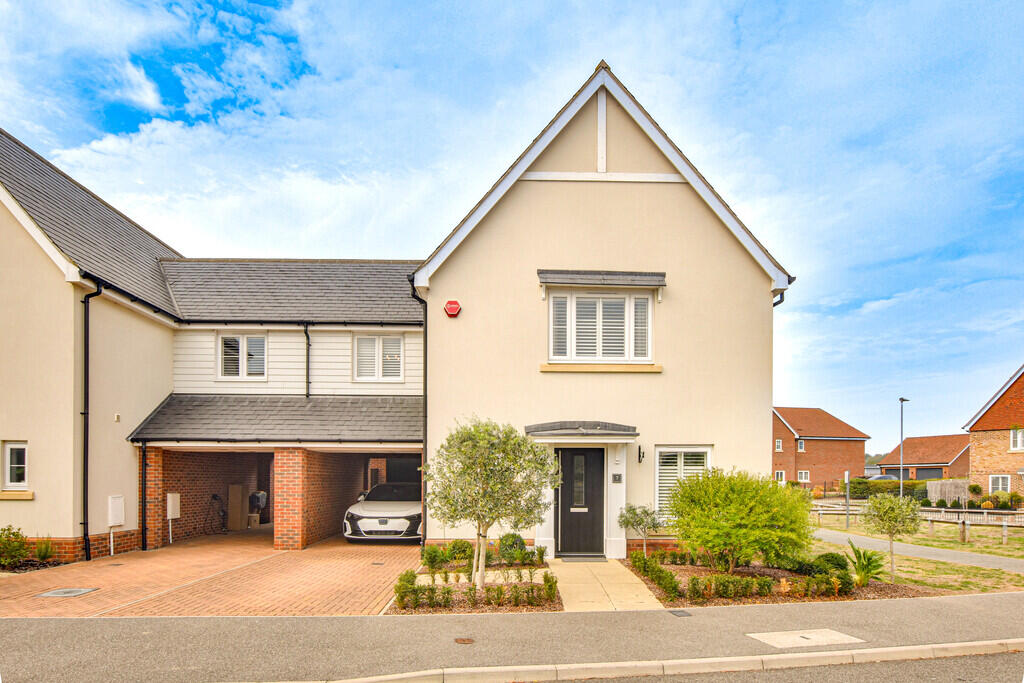
Perfectly planned for modern lifestyles, this four bedroom home has a welcoming entrance hallway, a generous sitting room with a feature bay window, and an impressive open-plan kitchen/family/dining area with Velux windows and glazed bi-folding doors open out directly onto the rear patio and extensive rear garden measuring approximately 112 ft x 28 ft which benefits from having open countryside views.
You’ll also find a utility room with convenient outdoor access and a cloakroom on the ground floor.
Upstairs, these family-inspired homes enjoy four good-sized bedrooms – the principal with it's own en-suite shower room – and a luxuriously appointed family bathroom.
Externally, The Gould offers a single garage with additional parking for at least three cars. The development also has three visitor parking spaces.
Specification- Kitchens and utility room- Subject to build stage, the developer will offer an individual kitchen design service with a bespoke cabinetry available in a variety of colours, with a choice of handles, appliances and lighting.
Kitchen and utility room worktops are quartz stone as standard. Cloakroom- Wall hung vanity unit and tile splash back behind and floor standing W/C.
Bathrooms and En-Suite- Bathrooms and en-suites will be fitted with quality sanitaryware, baths and showers. Taps, bath fillers and mixers will complement the modern style of these rooms.
All bathrooms are fitted with a chrome radiator towel rail. Showers and Bathroom Fittings- All showers are installed with dual control drench head and hand shower combined.
All baths include a hand shower from the bath filler as standard, completed by contemporary modern taps.
Wall and Floor Coverings- All bathrooms and en-suites will be half tiled and full height in shower enclosures.
Kitchen and utility room floors tiled (from a wide selection from Porcelanosa subject to build stage). Security- All homes are fitted as standard with a modern burglar alarm.
Mains operated smoke detectors. Dead latch and five lever mortice dead locks are fitted on front doors. Locks are fitted to all opening windows.
Decoration- Ceilings are a smooth plastered finish and painted in white, whilst the walls will be painted in neutral colours and cove cornice is provided throughout.
Internal Electrics- There will be ample power points throughout, with downlighters in the kitchen, bathroom and en-suites as standard. Ample television and CAT-6 points are also supplied throughout.
USB sockets in the Principal bedroom. External Joinery- Garages will benefit from power and light connected with an external power point to the rear of each new home.
PVC windows, fascia's, soffit and bargeboards Internal Joinery- Doors are 5 vertical panel cottage style Oak finished doors with framed architraves and deep skirting painted white.
Central Heating- An Air Source central heating system will be installed including a pressurised unvented hot water cylinder as standard.
External and Internal Walls- All homes are traditionally built and will have insulated cavity walls with brick/block external work and thermal block work inside.
Some internal first floor walls will be stud and plastered. Gardens and Exteriors- Lawns will be turfed/seeded on completion and landscaped.
An elegant blend of traditional and contemporary architecture which skilfully complements the beautiful rural surroundings.
These beautiful homes feature carefully-selected fixtures and fittings, every detail has been considered and each home offers a modern, spacious environment with neutral finishes forming the perfect canvas to create your own rural retreat.
Offering open-plan kitchen/dining areas for socialising with family and friends, and more private spaces for relaxing, each home reflects the need for flexible and adaptable modern living spaces.
The landscaping has been thoughtfully curated and with bi-folding doors to every home opening out onto private patios and gardens, residents will feel very connected to this unique setting. Location.
Being surrounded by the countryside offers a lovely sense of seclusion, however the world famous destinations and distinguished educational opportunities within close range of Follyfield Gardens are remarkable.
With the nationally renowned Felsted School and all the attractions of acclaimed Cambridge – 3 and 30 miles away respectively – as well as a host of other celebrated schools in the area, there really is a wealth of prospects at your fingertips.
Those with young families will be delighted to find the well respected Stebbing Primary School close-by, and the Patricia Pilgrim Nursery is just over a mile outside the village in Stebbing Green.
Other educational options are just a short drive away in Great Dunmow, Rayne, Braintree and of course Felsted School – one of Essex’s most prestigious independent educational establishments.
Chelmsford just over 10 miles from home, is also known for the exceptional standard of education offered at Newhall School, King Edward VI Grammar School and Chelmsford County High School for girls – both rated ‘Outstanding’ across the board by Ofsted.
Meanwhile The Helena Romanes School and Sixth Form in Great Dunmow has earned a reputation for its strong sense of values and rigorous curriculum.
Finally, the truly astounding city of Cambridge which is within easy reach via the M11 and take just under an hour by car.
Famous the world over, it combines a profound sense of history with a contemporary feel.
It's cosmopolitan city centre is home to unrivalled cultural experiences – alongside flagship designer stores, upmarket boutiques and fine dining restaurants in streets, squares, arcades and ornate colleges which date back centuries.
Connections. Stebbing is conveniently connected to the area’s fast and easy travel routes – ensuring everything the wider surrounding region has to offer is within easy reach.
From home, it’s just a short distance to the A120, which connects you easily with the M11 for the prestigious city of Cambridge and onwards to the Midlands and the North via the A14 and A1( M ).
To the South, you can reach the M25 in half an hour and London’s North Circular road is approximately 10 minutes further.
For those looking to travel further afield, London Stansted Airport is only 10 miles from the village of Stebbing via the A120.
PEA B Please note some images used may be CGIs (computer generated images) and are for indicative purposes only. Some of the real time images are taken of Plot 1.
Ground Floor Kitchen 20.0ft x 18.1ft 18'1" x 20'0" Utility Room 6.8ft x 7.4ft 7'5" x 6'10" Sitting Room 12.7ft x 15.6ft 15'7" x 12'8" Cloakroom 4.11ft x 6.9ft 6'11" x 4'1" First Floor Principal Bedroom 11.3ft x 12.5ft 12'6" x 11'4" En-Suite 5.1ft x 7.4ft 7'5" x 5'1" Bedroom Two 11.6ft x 11.3ft 11'4" x 11'7" Bedroom Three 8.5ft x 11.6ft 11'7" x 8'6" Bedroom Four 7.5ft x 8.5ft 8'6" x 7'6" Bathroom 6.7ft x 7.4ft 7'5" x 6'8"
Value & comps
No previous sales on record.
Returns
Set an offer; the calculator follows it.
We're still gathering serviced-accommodation data for this area.
Archie refurb estimate: a Pro feature
0.0% below asking
This is not financial or investment advice. Prop AI Deals is not authorised by the Financial Conduct Authority (FCA) to provide investment advice.
All investment calculators, property analyses, and AI-generated insights are for informational purposes only. Property investment carries risk and may result in financial loss. All calculations should be independently verified and you should consult with FCA-authorised financial advisers before making any investment decisions.
Past performance does not guarantee future results. Tax implications vary by individual circumstances.
Deal
Properties like this can earn 2–3x BTL yields when converted to HMO, with retrofit costs around £10k/room. Sign in to see the full tier, yield projection, and cost breakdown.
Commercial properties like this can earn 30-50% higher yields when converted to residential under Class MA / Q / P / PA, with prior approval costing ~GBP 96/unit. Sign in to see the recommended route, yield uplift, and cost breakdown.
BRRR-suited properties can recycle 80-100% of investor capital on refi, leaving a high-yielding rental with most of the money out. Sign in to see the refurb cost stack, ARV projection, and refinance maths.
Detached + large garden = sub-division play. Pro tier unlocks the tier badge, plot size, uplift estimate, and regional land benchmark.
Short-lease flats trade at deep discount, but extending under the 1993 Act often costs far less than the discount. Pro tier unlocks the tier badge, premium breakdown, long-lease ARV and arbitrage maths.
See projected short-stay revenue vs a vanilla BTL for this property.
See real sub-let margins (HMO room rates & SA nightly rates) vs the landlord rent.
Area
Agent & docs

FAQ
About Plot 5 Follyfield Gardens, Stebbing
Explore nearby