We've tightened what earns a Pursue. A home now needs a published valuation, a strategy that still makes money after real running costs and lender stress tests, and no listing problems that would stop a mortgage. You'll see fewer Pursues, and each one has been checked harder.
See how verdicts work5-bedroom detached house · BA2 7GP
For saleListed 5 days
Opportunity summary
See Archie’s verdict, returns by strategy and what to check before viewing.
About
Setting The Scene Nestled within the picturesque Limpley Stoke Valley, in the Cotswolds National Landscape just south of Bath, Quarry View enjoys an enviable setting surrounded by rolling countryside, yet within easy reach of the city.
This sought-after location offers the perfect balance of rural tranquillity and convenience, with beautiful walks, charming villages and excellent local amenities on the doorstep.
The neighbouring village of Freshford is just a short walk away, offering a welcoming community run shop and café alongside a traditional village pub.
Nearby Hartley Farm Shop & Kitchen and Farleigh Road Farm Shop are popular local favourites, while Bath and Bradford-on-Avon provide an excellent choice of independent shops, restaurants and cultural attractions.
For those who enjoy the outdoors, the surrounding countryside offers wonderful walking and cycling opportunities, with the Kennet & Avon Canal and the popular 13-mile Bath Two Tunnels circuit close by.
The area is also well served by schools, including highly regarded primaries in Freshford and Winsley, alongside Monkton Combe, Prior Park, King Edward's and Beechen Cliff in and around Bath.
Freshford railway station provides convenient connections to Bath and Bristol, with mainline services to London Paddington available from Bath Spa.
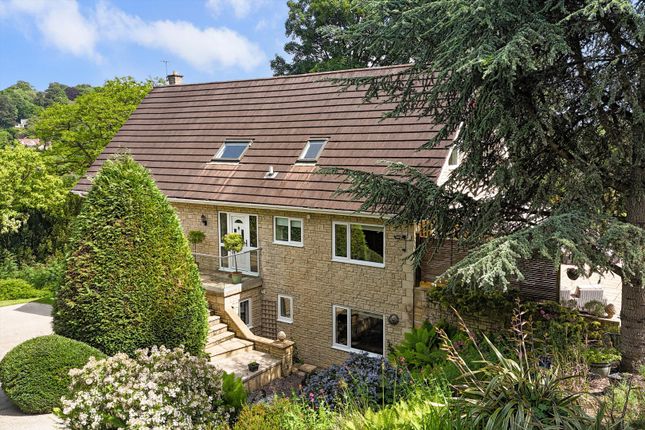
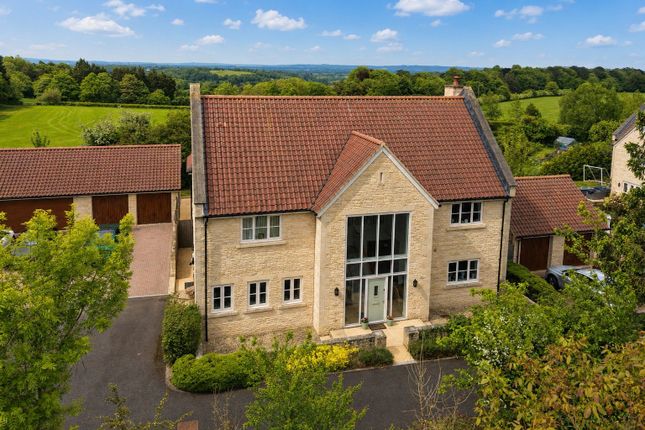
The Property One of just two exclusive homes at 18 Midford Lane, Quarry View promises something special from the moment you arrive, yet nothing quite prepares you for what lies beyond its elegant exterior.
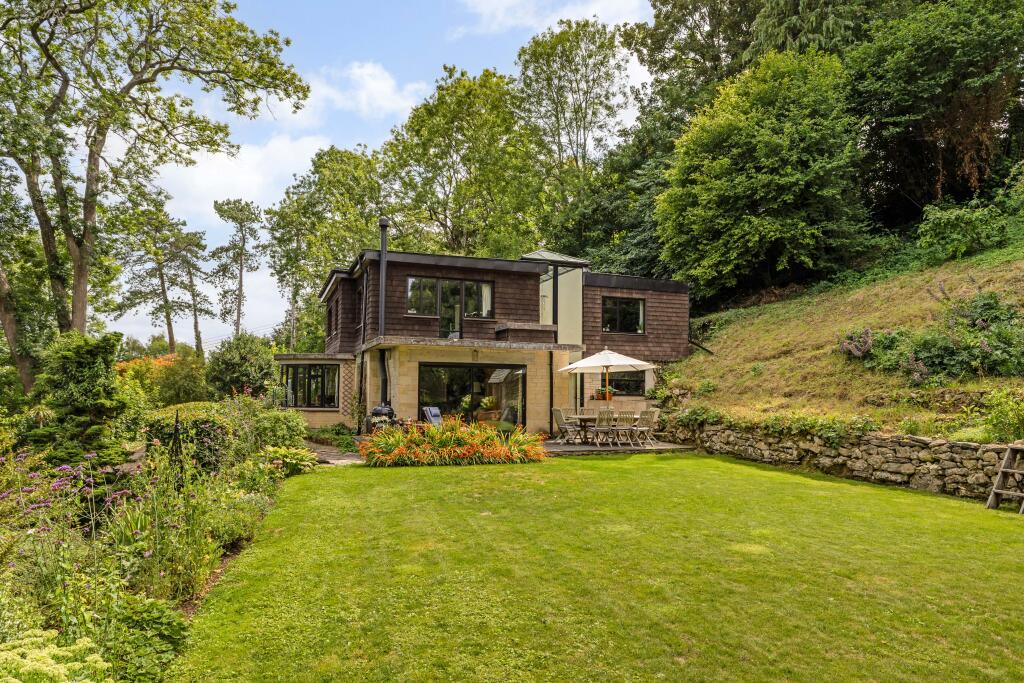
Offering over 2,700 sq ft of exceptional architect-designed living space, this remarkable home is a masterclass in contemporary luxury.
Every detail has been meticulously considered, from the exquisite finishes to the seamless connection between inside and out, making the most of its elevated position and spectacular valley views.
The accommodation offers five generous double bedrooms, three beautifully appointed bathrooms, a cloakroom and separate utility room.
A handmade Shaker & May kitchen features Miele appliances and quartz worktops, while the bathrooms are finished with Mandarin Stone tiles.
The luxurious principal en-suite combines elegant marble, brushed brass fittings and a walk-in shower, creating a boutique hotel feel.
A detached timber-clad garden office provides a versatile space for home working or exercise.
Designed with comfort and sustainability in mind, the home benefits from underfloor heating, an air source heat pump, solar panels with battery storage, EV charging and a pressurised hot water system, delivering exceptional energy efficiency without compromising on luxury.
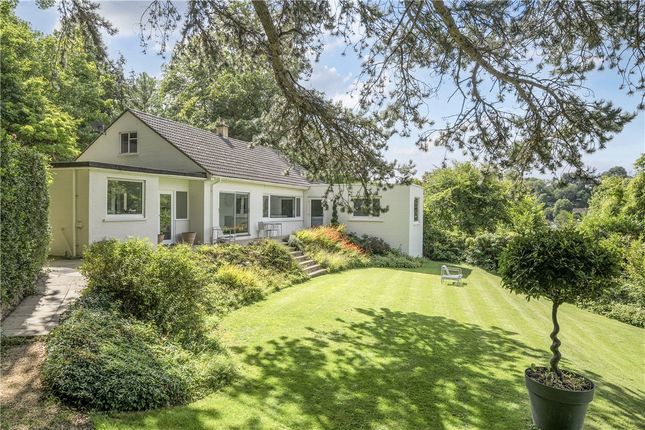
Landscaped gardens with lawns, patios and wildflower planting complement the countryside setting, while secure gated access leads to a private Cotswold gravel driveway with parking for three cars.
EPC Rating: B Open Plan Kitchen Dining Living Room 5.06m x 10.23m Every detail of this spectacular open-plan kitchen, dining and living space has been thoughtfully considered, with contemporary design and a carefully curated interior creating a seamless visual connection to the surrounding countryside.
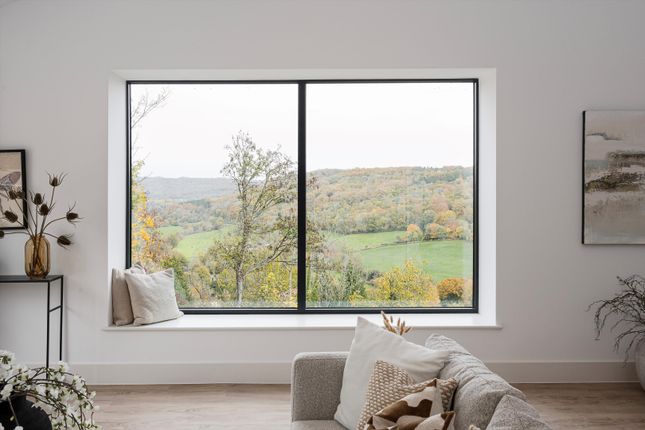
Vast picture windows, complete with low-level seating, frame breathtaking views, while floor-to-ceiling sliding doors open onto the terrace, blurring the boundaries between inside and out and making the most of the home's elevated position.
A refined palette of neutral tones and warm, wood-effect finishes complements the landscape, allowing the remarkable views to take centre stage.
The kitchen is equally impressive, with a high-end specification that includes Miele appliances, quartz worktops, a sleek induction hob with integrated extractor and a Quooker boiling water tap.
Luxurious yet understated, this exceptional space is designed as much for quiet moments taking in the views as it is for effortless entertaining.
Reception Room 3.03m x 3.49m Adjacent to the main living area, a second reception room offers a versatile space that can easily adapt to individual needs.
Ideal as a quiet reading room, home office, playroom or gaming area, it provides a welcome separation from the main living space.
Ground level WC Conveniently located on the ground floor near the entrance, this stylish cloakroom features a contemporary floating vanity with countertop basin, wall-hung WC and heated towel rail.
Warm wood finishes and brushed metallic fittings add a sophisticated touch to the clean, minimalist design.
Bedroom One with En-suite 4.43m x 5.72m Wake up to spectacular views from this exceptional principal bedroom.
Sliding glass doors open directly onto the patio, creating a wonderful connection to the outdoors, while luxurious carpeting and soft, neutral tones bring warmth to the contemporary design.
A separate dressing area leads through to the beautifully appointed en-suite, where elegant marble finishes, brushed brass fittings and a generous walk-in rainfall shower create a sophisticated, hotel-inspired feel.
Bedroom Two with Private Courtyard 3.05m x 4.0m A double bedroom with sliding glass doors opening directly onto its own private courtyard.
This secluded outdoor space offers plenty of potential to create something special, whether a tranquil spot for morning yoga, a contemporary courtyard garden filled with lush planting or simply somewhere to sit and unwind.
Bedroom Three with En-suite 3.64m x 3.77m Positioned to the front of the property, this generous double bedroom has glazed doors opening directly onto the patio.
Soft carpeting and a neutral palette complement the contemporary interiors, while the stylish en-suite features a spacious walk-in rainfall shower, sleek tiling, a floating vanity and brushed metallic fittings.
Bathroom Finished to an exceptional standard, this contemporary bathroom has a luxurious, boutique hotel feel.
A sculptural freestanding bath takes centre stage, complemented by a generous walk-in rainfall shower with striking textured tiling.
A floating vanity, sleek wall-hung WC and brushed metallic fittings complete the sophisticated design, while subtle recessed lighting and warm wood tones add an understated elegance.
Bedroom Four 3.51m x 3.55m Double bedroom with access to garden. Bedroom Five 2.98m x 3.35m Double bedroom with access to garden.
Utility Room 2.24m x 3.1m Conveniently located on the lower ground floor alongside the bedrooms, a generously sized utility room provides ample space for a washing machine and tumble dryer, together with useful storage for household essentials.
Outbuilding 4.89m x 7.2m A detached, timber-clad home office provides a fantastic additional space, with stunning countryside views creating an inspiring setting for working from home.
Equally suited to use as a gym, fitness studio or creative space, its separation from the main house offers privacy and flexibility to suit individual needs.
Garden The outdoor spaces have been designed to make the most of the home's exceptional elevated position and far-reaching countryside views.
At ground level, an expansive terrace flows directly from the main living area, providing a spectacular setting for outdoor dining and entertaining.
Glass balustrades ensure uninterrupted views across the valley, while a second patio on the lower level is complemented by landscaped gardens that wrap around all five bedrooms.
With direct access from the bedrooms, this thoughtfully designed outdoor space offers a wonderful balance of privacy, relaxation and entertaining, all against an extraordinary countryside backdrop.
Parking - Driveway Gated driveway parking for three cars. Parking - EV charging
Value & comps
No previous sales on record.
Returns
Set an offer; the calculator follows it.
We're still gathering serviced-accommodation data for this area.
Archie refurb estimate: a Pro feature
0.0% below asking
This is not financial or investment advice. Prop AI Deals is not authorised by the Financial Conduct Authority (FCA) to provide investment advice.
All investment calculators, property analyses, and AI-generated insights are for informational purposes only. Property investment carries risk and may result in financial loss. All calculations should be independently verified and you should consult with FCA-authorised financial advisers before making any investment decisions.
Past performance does not guarantee future results. Tax implications vary by individual circumstances.
Deal
Properties like this can earn 2–3x BTL yields when converted to HMO, with retrofit costs around £10k/room. Sign in to see the full tier, yield projection, and cost breakdown.
Commercial properties like this can earn 30-50% higher yields when converted to residential under Class MA / Q / P / PA, with prior approval costing ~GBP 96/unit. Sign in to see the recommended route, yield uplift, and cost breakdown.
BRRR-suited properties can recycle 80-100% of investor capital on refi, leaving a high-yielding rental with most of the money out. Sign in to see the refurb cost stack, ARV projection, and refinance maths.
Detached + large garden = sub-division play. Pro tier unlocks the tier badge, plot size, uplift estimate, and regional land benchmark.
Short-lease flats trade at deep discount, but extending under the 1993 Act often costs far less than the discount. Pro tier unlocks the tier badge, premium breakdown, long-lease ARV and arbitrage maths.
See projected short-stay revenue vs a vanilla BTL for this property.
See real sub-let margins (HMO room rates & SA nightly rates) vs the landlord rent.
Area
Agent & docs

FAQ
About Midford Lane, Limpley Stoke, BA2
Explore nearby