We've tightened what earns a Pursue. A home now needs a published valuation, a strategy that still makes money after real running costs and lender stress tests, and no listing problems that would stop a mortgage. You'll see fewer Pursues, and each one has been checked harder.
See how verdicts work4-bedroom semi-detached house · LA9 5FH
Listing removedListed 256 days
Opportunity summary
See Archie’s verdict, returns by strategy and what to check before viewing.
About
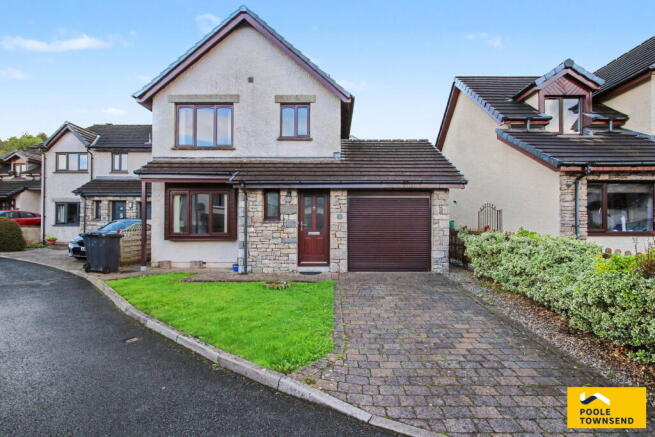
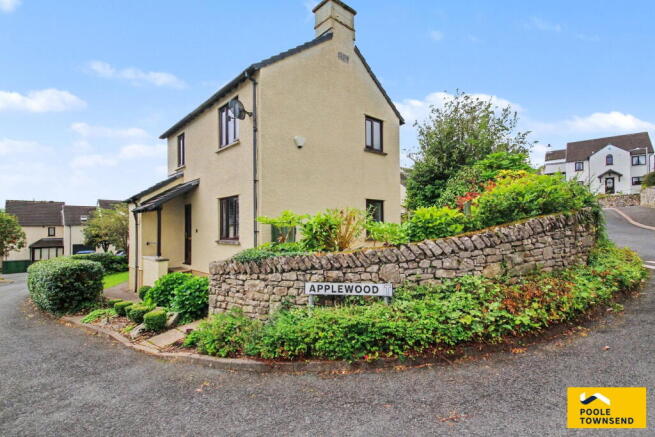
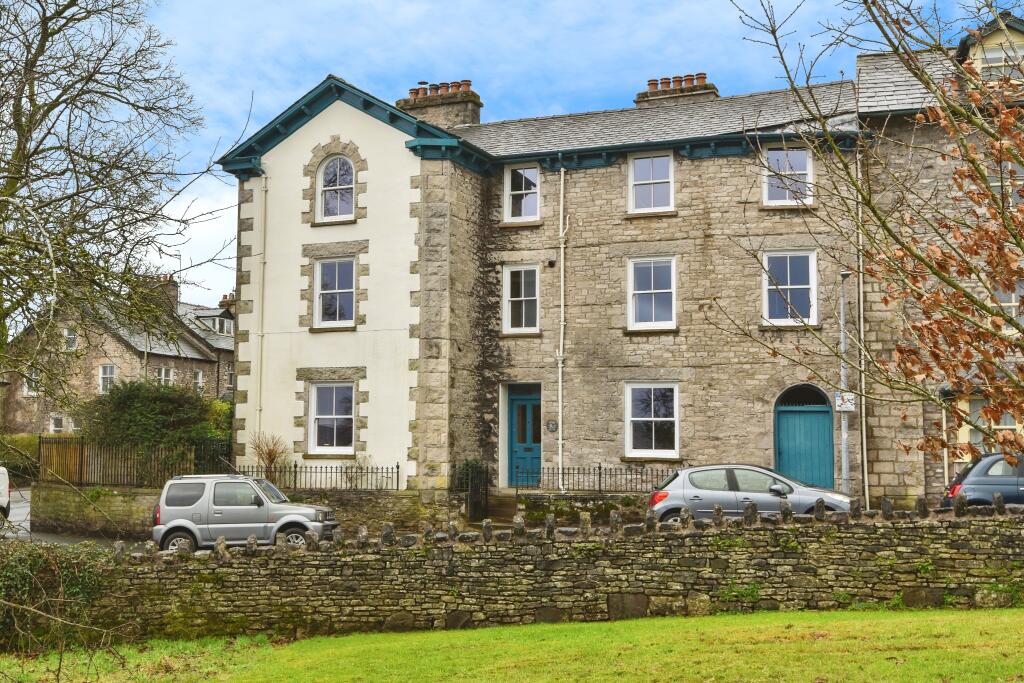
A four bed town house, ideal for families and located towards the head of a cul-de-sac on the popular Jones Homes development on Milnthorpe Road heading out of Kendal.
Completed in 2020 and with an attractive stone frontage, the accommodation is arranged over three floors and comprises of; entrance hall, ground floor cloakroom, double bedroom and utility room, then on the first floor there is a large living room and a kitchen/diner, and the tope floor has the master ensuite, two further bedrooms and the family bathroom.
There is a landscaped rear garden accessible from the kitchen/diner at first floor level, and an integral garage with pedestrian door into the entrance hall.
The property is double glazed and gas centrally heated, and for added safety and peace of mind it is fitted with a fire sprinkler system throughout.
The Paddock Drive development is a 6 minute drive into Kendal town centre with the town lying on the edge of the breathtaking Lake District National Park.
It is a vibrant and historic market town, often referred to as the “Gateway to the Lakes".
The town is packed with independent boutiques, cafés and traditional pubs, complemented by well-known high street names.
Cultural life flourishes at the renowned Brewery Arts Centre, offering theatre, cinema, live music and creative workshops throughout the year.
Families are drawn to Kendal for its respected schools, strong sense of community and excellent leisure facilities.
Outdoor enthusiasts are equally well served, with scenic walking and cycling routes along the River Kent and easy access to nearby fells, lakes and countryside.
Well connected yet wonderfully tranquil, Kendal benefits from strong transport links via the M6 motorway and Oxenholme Lake District railway station, providing direct services to Manchester and London.
Entrance Hall - You step into the house via a composite door that leads into the ground floor entrance hall.
Here you will find a cupboard for storing away shoes and coats and the hall provides access to bedroom one, the utility, the cloakroom and there is a pedestrian door leading into the garage.
Cloakroom - With a low level WC and a wash-hand basin. Bedroom One - With natural light coming in from a high-window and with plenty of space for a double bed.
The room offers flexible use, either as a permanent or occasional bedroom, a play of hobbies room, or maybe as a home office.
Utility Room - The utility room has a range of cabinets at wall and base level and with contrasting worksurfaces running over.
A stainless steels ink is counter sunk and there is undercounter space and plumbing for a washing machine and space for a condensing dryer.
First Floor Landing - Reached from the stairs rising from the entrance hall and providing access to the kitchen/diner and the living room.
Kitchen Diner - The kitchen is fitted with a range of grey gloss units at wall and base level and with a light grey work surface running over.
Integral appliances include a 4-ring gas hob with an extractor fan over, an eye level electric oven and a microwave, a tall fridge freezer and an a stainless steel sink and drainer.
There is undercabinet lighting and you will find the gas fired boiler tidily boxed away in one of the cabinets.
The dining end of the kitchen has plenty of space for a family sized dining table and chairs and it sits alongside French doors that lead to the rear garden.
The whole area is flooded with natural light creating a wonderful place for dining and socialising with family and friends, Living Room - The living room is 'L' shaped allowing for different configurations depending on your needs.
To the front elevation there is a window and a separate Juliet balcony, and being elevated there are long views over rooftops and onwards to the hills.
The room could easily accomodate a lounge area and separate dining space, or perhaps used as a place for younger children to play alongside a relaxing seating area to sit and watch TV.
Second Floor Landing - The turning staircase that runs from the ground floor then leads to the top floor of the property and access the reaming bedrooms and a family bathroom.
Master Bedroom - The master bedroom is a large double with fitted mirror fronted wardrobes and long views from the window to the front elevation. Has the benefit of its own ensuite.
Ensuite - A lovely bathroom with fully tilled elevations and floor, a shower cubicle with thermostatic shower, a pedestal wash-hand basin and a low level WC.
There is a chrome towel rail and an illuminated mirror and cabinet.
Bedroom Three - The third double bedroom looking out over the rear garden, with plenty of space for a double bed and storage furniture.
Bedroom Four - The fourth bedroom is a single and makes for a great nursery room, or maybe a dressing room or study.
Family Bathroom - Another fully tiled bathroom comprising of a bath with side panel wit thermostatic shower over and with a glass side panel, a low level WC, and a pedestal wash-hand basin.
There is a chrome towel rail and an extraction fan. Integral Garage - Rear Garden - The rear garden is a safe, fully enclosed space ideal for the family and pets.
The current owners have had the garden landscaped with raised planting area to the borders with attractive stone walls and inset seating benches that have useful underseat storage.
An artificial lawn makes the space low maintenance and there is a large patio area offering ample seating space for outdoor furniture. A side path and steps lead down to the street level.
Driveway - There is sigle parking to the front on the block paved drive and to the side is a planted bedding area with a beautiful multi stem birch tree.
Vehicular access to the garage is provided by an up -and-over door. Aml Disclosure - Agents are required by law to conduct Anti-Money Laundering checks on all those buying a property.
Hunters charge £30 (including VAT) for an AML check per buyer. This is a non-refundable fee.
The charges cover the cost of obtaining relevant data, any manual checks that are required, and ongoing monitoring.
This fee is payable in advance prior to the issuing of a memorandum of sale on the property you are seeking to buy.
Value & comps
No previous sales on record.
Returns
Set an offer; the calculator follows it.
We're still gathering serviced-accommodation data for this area.
Archie refurb estimate: a Pro feature
0.0% below asking
This is not financial or investment advice. Prop AI Deals is not authorised by the Financial Conduct Authority (FCA) to provide investment advice.
All investment calculators, property analyses, and AI-generated insights are for informational purposes only. Property investment carries risk and may result in financial loss. All calculations should be independently verified and you should consult with FCA-authorised financial advisers before making any investment decisions.
Past performance does not guarantee future results. Tax implications vary by individual circumstances.
Deal
Properties like this can earn 2–3x BTL yields when converted to HMO, with retrofit costs around £10k/room. Sign in to see the full tier, yield projection, and cost breakdown.
Commercial properties like this can earn 30-50% higher yields when converted to residential under Class MA / Q / P / PA, with prior approval costing ~GBP 96/unit. Sign in to see the recommended route, yield uplift, and cost breakdown.
BRRR-suited properties can recycle 80-100% of investor capital on refi, leaving a high-yielding rental with most of the money out. Sign in to see the refurb cost stack, ARV projection, and refinance maths.
Detached + large garden = sub-division play. Pro tier unlocks the tier badge, plot size, uplift estimate, and regional land benchmark.
Short-lease flats trade at deep discount, but extending under the 1993 Act often costs far less than the discount. Pro tier unlocks the tier badge, premium breakdown, long-lease ARV and arbitrage maths.
See projected short-stay revenue vs a vanilla BTL for this property.
See real sub-let margins (HMO room rates & SA nightly rates) vs the landlord rent.
Area
Agent & docs

FAQ
About Paddock Drive, Kendal
Explore nearby