We've tightened what earns a Pursue. A home now needs a published valuation, a strategy that still makes money after real running costs and lender stress tests, and no listing problems that would stop a mortgage. You'll see fewer Pursues, and each one has been checked harder.
See how verdicts work4-bedroom house · YO62 7RX
Listing removedListed 153 days
Opportunity summary
See Archie’s verdict, returns by strategy and what to check before viewing.
About
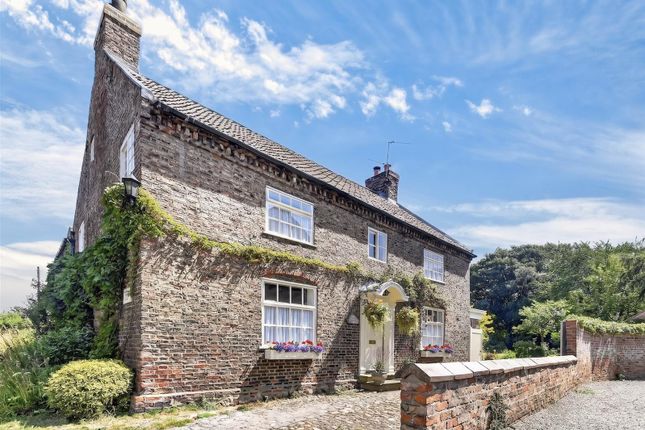
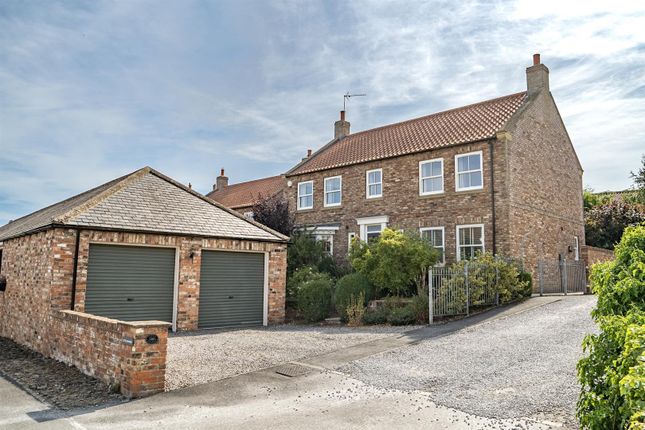
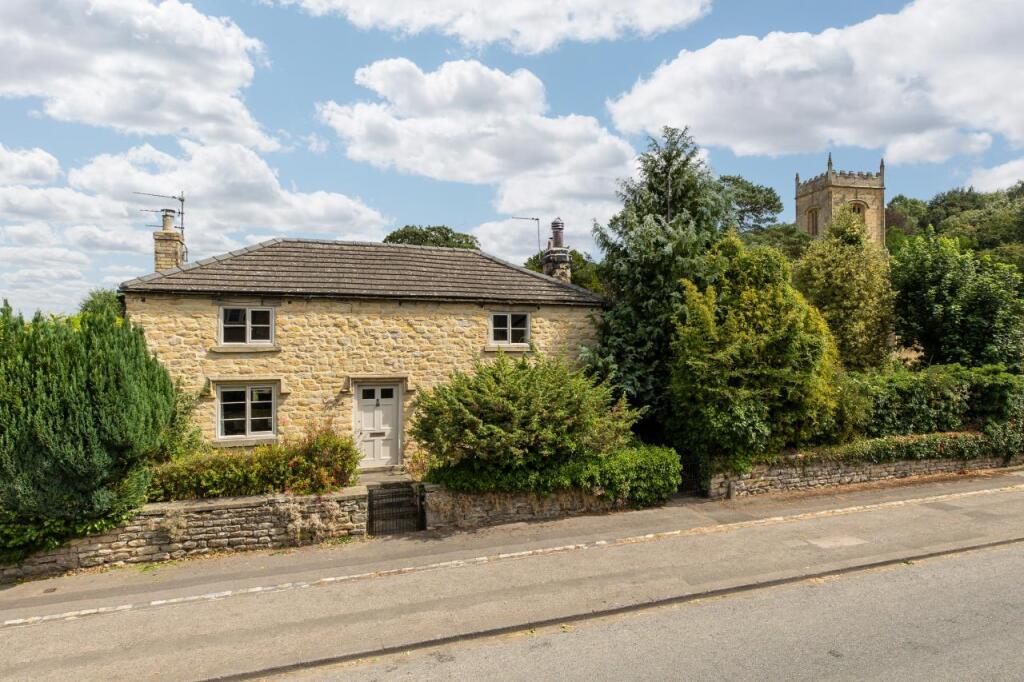
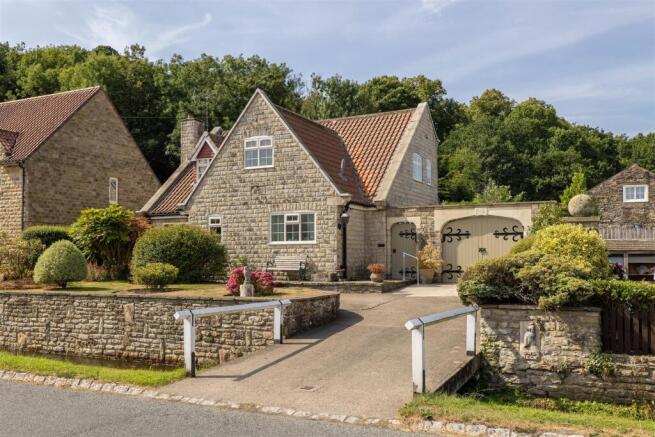
Set back from the village street in an elevated position, High Croft is a unique village property, providing almost 2,800 square feet of exceptionally well proportioned and well-maintained accommodation.
Built around 20 years ago to an individual design, the house has been clearly designed to create a feeling of space, with a versatile range of spacious reception rooms to the ground floor and four large double bedrooms on the first floor.
In brief the house provides the following accommodation.
Central entrance hall with cloakroom and fitted storage, front facing study, a front facing dining room which opens through to the sitting room, which has bi-fold doors opening directly out onto the west facing garden.
The kitchen has recently been completely refitted with a stylish range of high-quality cabinetry and integrated appliances and there is a separate utility room off the kitchen.
Upstairs there is a large galleried landing from which the bedrooms radiate out from. There is a double aspect master bedroom with walk in fitted storage and an en-suite bath and shower room.
There are three further double bedrooms including one with an en-suite shower room and the main house bathroom.
The property is fully double glazed throughout, has a mains gas central heating system and scores a C/75 on energy efficiency.
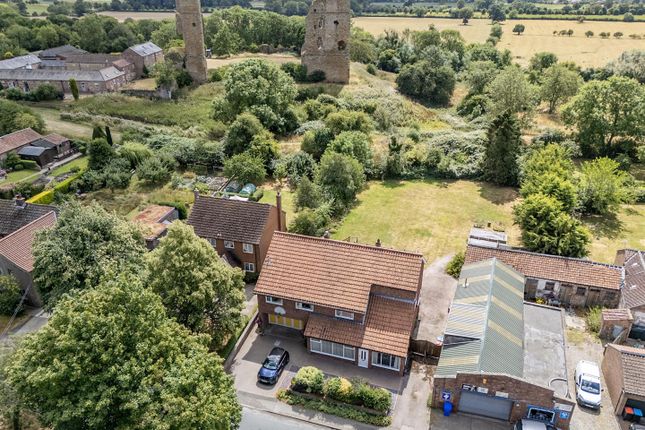
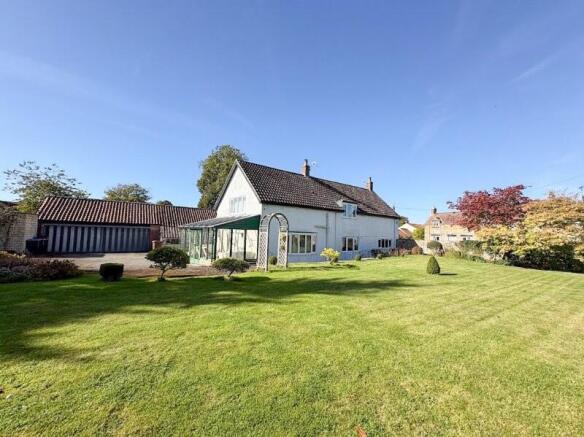
For a house this size the grounds are commensurately large and being largely laid to lawn are comparatively easy to care for and benefits from a. Lovely open view west.
There is a detached, stone built double garage with workshop space and plenty of parking for any number of vehicles.
Wombleton is a small rural village some two miles from Kirkbymoorside where there is a good range of amenities, including shops, pubs, bank and restaurants.
Helmsley is only 4 miles away, with a weekly market, an eclectic range of smart shops, hostelries and restaurants and high-class delicatessens the town is a highly regarded tourist destination.
The opportunities for outdoor recreation are endless, with the start of the Cleveland Way in the town and the Hambleton Hills to the north.
The town has a wide range of amenities, including primary school, surgery, library, thriving arts centre and recreation ground. Entrance Hall Solid wood front door with windows to both sides.
Radiator. Return stairs to the first floor with an under-stair fitted cupboard. Large coats cupboard. Radiator. Cloakroom (8' 2'' x 3' 3'' (2.49m x 0.99m)) Low flush WC.
Cantilever wash hand basin set upon a wooden plinth. Tiled walls and floor. Radiator. Extractor fan. Sash window to the side. Study (11' 2'' x 9' 5'' (3.40m x 2.87m)) Sash window to the front.
Radiator. Dining Room (19' 0'' x 13' 6'' (5.79m x 4.11m)) Bay window to the front elevated, fitted with a window seat. Two radiators. Coving. Double doors opening through to the Sitting Room.
Sitting Room (23' 7'' x 17' 5'' (7.18m x 5.30m)) Bi-fold doors opening out onto the west facing terrace. Sash windows to both sides.
Large open fireplace with brick surround, tiled hearth and inset timber mantel, housing a gas fire. Coving. Two radiators. Television point. Recessed ceiling lights.
Breakfast Kitchen (23' 11'' x 15' 11'' (7.28m x 4.85m)) Range of bespoke kitchen cabinets topped with solid quartz worktops incorporating a Belfast sink.
Separate island unit with polished oak butcher block work tops. Tiled splash backs. Smeg range oven with extractor overhead. Larder unit with space for an American fridge freezer.
Integrated dishwasher. Windows to the side. Tiled floor. To the far end of the kitchen is a dining and living area, with three quarter height windows to the garden and a door leading outside.
Two radiators. Television point. Utility Room (11' 3'' x 6' 6'' (3.43m x 1.98m)) Range of base and wall units incorporating stainless steel sink unit. Automatic washing machine point. Radiator. Fuses.
Pair of sash windows to the front and side. First Floor Galleried Landing Window on the half landing.
Walk in airing cupboard housing a high pressurised hot water cylinder and fitted with slatted shelving.
Bedroom One (17' 10'' x 17' 5'' (5.43m x 5.30m)) Dual aspect with sash windows to the rear and side. Two radiators. Large walk in fitted storage with hanging and shelving space.
Bedroom Two (17' 5'' x 12' 8'' (5.30m x 3.86m)) Sash windows to the front. Two radiators. Television point.
En-Suite Shower Room (8' 1'' x 5' 5'' (2.46m x 1.65m)) Walk in shower with dual rain head shower overhead. Low flush WC. Wall hung wash hand basin. Chrome heated ladder towel rail.
Recessed ceiling lights. Electric light and shaver point. Travertine tiled walls and floor. Bedroom Three (15' 9'' x 12' 6'' (4.80m x 3.81m)) Dual aspect with sash windows to the front and side.
Radiator. Bathroom (9' 10'' x 7' 3'' (2.99m x 2.21m)) Bath with shower overhead. Low flush WC. Wall hung wash hand basin. Chrome heated ladder towel rail. Sash window to the front.
Recessed ceiling lights. Electric light and shaver point. Travertine tiled walls and floor.
Value & comps
No previous sales on record.
Returns
Set an offer; the calculator follows it.
We're still gathering serviced-accommodation data for this area.
Archie refurb estimate: a Pro feature
0.0% below asking
This is not financial or investment advice. Prop AI Deals is not authorised by the Financial Conduct Authority (FCA) to provide investment advice.
All investment calculators, property analyses, and AI-generated insights are for informational purposes only. Property investment carries risk and may result in financial loss. All calculations should be independently verified and you should consult with FCA-authorised financial advisers before making any investment decisions.
Past performance does not guarantee future results. Tax implications vary by individual circumstances.
Deal
Properties like this can earn 2–3x BTL yields when converted to HMO, with retrofit costs around £10k/room. Sign in to see the full tier, yield projection, and cost breakdown.
Commercial properties like this can earn 30-50% higher yields when converted to residential under Class MA / Q / P / PA, with prior approval costing ~GBP 96/unit. Sign in to see the recommended route, yield uplift, and cost breakdown.
BRRR-suited properties can recycle 80-100% of investor capital on refi, leaving a high-yielding rental with most of the money out. Sign in to see the refurb cost stack, ARV projection, and refinance maths.
Detached + large garden = sub-division play. Pro tier unlocks the tier badge, plot size, uplift estimate, and regional land benchmark.
Short-lease flats trade at deep discount, but extending under the 1993 Act often costs far less than the discount. Pro tier unlocks the tier badge, premium breakdown, long-lease ARV and arbitrage maths.
See projected short-stay revenue vs a vanilla BTL for this property.
See real sub-let margins (HMO room rates & SA nightly rates) vs the landlord rent.
Area
Agent & docs

FAQ
About High Croft, Main Street, York
Explore nearby