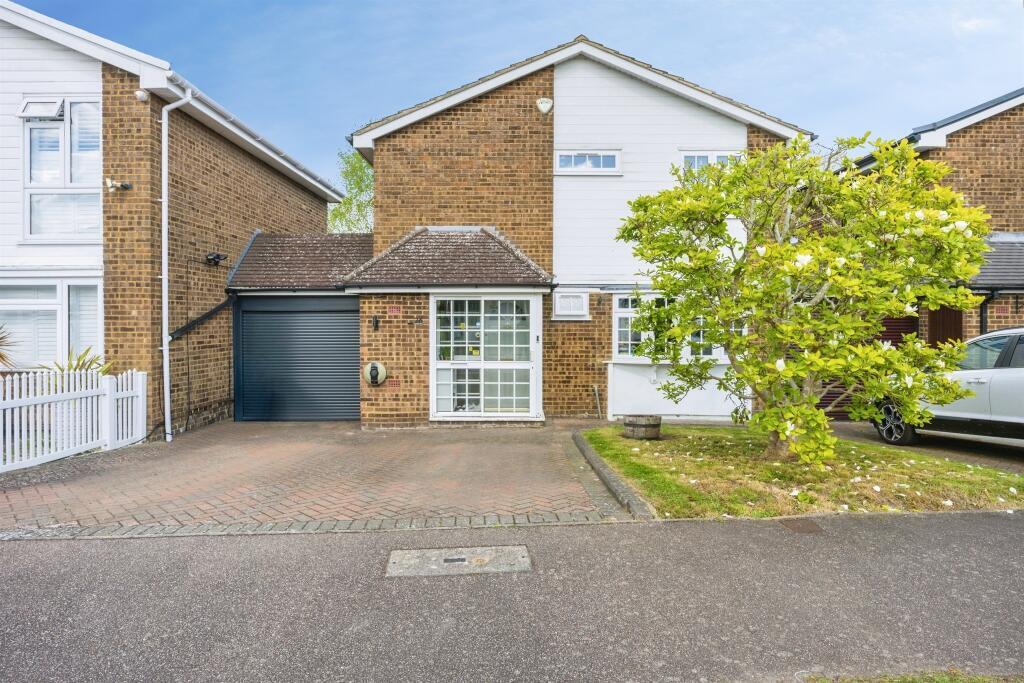
4-bedroom detached house · AL3 4DW
Sold STCListed 452 days
Opportunity summary
See Archie’s verdict, returns by strategy and what to check before viewing.
About
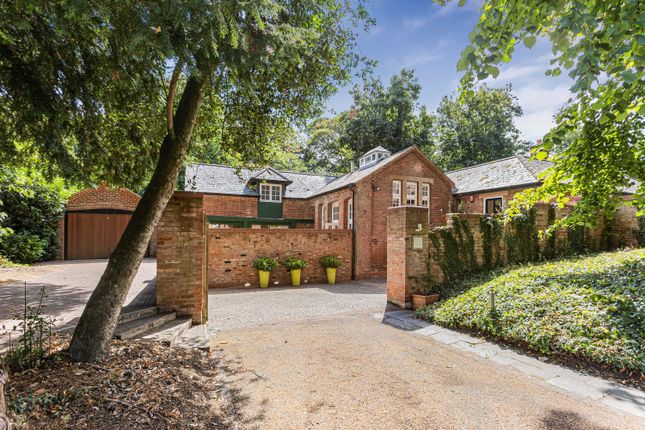
Summary Entrance hall | Inner hall | Lobby | Utility | Boot room | Cloak room | Sitting room | Dining room | Family room Home office | Kitchen/breakfast room | Landing | Four bedrooms | Family bathroom | Ensuite shower room | Dressing room | Detached garage & carport | Further parking | Gardens | Tenure - Freehold | No onward chain | Planning permission granted The Property An imposing Grade II listed period residence with planning permission for a substantial ground floor extension and other alterations.
The current accommodation is arranged over two spacious floors with the ground floor providing a well-balanced combination of both formal and casual living spaces.
At the front of the house are two elegant reception rooms, either side of a central entrance hall with stairs rising to the first floor.
Each of these reception rooms features the period details one expects of the finer residences of the era, including polished wooden floors, fireplaces, high ceilings and elegant fenestration, where in both cases French doors with internal wooden shutters open onto the terrace across the front of the house.
To the rear of the house a is a stylishly presented kitchen/breakfast room, which leads open plan to a dining room, with French doors to the rear garden, and via double doors to a family room, while a home office, boot room, utility and cloak room complete the picture downstairs.
To the first floor are four double bedrooms, a family bathroom, a dressing room and ensuite shower room.
Outside Outside, The Villa occupies a generous plot with well-tended gardens to both the front and rear.
Set well back and screened from the road the house occupies an elevated position behind a mature front garden.
Gated access from Verulam Road provides pedestrian passage through the garden, where lawns on either side of a footpath lead to mature planted front and side boundaries, and rise to a generous terrace across the front of the house.
Here there is access to the principal entrance, while French doors on either side lead from two of the formal reception rooms to the terrace which provides the ideal vantage point to view the garden and Victoria Park beyond.
Gated access to one side leads to the gardens at the side and rear of the house, while a separate shared drive from Verulam Road leads to a private lane that provides vehicular access to the end of the garden where a detached outbuilding provides garaging and a carport, with further parking and an EV charging point.
Between the outbuilding and the rear elevation of the main house is a generous walled Georgian style garden benefitting from a south-facing aspect.
It is laid mainly to lawn, with planted beds and boundaries and there is another paved terrace across the width of the house providing the ideal space for al-fresco dining and entertaining.
Location Situated in the heart of the old conservation area in an elevated position overlooking Victoria Park to the front and within easy reach of city centre, both stations, highly regarded schools, and extensive local amenities.
Planning permission Planning permission has been granted ref 5/2025/1035 (21.07.2025) for a substantial ground floor extension and other alterations.
General Tenure - Freehold Services - Gas, electricity, water, and mains drainage EPC rating - D Council tax band - G £3,761.89 p.a.
Value & comps
No previous sales on record.
Returns
Set an offer; the calculator follows it.
We're still gathering serviced-accommodation data for this area.
Archie refurb estimate: a Pro feature
0.0% below asking
This is not financial or investment advice. Prop AI Deals is not authorised by the Financial Conduct Authority (FCA) to provide investment advice.
All investment calculators, property analyses, and AI-generated insights are for informational purposes only. Property investment carries risk and may result in financial loss. All calculations should be independently verified and you should consult with FCA-authorised financial advisers before making any investment decisions.
Past performance does not guarantee future results. Tax implications vary by individual circumstances.
Deal
Properties like this can earn 2–3x BTL yields when converted to HMO, with retrofit costs around £10k/room. Sign in to see the full tier, yield projection, and cost breakdown.
Commercial properties like this can earn 30-50% higher yields when converted to residential under Class MA / Q / P / PA, with prior approval costing ~GBP 96/unit. Sign in to see the recommended route, yield uplift, and cost breakdown.
BRRR-suited properties can recycle 80-100% of investor capital on refi, leaving a high-yielding rental with most of the money out. Sign in to see the refurb cost stack, ARV projection, and refinance maths.
Detached + large garden = sub-division play. Pro tier unlocks the tier badge, plot size, uplift estimate, and regional land benchmark.
Short-lease flats trade at deep discount, but extending under the 1993 Act often costs far less than the discount. Pro tier unlocks the tier badge, premium breakdown, long-lease ARV and arbitrage maths.
See projected short-stay revenue vs a vanilla BTL for this property.
See real sub-let margins (HMO room rates & SA nightly rates) vs the landlord rent.
Area
Agent & docs

FAQ
About Verulam Road, St. Albans, Hertfordshire, AL3
Explore nearby