3-bedroom terraced house · S35 4FU
Sold STCListed 185 days
Opportunity summary
See Archie’s verdict, returns by strategy and what to check before viewing.
About
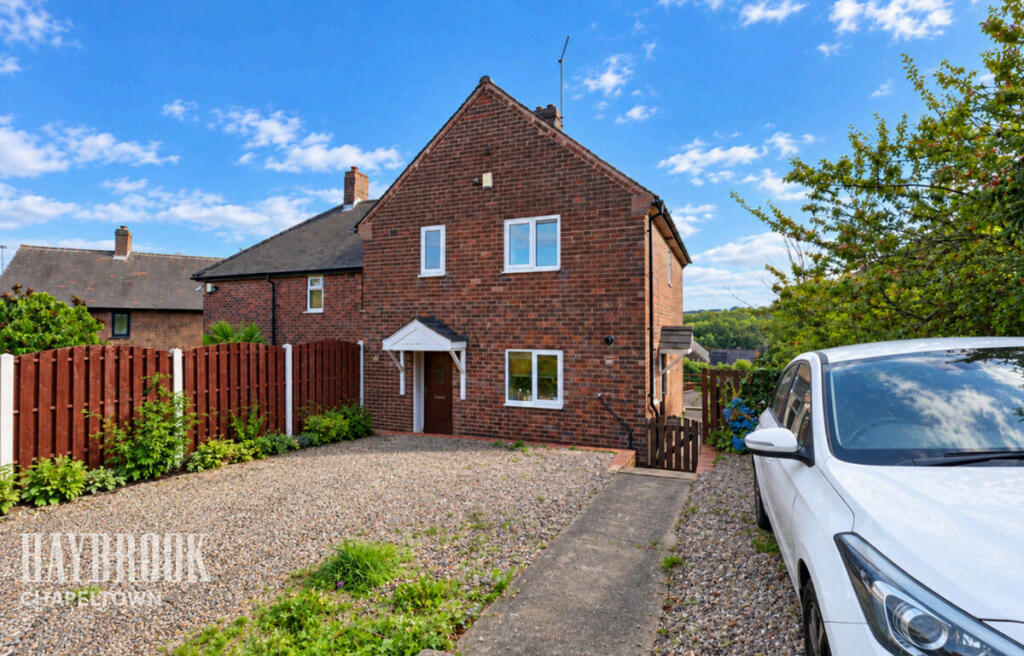
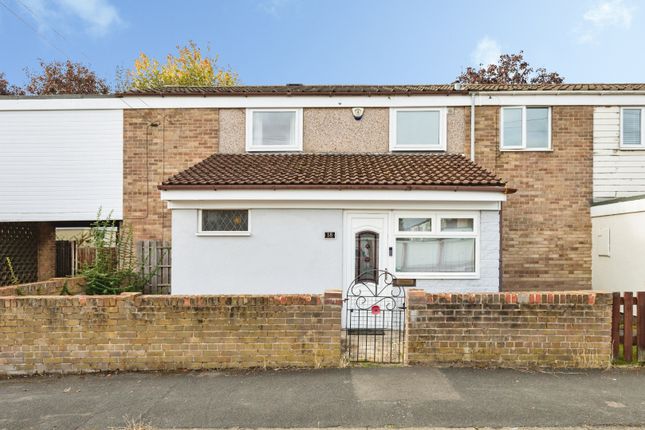
Nestled in the charming area of Francis Grove, High Green, Sheffield, this delightful end terrace house presents an excellent opportunity for families and professionals alike.
Boasting three well-proportioned bedrooms, this property offers ample space for comfortable living.
The two inviting reception rooms provide a perfect setting for relaxation and entertaining guests, while the two bathrooms ensure convenience for busy households.
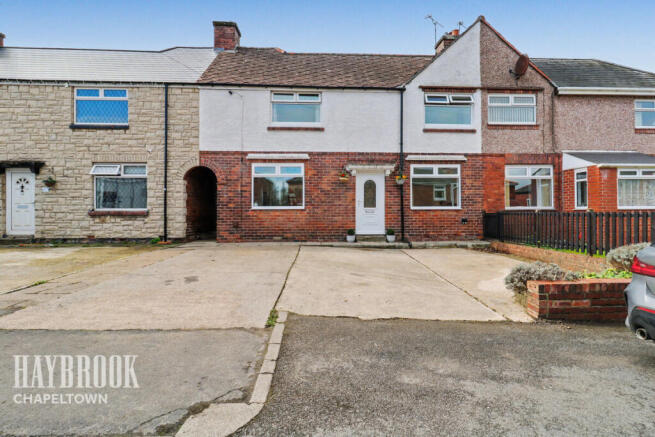
Set on a generous plot, the house benefits from a communal parking area, making it easy for residents and visitors alike.
The location is particularly advantageous for those who commute, as it is ideally situated within walking distance to local shops and offers quick access to the motorway, ensuring that you can travel with ease.
Storage will never be an issue in this home, as it features plenty of space to keep your belongings organised and tidy.
Whether you are a first-time buyer or looking to invest in a rental property, this end terrace house in High Green is a fantastic choice.
With its blend of practicality and comfort, it is sure to meet the needs of modern living. Do not miss the chance to make this lovely property your new home.
Lounge - 15'11" x 13'1" max - This welcoming lounge offers a cosy space with soft carpeting underfoot and a window that fills the room with natural light.
Kitchen - 7'1" x 10'2" - The kitchen is well-appointed with grey cabinetry complementing dark work surfaces and splashbacks of classic white subway tiles.
Space for appliances including an oven and hob, with a dishwasher fitted beneath the counter.
A window above the sink fills the space with daylight, and the open doorway leads seamlessly into the dining room. Dining Room - 8'2" x 11' - Bright and inviting, with space for a table and chairs.
French doors open out to the garden area, allowing for a natural flow of indoor and outdoor entertaining.
The room has light flooring and a feature wall with geometric patterns, adding a contemporary touch.
Utility - 5'4" x 4'6" - The utility room is a practical addition, fitted with plumbing and space for a washing machine, alongside storage.
It has a compact layout and is located close to the front entrance for convenience. Bedroom 1 - 9'3" x 13'2" - The main bedroom is a restful retreat with calm neutral décor and soft carpeting.
It accommodates a double bed. The room is enhanced with a window allowing in plenty of natural light.
Bedroom 2 - 9'1" x 10'3" - This second double bedroom is tastefully decorated with soft, neutral tones and ample natural light from a window.
It offers enough space for a double bed and additional bedroom furniture.
Bedroom 3 - 6'3" x 9'8" - A smaller bedroom, ideal as a single room or study, it has soft carpeting and neutral décor with a window for natural light.
The space is perfect for a single bed or a home office setup.
Bathroom - The bathroom is fitted in a modern style with a white suite including a pedestal basin, toilet, and a shower-bath with a curved screen.
Dark tiling surrounds the bath area and a heated towel rail offers added comfort.
Hallway - The entrance hallway is bright and welcoming, finished with white walls and dark wood-effect flooring which continues through to the kitchen and dining areas.
It provides access to the lounge, kitchen, dining room, and utility room, creating a practical flow through the home.
Rear Garden - The rear garden offers a lovely outdoor space with a combination of decking and artificial lawn, creating a low-maintenance environment.
There is a covered seating area that provides shelter and comfort for outdoor relaxation or entertaining.
The garden is fully enclosed with fencing and hedging, providing privacy and a safe place for children to play.
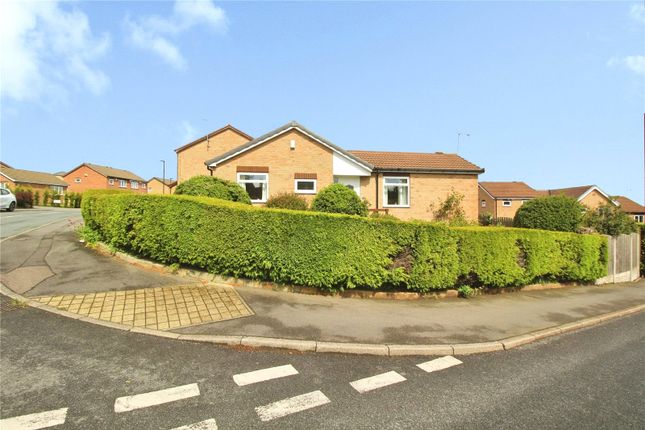
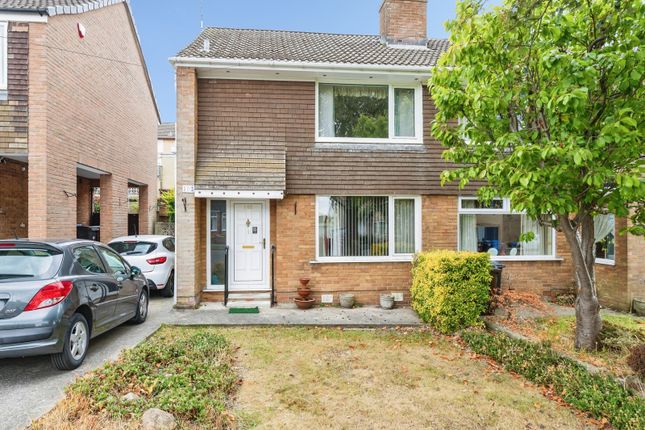
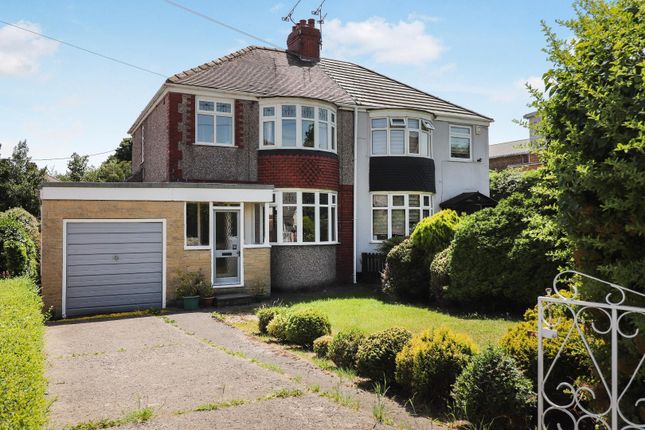
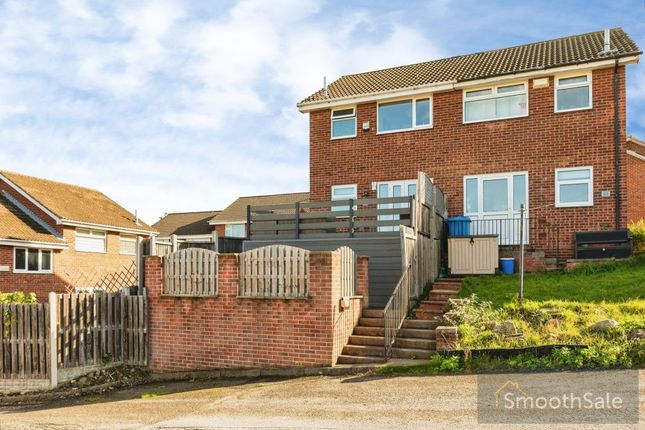
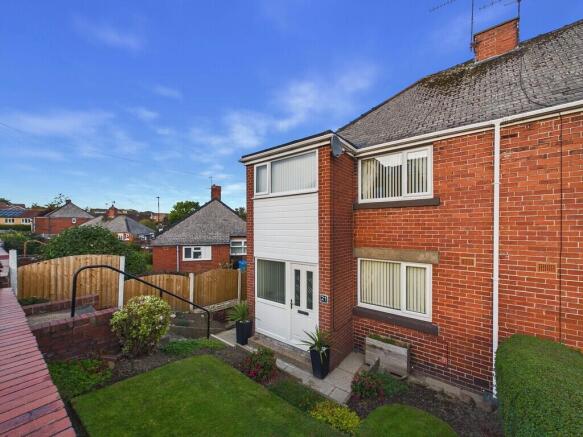
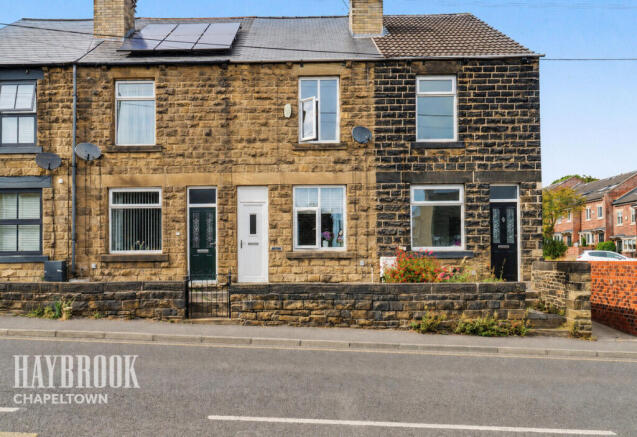
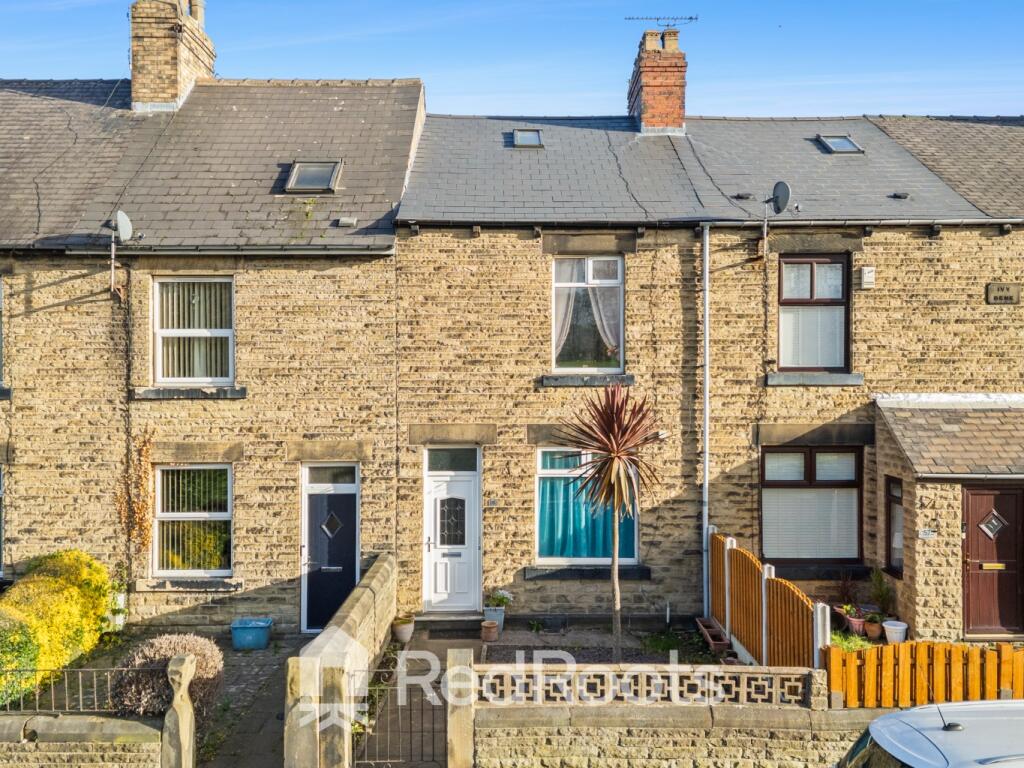
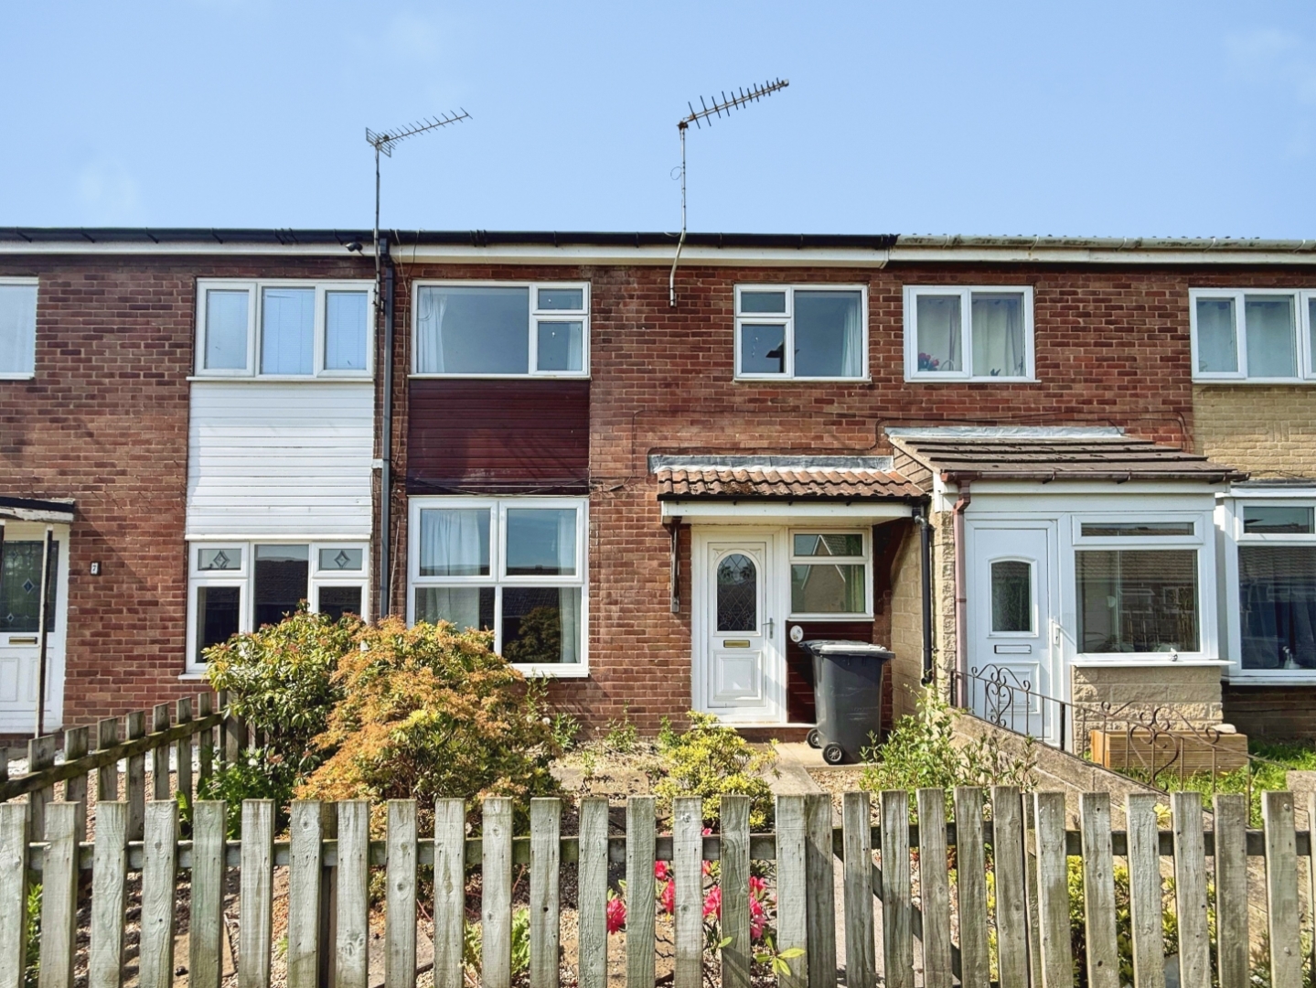
Front Exterior - The front exterior of the property is characterised by a well-maintained brick and white panel façade.
A small path leads up to the entrance, bordered by mature hedging that offers a sense of privacy. Wc - WC and sink. Rear Hallway - External door onto the garden. Stairs to the first floor.
Value & comps
No previous sales on record.
Returns
Set an offer; the calculator follows it.
We're still gathering serviced-accommodation data for this area.
Archie refurb estimate: a Pro feature
0.0% below asking
This is not financial or investment advice. Prop AI Deals is not authorised by the Financial Conduct Authority (FCA) to provide investment advice.
All investment calculators, property analyses, and AI-generated insights are for informational purposes only. Property investment carries risk and may result in financial loss. All calculations should be independently verified and you should consult with FCA-authorised financial advisers before making any investment decisions.
Past performance does not guarantee future results. Tax implications vary by individual circumstances.
Deal
Properties like this can earn 2–3x BTL yields when converted to HMO, with retrofit costs around £10k/room. Sign in to see the full tier, yield projection, and cost breakdown.
Commercial properties like this can earn 30-50% higher yields when converted to residential under Class MA / Q / P / PA, with prior approval costing ~GBP 96/unit. Sign in to see the recommended route, yield uplift, and cost breakdown.
BRRR-suited properties can recycle 80-100% of investor capital on refi, leaving a high-yielding rental with most of the money out. Sign in to see the refurb cost stack, ARV projection, and refinance maths.
Detached + large garden = sub-division play. Pro tier unlocks the tier badge, plot size, uplift estimate, and regional land benchmark.
Short-lease flats trade at deep discount, but extending under the 1993 Act often costs far less than the discount. Pro tier unlocks the tier badge, premium breakdown, long-lease ARV and arbitrage maths.
See projected short-stay revenue vs a vanilla BTL for this property.
See real sub-let margins (HMO room rates & SA nightly rates) vs the landlord rent.
Area
Agent & docs
FAQ
About Francis Grove, High Green, Sheffield
Explore nearby