We've tightened what earns a Pursue. A home now needs a published valuation, a strategy that still makes money after real running costs and lender stress tests, and no listing problems that would stop a mortgage. You'll see fewer Pursues, and each one has been checked harder.
See how verdicts work3-bedroom house · DT10 2AB
Listing removedListed 137 days
Opportunity summary
See Archie’s verdict, returns by strategy and what to check before viewing.
About
A charming three bedroom semi-detached thatched cottage situated in the small hamlet of Rivers Corner, just one and a half miles from the market town of Sturminster Newton, where a good range of everyday amenities can be found.
Offered for sale with the potential of no onward chain.
Originally forming part of the Pitt Rivers Estate, this sympathetically extended cottage retains a wealth of original character, seamlessly blended by an extension featuring a unique twisted chimney.
On the ground floor, an entrance hall, dining room, and study feature wood flooring from Thornhill House, leading to a kitchen, cloakroom, and a characterful sitting room.
The sitting room has reclaimed flagstone flooring from a cellar in Swanage, an inglenook-style fireplace with a woodburner, and an arched door from a church in Owermoigne.
This door opens to a remarkable, partly subterranean cellar room complete with ash flooring from Piddleswood and a custom gargoyle by Sarah Pennell who was part of the Salisbury Cathedral renovation team.
Offering a versatile space perfect for a gym, home cinema, or yoga studio. Upstairs, the landing features historic plank and muntin walls, leading to three double bedrooms and a family bathroom.
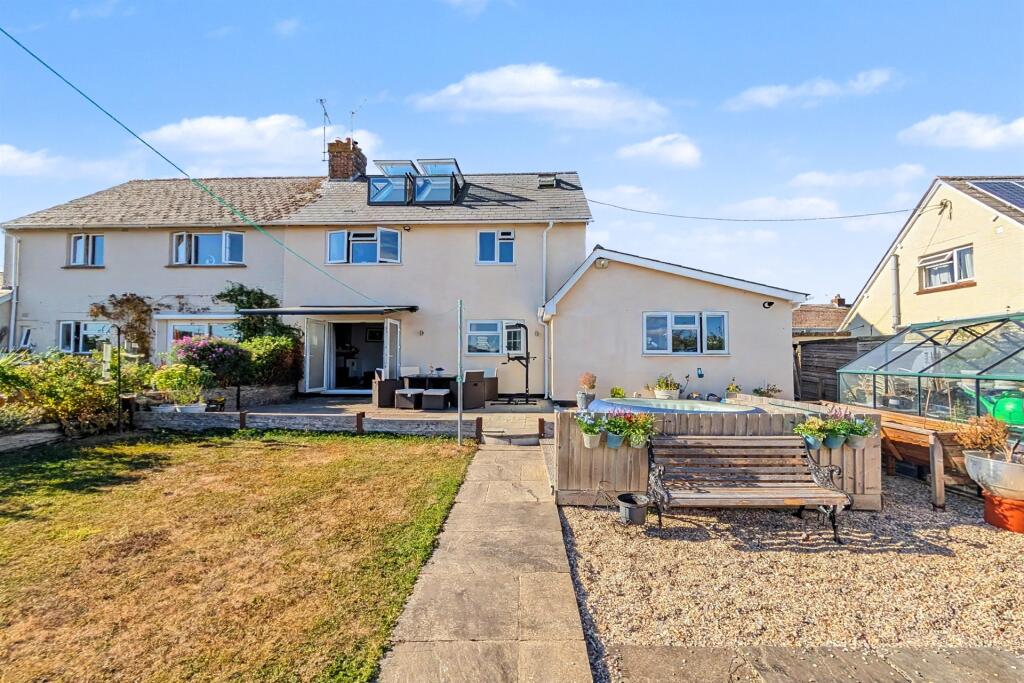
The property sits within approximately 0.8 acres of formal garden, largely laid to lawn with a patio area, and enjoys a sunny aspect with a good degree of privacy.
There is a range of useful outbuildings and gravelled driveway parking for multiple vehicles.
The Property Inside Ground Floor A front porch with built-in seat and storage leads through an original-style timber door into the entrance hall, where stairs rise to the first floor.
The dining room has cottage windows overlooking the front garden, exposed painted ceiling beams, an old fireplace and wood flooring, opening through to the kitchen.
Fitted with eye-level cupboards, a granite worksurface with inset Butler-style sink and a recess with beam above housing the Stanley range serving the oil central heating and cooking, the kitchen also has space and plumbing for a washing machine and dishwasher.
A door leads to the rear porch.
The study has cottage-style windows to both front and rear, exposed painted ceiling beams and wood flooring, with a door to the cloakroom and an opening into the sitting room.
This is the newest part of the cottage, blending seamlessly with the original building, and features a double aspect, double doors to the rear garden, an inglenook-style fireplace with woodburner and reclaimed flagstone flooring.
An arched door beside the fireplace leads down to the cellar room - a remarkable partly subterranean circular space with ash flooring, stained glass windows, and a pitched ceiling with feature beams.
First Floor The landing has plank and muntin walls and a window overlooking the rear garden.
All three bedrooms are doubles with built-in wardrobes and enjoy views over the grounds or out to the surrounding countryside.
The principal bedroom has an original cast iron fireplace with tiled hearth. The family bathroom has a pedestal washbasin, WC, walk-in shower with electric fitting and a bath with tiled splashback.
Outside Garden The garden extends to approximately 0.8 acres and enjoys a sunny aspect with a good degree of privacy, backing onto open fields.
Largely laid to lawn with a patio area, the front garden is enclosed by a high mature hedge. There is a timber garage dating to the 1920s and a garden shed to the rear with power connected.
Parking Timber gates open onto a gravelled driveway with parking for multiple vehicles.
Useful Information Energy Efficiency Rating E Council Tax Band C Sustainable Wood Framed Cottage Windows Oil Fired Central Heating Septic Tank - Sole Use Freehold No Onward Chain Location And Directions Rivers Corner is a small rural hamlet set within attractive North Dorset countryside, offering a peaceful setting surrounded by farmland and open views.
The nearby market town of Sturminster Newton provides everyday amenities including shops, schools, and leisure facilities, while a wider range of services can be found in Blandford Forum and Sherborne, the latter offering a mainline railway station with direct services to London Waterloo.
Postcode DT10 2AB What3words ///suffer.unstable.firebird
Value & comps
No previous sales on record.
Returns
Set an offer; the calculator follows it.
We're still gathering serviced-accommodation data for this area.
Archie refurb estimate: a Pro feature
0.0% below asking
This is not financial or investment advice. Prop AI Deals is not authorised by the Financial Conduct Authority (FCA) to provide investment advice.
All investment calculators, property analyses, and AI-generated insights are for informational purposes only. Property investment carries risk and may result in financial loss. All calculations should be independently verified and you should consult with FCA-authorised financial advisers before making any investment decisions.
Past performance does not guarantee future results. Tax implications vary by individual circumstances.
Deal
Properties like this can earn 2–3x BTL yields when converted to HMO, with retrofit costs around £10k/room. Sign in to see the full tier, yield projection, and cost breakdown.
Commercial properties like this can earn 30-50% higher yields when converted to residential under Class MA / Q / P / PA, with prior approval costing ~GBP 96/unit. Sign in to see the recommended route, yield uplift, and cost breakdown.
BRRR-suited properties can recycle 80-100% of investor capital on refi, leaving a high-yielding rental with most of the money out. Sign in to see the refurb cost stack, ARV projection, and refinance maths.
Detached + large garden = sub-division play. Pro tier unlocks the tier badge, plot size, uplift estimate, and regional land benchmark.
Short-lease flats trade at deep discount, but extending under the 1993 Act often costs far less than the discount. Pro tier unlocks the tier badge, premium breakdown, long-lease ARV and arbitrage maths.
See projected short-stay revenue vs a vanilla BTL for this property.
See real sub-let margins (HMO room rates & SA nightly rates) vs the landlord rent.
Area
Agent & docs

FAQ
About Christmas Cottage, 101, Rivers Corner, Sturminster Newton
Explore nearby