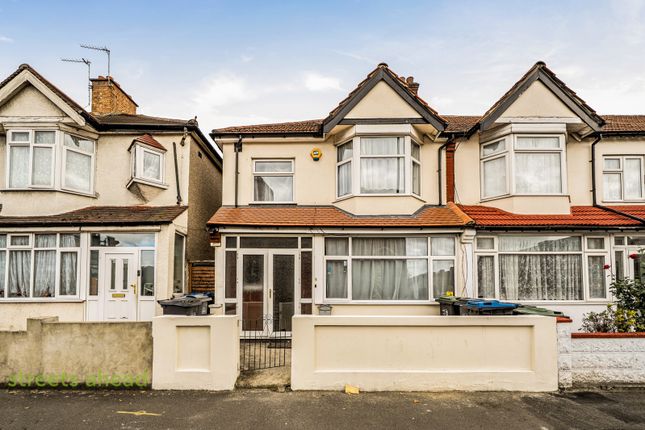
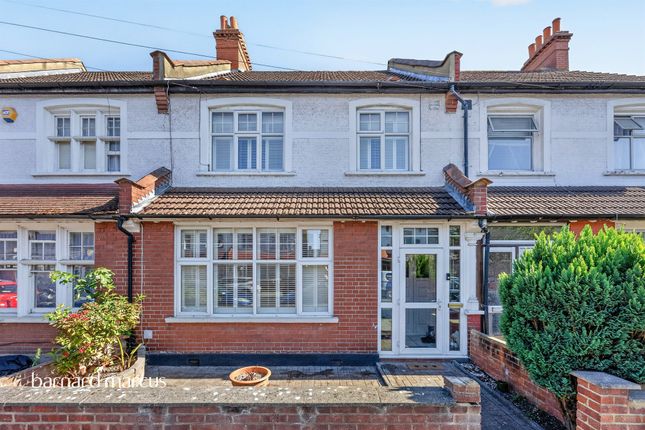
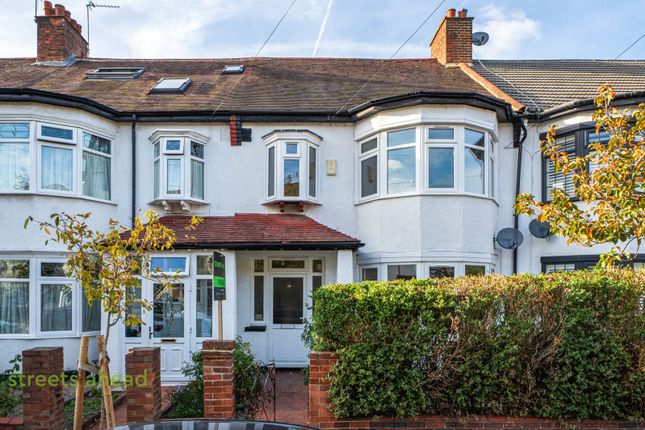
3-bedroom terraced house · CR7 6HA
Sold STCListed 80 days
Opportunity summary
See Archie’s verdict, returns by strategy and what to check before viewing.
About
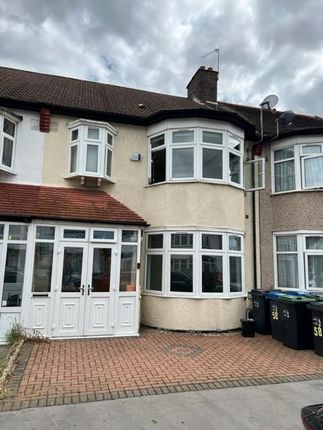
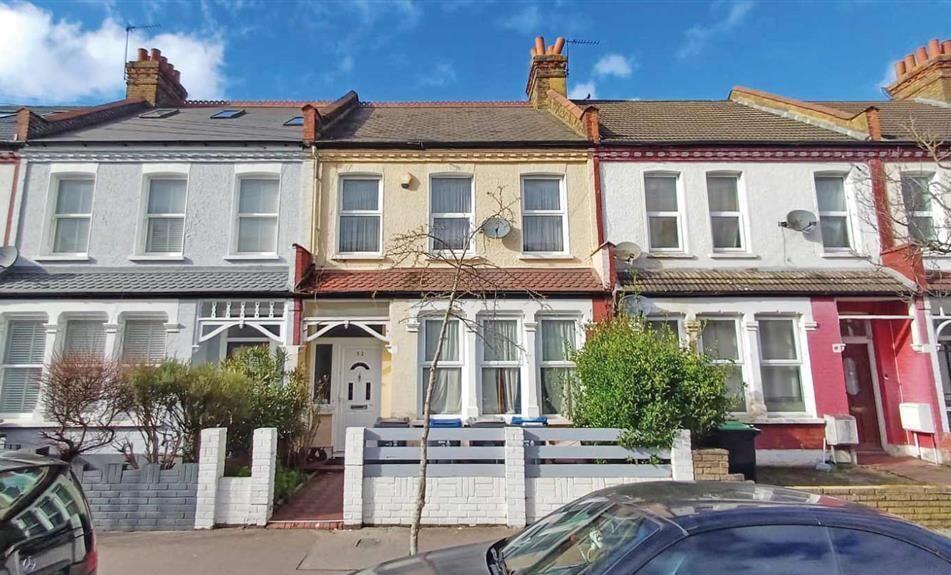
Welcome to this well maintained three-bedroom terraced house, a perfect family home offering spacious living in a highly sought-after location.
Boasting a harmonious blend of comfort and practicality, this charming property is sure to impress from the moment you arrive.
With its generous rooms, modern amenities, and ideal outdoor space, it truly offers the perfect place to create lasting memories.
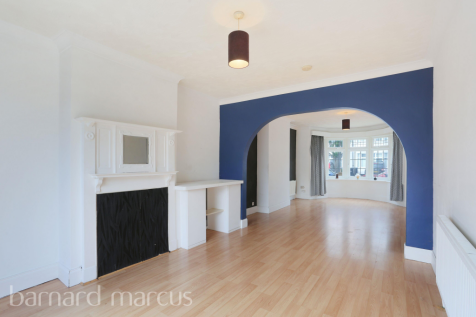
Step inside to discover two inviting reception rooms, thoughtfully designed to provide flexible living options.
Whether you prefer to relax in a cosy lounge or entertain guests in a separate dining area, the layout caters perfectly to your lifestyle needs.
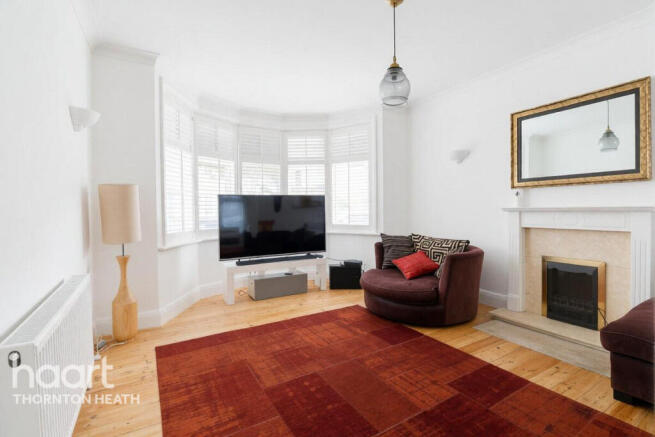
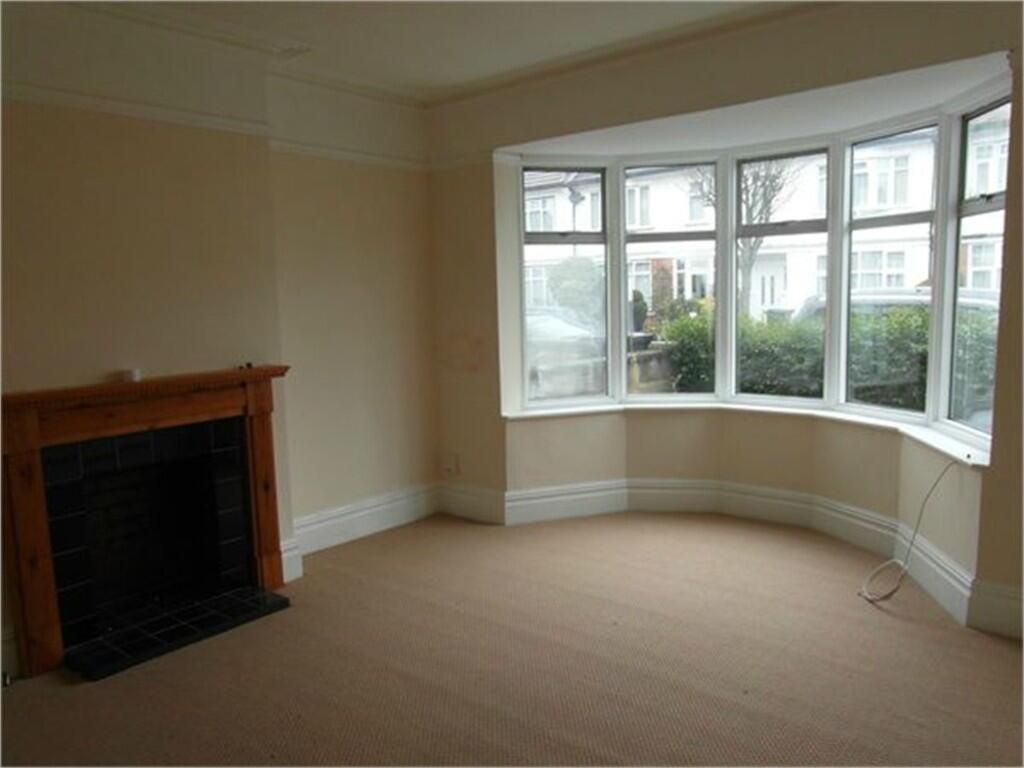
Large windows flood the rooms with natural light, highlighting the warm and welcoming atmosphere throughout.
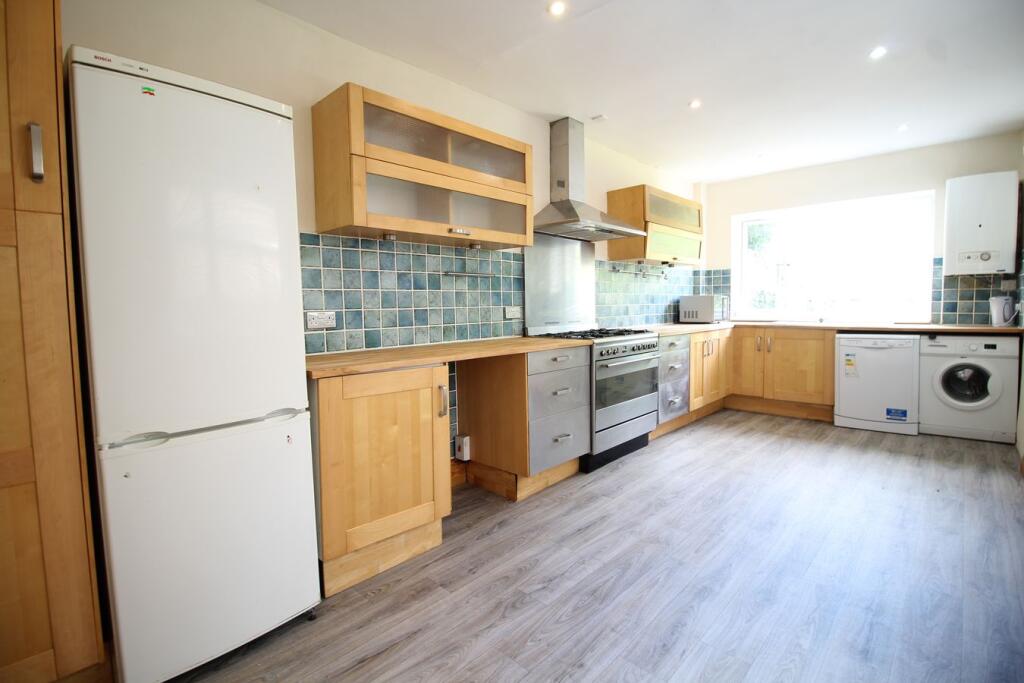
The fitted kitchen is equipped with ample storage and work surfaces to satisfy the needs of any home chef.
Its practical layout ensures meal preparation is both enjoyable and efficient, with easy access to the rear garden – an ideal spot for alfresco dining and outdoor relaxation during the warmer months.
Upstairs, you'll find three generously sized bedrooms, each providing ample space for restful nights and personal retreat. The main bathroom, situated conveniently upstairs, includes modern fixtures.
Additionally, a separate upstairs WC and downstairs cloakroom add to the property's practical appeal, ideal for busy family life and entertaining.
Outside, the rear garden offers a private sanctuary perfect for gardening enthusiasts or children to play safely.
It’s an excellent extension of the living space, providing opportunities for outdoor enjoyment whatever the season.
Complementing the outdoor space is off-street parking, a valuable and convenient feature that ensures peace of mind for homeowners with vehicles.
The property is also fitted with double glazing and gas central heating, offering comfort and energy efficiency throughout the year.
These features, combined with the well-maintained condition of the home, mean it’s ready to move into without the need for immediate work.
Located close to local amenities, schools, and excellent transport links, this terraced house offers a perfect balance of suburban tranquility and urban convenience.
Whether you are a first-time buyer, looking to upsize, or seeking a rental opportunity, this property ticks all the right boxes for comfortable family living.
Don’t miss the chance to make this delightful three-bedroom terraced house your new home. Contact us today to arrange a viewing and experience all that this wonderful property has to offer.
Large Entrance Hall 17' 8" x 7' 4" (5.38m x 2.24m) Frosted double glazed picture windows, double radiator, understairs cupboard, coved cornice, power points, laminate flooring, stairs with balustrade and new fitted carpet to first floor landing, doors to: Front Garden Block paved off street parking, flowerbed, double glazed front door to: Cloakroom Fully tiled walls, low flush wc, corner wash hand basin with mixer tap, ceramic tiled floor.
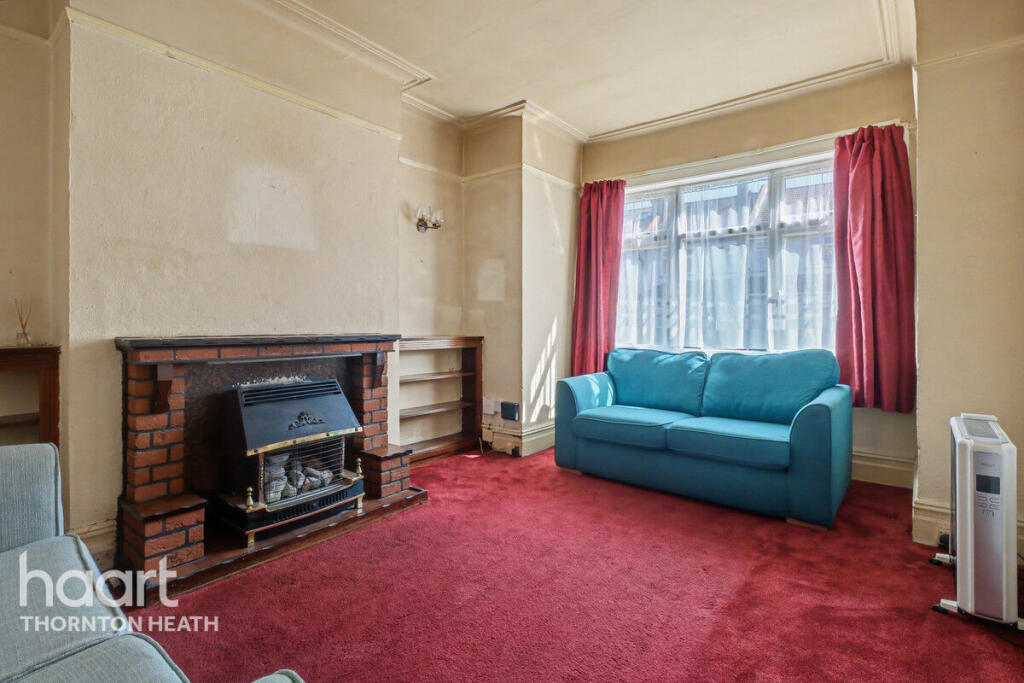
Reception 1 17' 7" x 12' 5" (5.36m x 3.78m) Double glazed casement windows with leaded light tops into rounded bay, double radiator, ornate fireplace with gas coal effect fire, coved cornice, power points, new fitted carpet.
Reception 2 14' 1" x 11' 11" (4.29m x 3.63m) Double glazed casement windows overlooking rear garden, radiator, ornate fireplace with gas coal effect fire, coved cornice, power points, laminate flooring, double glazed french doors to rear garden.
Large Kitchen 10' 7" x 7' 11" (3.23m x 2.41m) Double glazed casement window overlooking rear garden, fully tiled walls, plenty of modern matching fitted wall and base units with laminate worktops housing single drainer sink unit with mixer tap, double oven and gas hob, concealed cooker hood, washing machine, fridge, spotlights, power points, laminate flooring, double glazed door to rear garden.
Large First Floor Landing Ornate balustrade, entrance to loft, power point, new fitted carpet, doors to: Bedroom 1 17' 8" x 11' 10" (5.38m x 3.61m) Double glazed casement windows into rounded bay, three double radiators, picture rail, power points.
Bedroom 2 14' 0" x 11' 4" (4.27m x 3.45m) Double glazed casement windows with leaded light top to front, spotlights, picture rail, power points, new fitted carpet.
Bedroom 3 9' 10" x 8' 0" (3.00m x 2.44m) Double glazed casement window with leaded light top to front, spotlights, picture rail, power points, new fitted carpet.
Bathroom Frosted double glazed casement window to rear, fully tiled walls, radiator, three-piece suite comprising panel bath, pedestal wash hand basin and shower unit, shaver point, new vinyl flooriing.
Separate WC Louvre window, low flush wc, new vinyl flooring. Rear Garden Approx. 70ft. Patio area, flowerbeds, shed, outside tap.
Value & comps
No previous sales on record.
Returns
Set an offer; the calculator follows it.
Short-let restrictions apply
We're still gathering serviced-accommodation data for this area.
Archie refurb estimate: a Pro feature
0.0% below asking
This is not financial or investment advice. Prop AI Deals is not authorised by the Financial Conduct Authority (FCA) to provide investment advice.
All investment calculators, property analyses, and AI-generated insights are for informational purposes only. Property investment carries risk and may result in financial loss. All calculations should be independently verified and you should consult with FCA-authorised financial advisers before making any investment decisions.
Past performance does not guarantee future results. Tax implications vary by individual circumstances.
Deal
Properties like this can earn 2–3x BTL yields when converted to HMO, with retrofit costs around £10k/room. Sign in to see the full tier, yield projection, and cost breakdown.
Commercial properties like this can earn 30-50% higher yields when converted to residential under Class MA / Q / P / PA, with prior approval costing ~GBP 96/unit. Sign in to see the recommended route, yield uplift, and cost breakdown.
BRRR-suited properties can recycle 80-100% of investor capital on refi, leaving a high-yielding rental with most of the money out. Sign in to see the refurb cost stack, ARV projection, and refinance maths.
Detached + large garden = sub-division play. Pro tier unlocks the tier badge, plot size, uplift estimate, and regional land benchmark.
Short-lease flats trade at deep discount, but extending under the 1993 Act often costs far less than the discount. Pro tier unlocks the tier badge, premium breakdown, long-lease ARV and arbitrage maths.
See projected short-stay revenue vs a vanilla BTL for this property.
See real sub-let margins (HMO room rates & SA nightly rates) vs the landlord rent.
Area
Agent & docs

FAQ
About Fairlands Avenue, Thornton Heath, CR7
Explore nearby