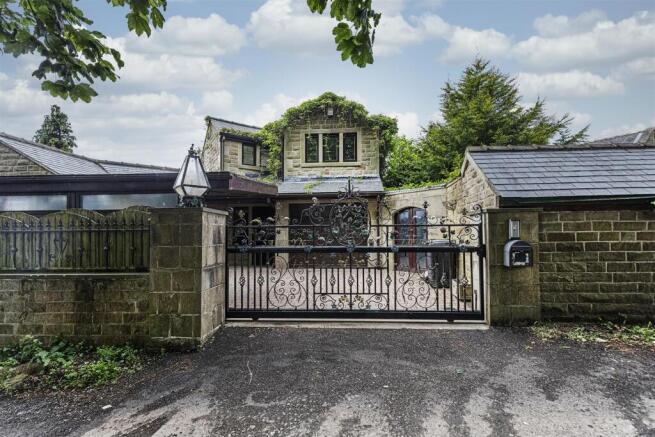
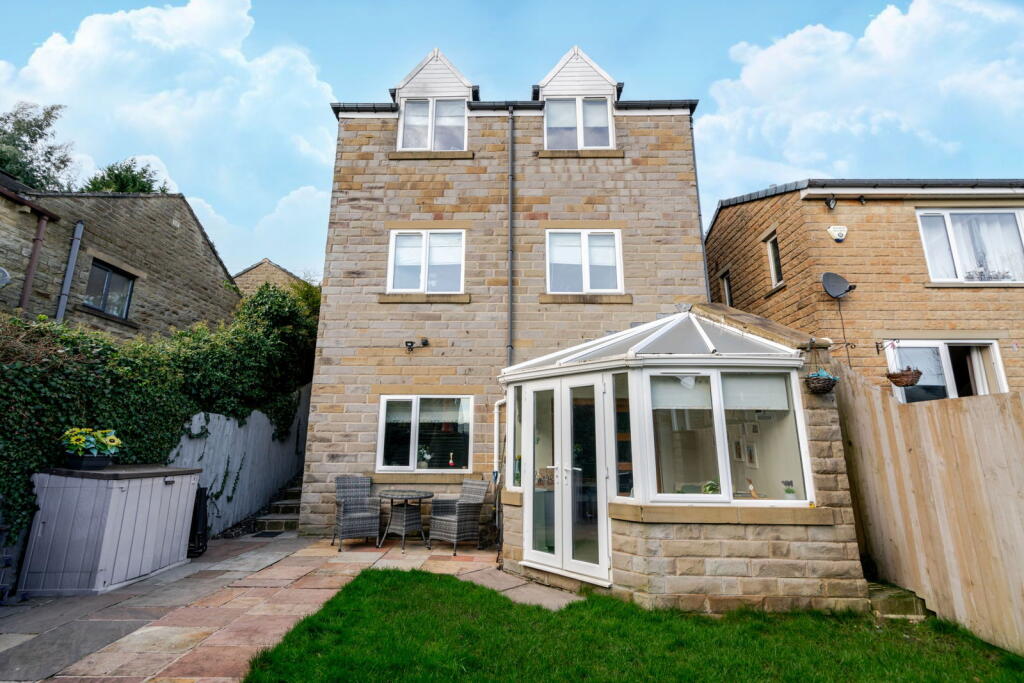
3-bedroom detached house · HX4 8QE
Listing removedListed 210 days
Opportunity summary
See Archie’s verdict, returns by strategy and what to check before viewing.
About
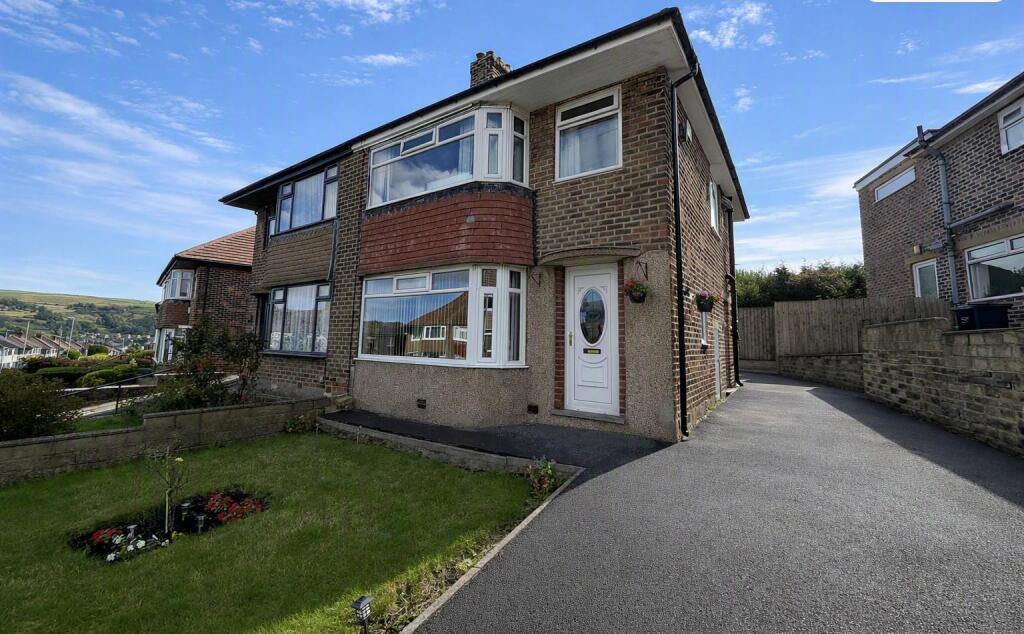
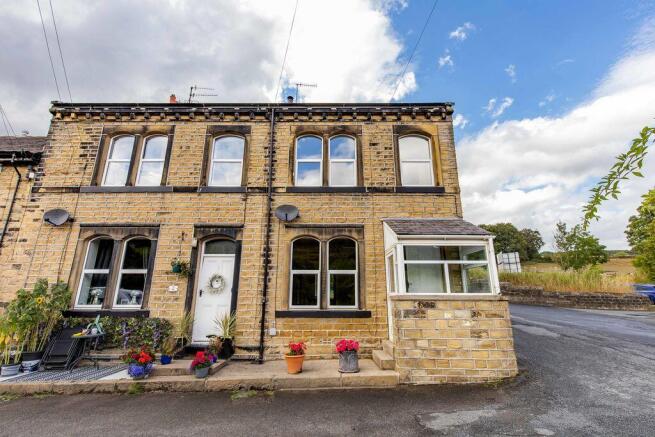
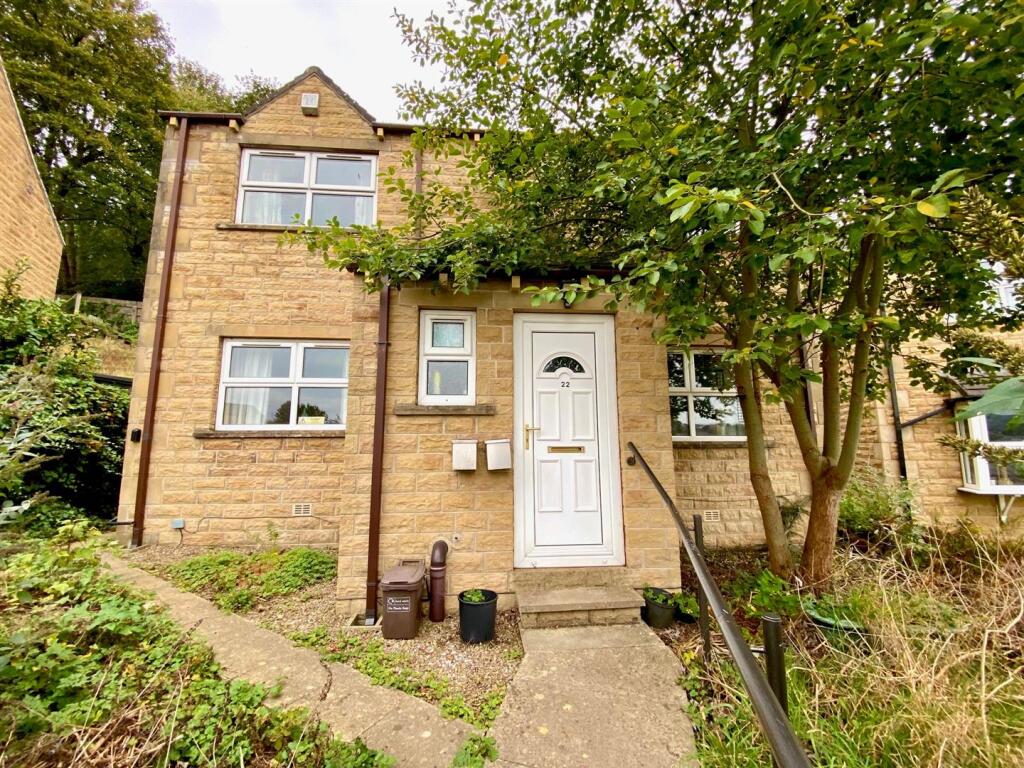
Discover the potential of this well-positioned home, ideally situated in a peaceful residential setting near Greetland, positioned to capture far-reaching views across the valley.
Residents enjoy the convenience of local amenities while being equally close to the stunning Yorkshire countryside.
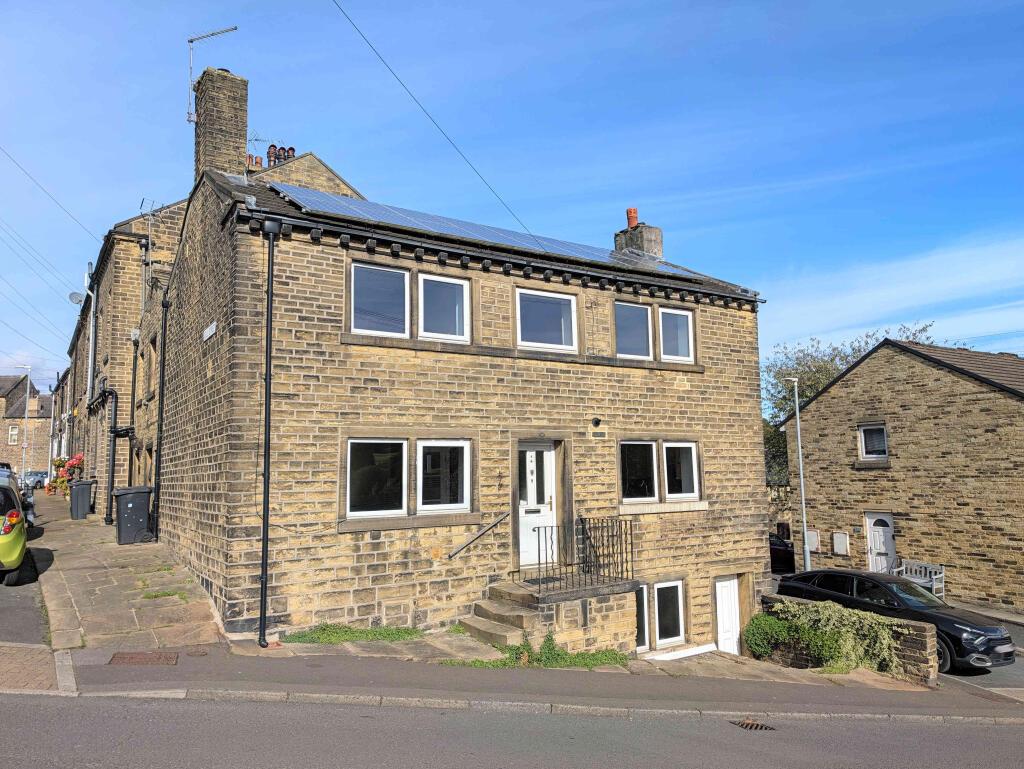
Ready for a new chapter, the house comprises a dining kitchen, conservatory, a bright lounge, three bedrooms, a separate study, a bathroom, and a WC.
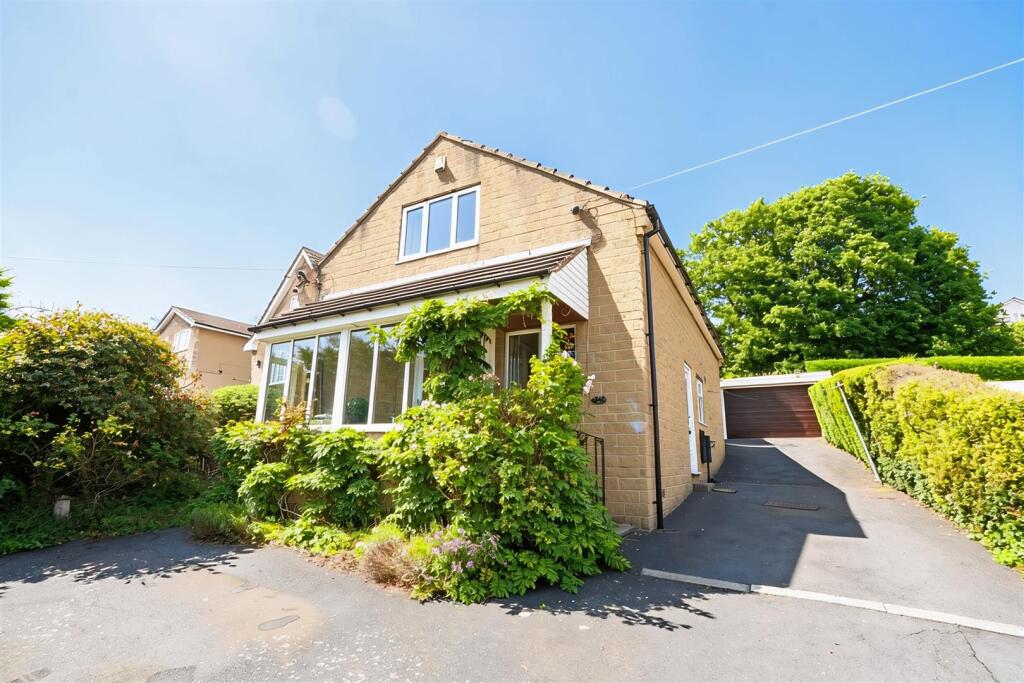
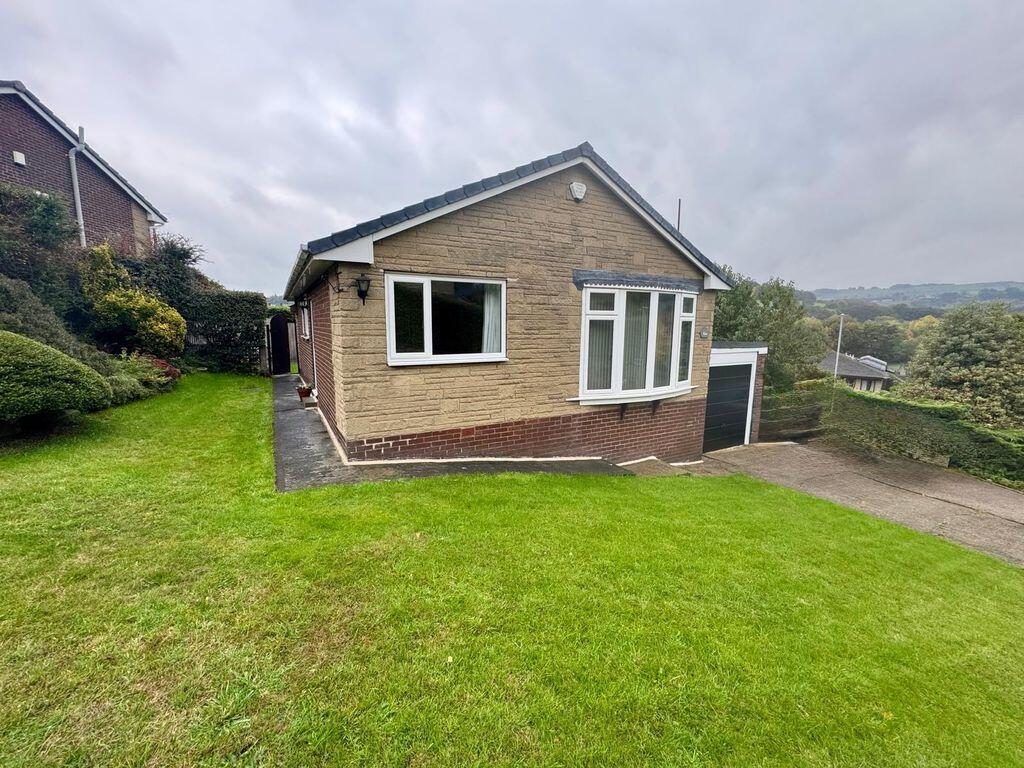
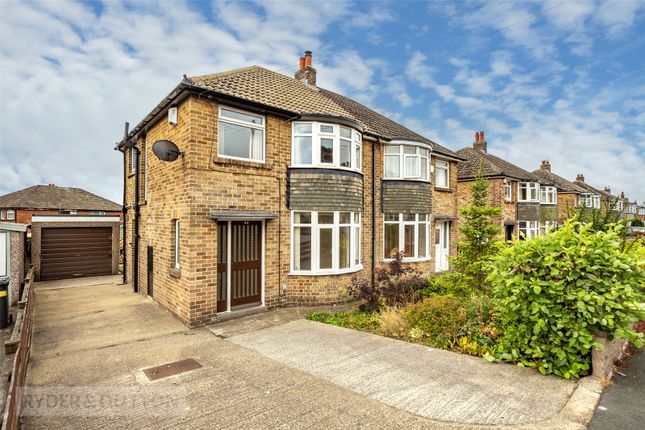
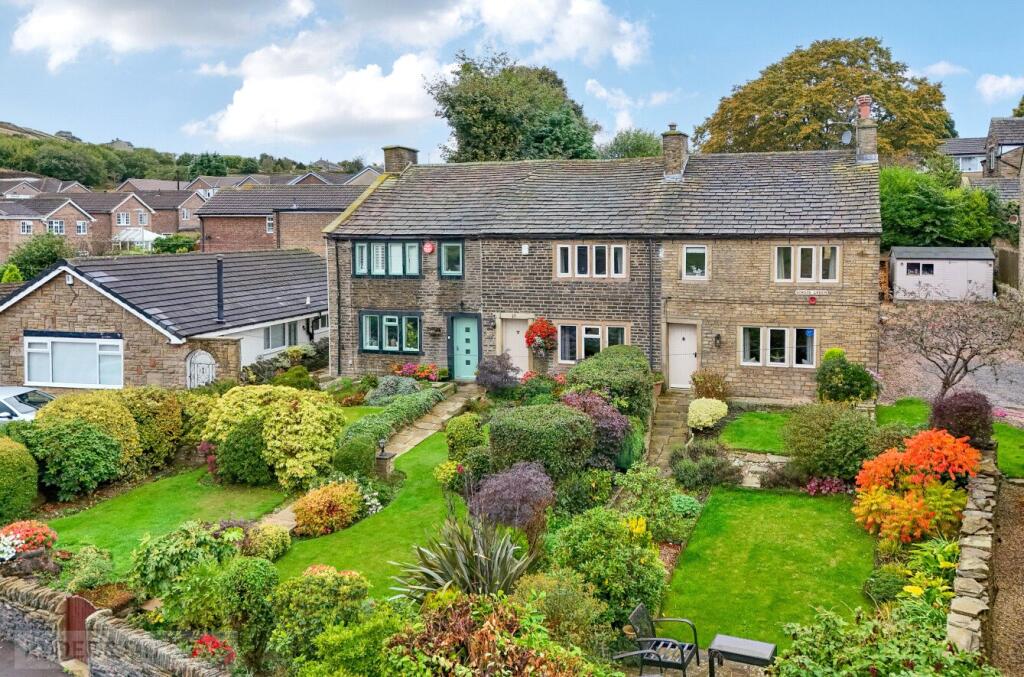
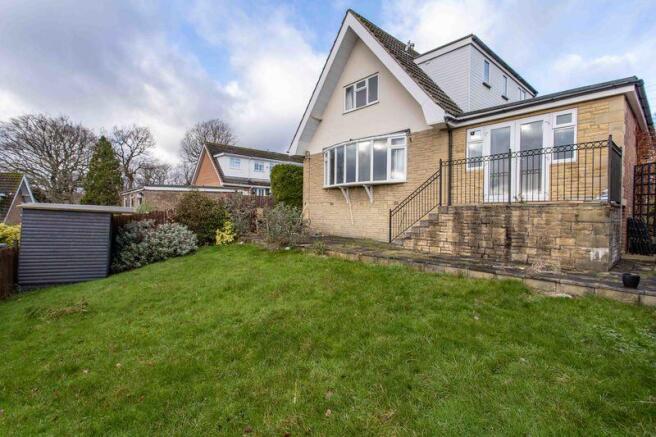
External features include a long driveway providing ample off-street parking leading to a garage, complemented by well-stocked gardens wrapping around the other three sides.
Entrance Hall Secure front door, stairs rising to the first floor, doors to the lounge and dining kitchen.
Lounge 5.9m x 3.64m - 19'4" x 11'11" A spacious reception room defined by its abundance of natural light and lovely views, provided by a large front box window.
Additional light comes from a side window overlooking the drive.
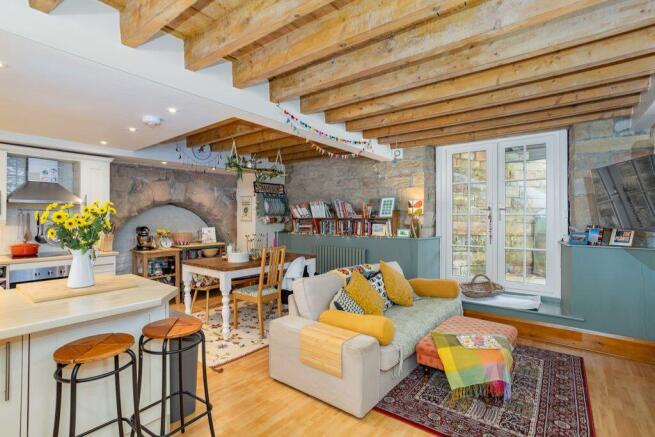
Kitchen / Dining Room 5.9m x 3.67m - 19'4" x 12'0" This good-sized dining kitchen serves as an ideal family hub, offering ample space for a dining table and chairs.
Featuring a comprehensive range of solid wood base and wall units with a laminate worktop that extends into a practical peninsula breakfast bar.
The kitchen includes a 1.5 bowl sink/drainer, an electric oven, space for essential appliances and plumbing for both a washing machine and dishwasher.
Added utility is provided by a large under-stairs storage cupboard and a modern, wall-mounted combi boiler (approximately one year old).
A front-facing window ensures good light, and a door leads directly into the conservatory.
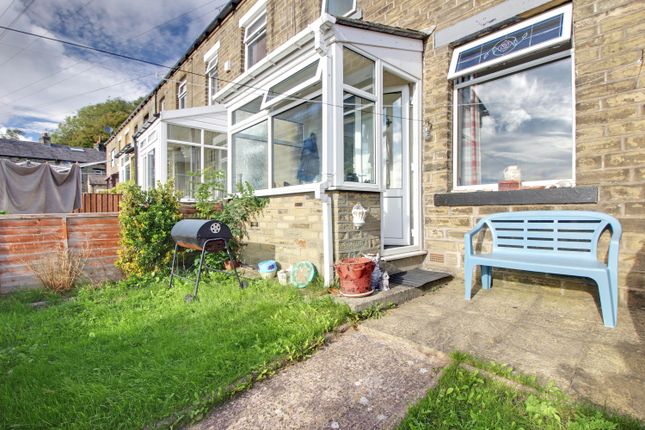
Conservatory 3.81m x 2.08m - 12'6" x 6'10" Positioned to the east side of the property making this a useable extra space. ideal for relaxing away from the main lounge.
External door to the driveway. Landing Bedroom 4.13m x 3.4m - 13'7" x 11'2" A spacious double bedroom that enjoys superb natural light from its bright, south-facing windows.
Wake up to truly amazing, far-reaching views every day. Bedroom 2 3.4m x 2.75m - 11'2" x 9'0" Another comfortable double room complete with convenient fitted storage.
Enjoy that exceptional view once again from this bright space. Bedroom 3 2.8m x 2.4m - 9'2" x 7'10" A single this time. Fitted storage, side facing window.
Study 2.4m x 1.65m - 7'10" x 5'5" This valuable, flexible room features a side window and offers a quiet space ideal for use as a study, home office, or even a nursery, depending on your needs.
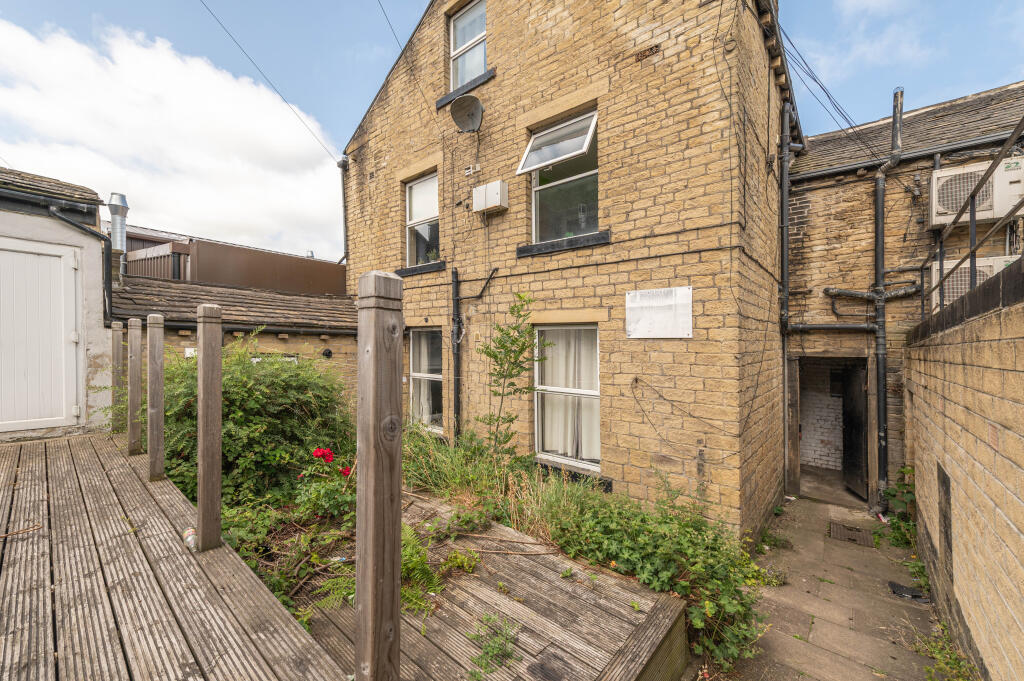
Bathroom Rear facing window, vanity wash basin, chrome ladder radiator, bath with shower over and glass screen, fully tiled to the walls. WC Low flush wc, rear facing window.
Potential open up to the bathroom. Driveway A long driveway provides ample off street parking leading to the garage.
Garage 5.33m x 2.5m - 17'6" x 8'2" Up and over door, side facing window, power and light.
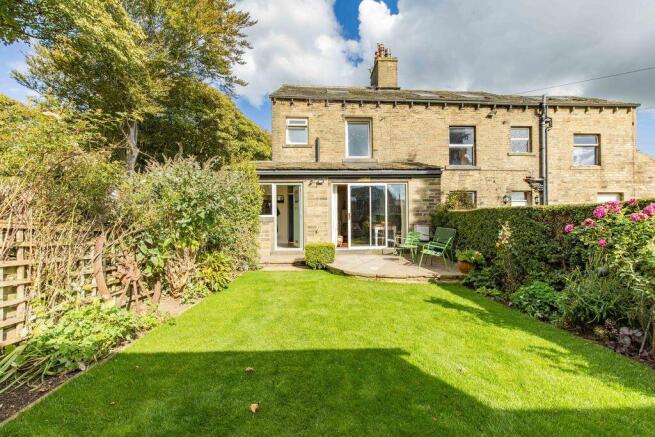
Garden With gardens to three sides, featuring a level, flagged patio, lawn, mature planting and a path to the front elevation. There is plenty of scope for a stunning landscaped garden.
Value & comps
No previous sales on record.
Returns
Set an offer; the calculator follows it.
We're still gathering serviced-accommodation data for this area.
Archie refurb estimate: a Pro feature
0.0% below asking
This is not financial or investment advice. Prop AI Deals is not authorised by the Financial Conduct Authority (FCA) to provide investment advice.
All investment calculators, property analyses, and AI-generated insights are for informational purposes only. Property investment carries risk and may result in financial loss. All calculations should be independently verified and you should consult with FCA-authorised financial advisers before making any investment decisions.
Past performance does not guarantee future results. Tax implications vary by individual circumstances.
Deal
Properties like this can earn 2–3x BTL yields when converted to HMO, with retrofit costs around £10k/room. Sign in to see the full tier, yield projection, and cost breakdown.
Commercial properties like this can earn 30-50% higher yields when converted to residential under Class MA / Q / P / PA, with prior approval costing ~GBP 96/unit. Sign in to see the recommended route, yield uplift, and cost breakdown.
BRRR-suited properties can recycle 80-100% of investor capital on refi, leaving a high-yielding rental with most of the money out. Sign in to see the refurb cost stack, ARV projection, and refinance maths.
Detached + large garden = sub-division play. Pro tier unlocks the tier badge, plot size, uplift estimate, and regional land benchmark.
Short-lease flats trade at deep discount, but extending under the 1993 Act often costs far less than the discount. Pro tier unlocks the tier badge, premium breakdown, long-lease ARV and arbitrage maths.
See projected short-stay revenue vs a vanilla BTL for this property.
See real sub-let margins (HMO room rates & SA nightly rates) vs the landlord rent.
Area
Agent & docs
FAQ
About Templars Close, Greetland, Halifax, West Yorkshire, HX4
Explore nearby