2-bedroom bungalow · WR15 8HY
Sold STCListed 412 days
Opportunity summary
See Archie’s verdict, returns by strategy and what to check before viewing.
About
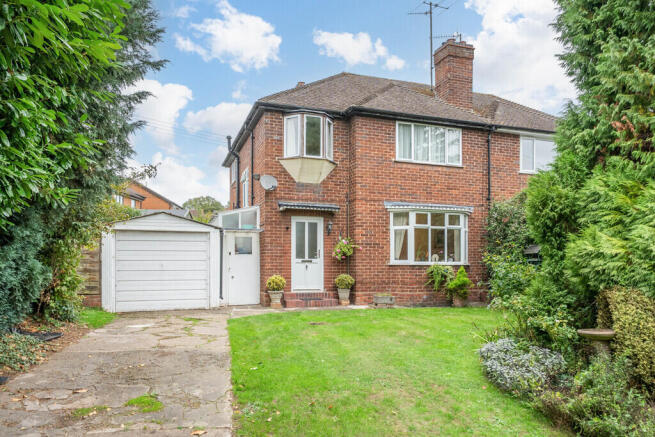
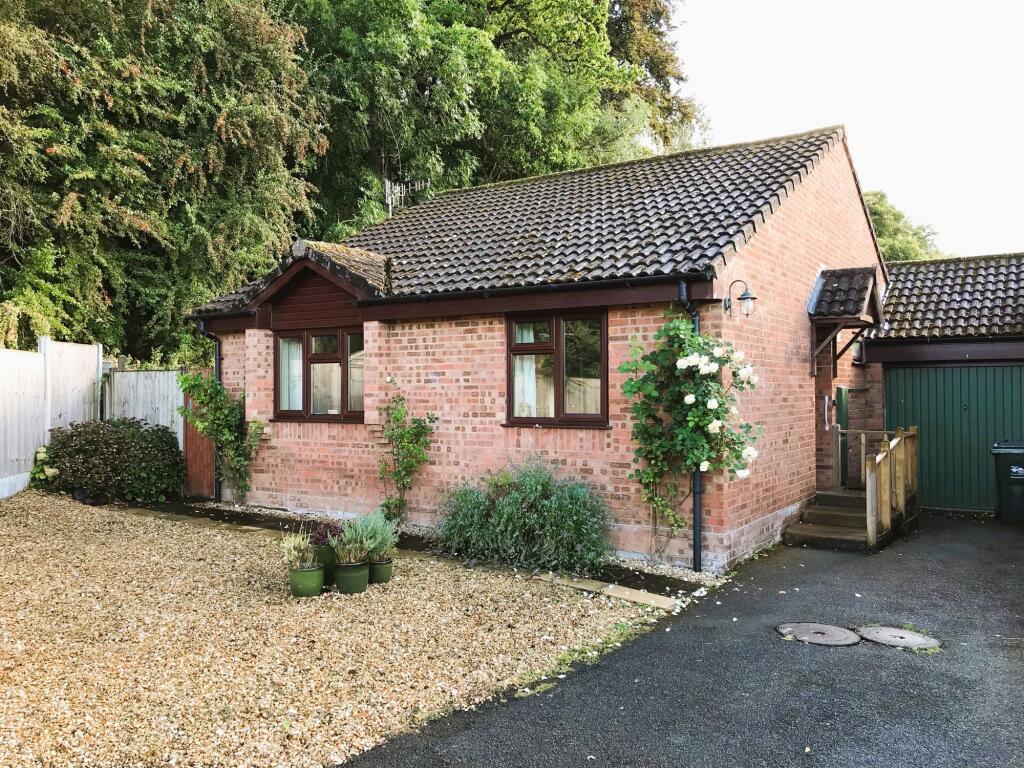
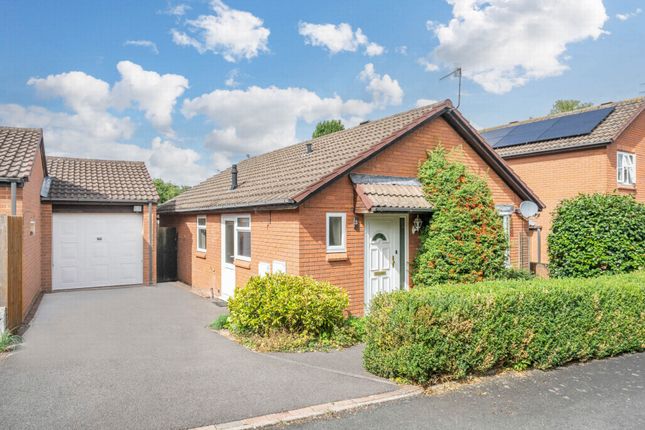
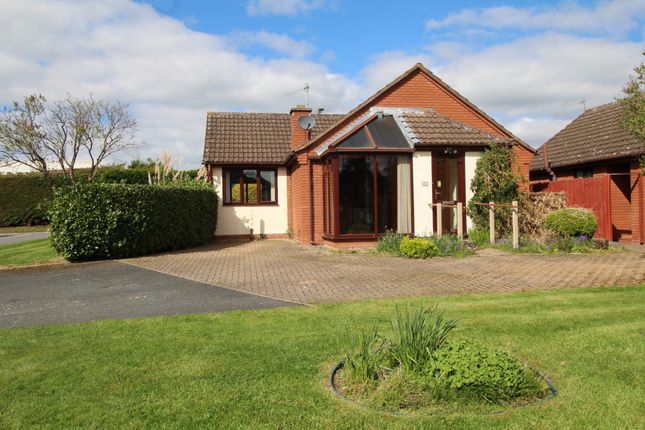
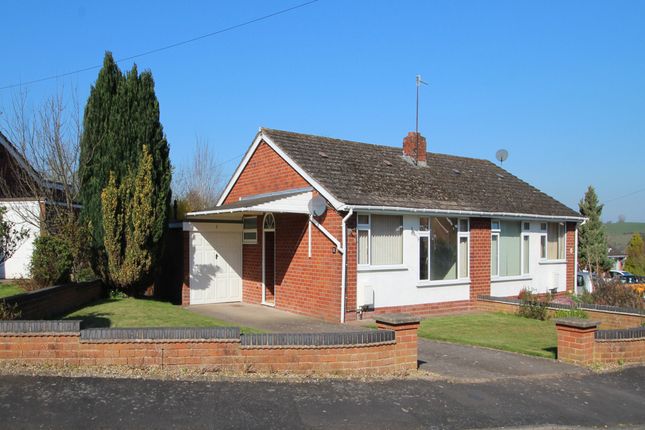
This well-kept, two bedroom link detached bungalow, with garage and off street parking together with an amazing open plan Kitchen/dining room.
Within level walking distance of the town centre of Tenbury – and is offered to the market in move-in-condition Introduction This well-kept, two bedroom link detached bungalow, with garage and off street parking together with an amazing open plan Kitchen/dining room.
Within level walking distance of the town centre of Tenbury – and is offered to the market in move-in-condition Property Description Take the pathway to the side entrance of this wonderful bungalow, with welcoming canopy to keep you dry whilst you find your keys, enter the entrance hall with recessed cupboard for coats and shoes, The hallway has doors to all principal rooms.
On your left you find the guest bedroom, a double bedroom with window to front aspect. The principle bedroom is a large and airy room with a range of fitted wardrobes.
The bathroom has been updated and refurbished to create a large walk-in shower, pedestal wash hand basin and close coupled WC. There is a further guest cloakroom beside the bathroom.
Next is a wonderful and useful utility room, which houses the Worcester Bosch boiler, has plumbing for a washing machine, stainless steel sink unit both floor and wall units, and window over-looking the spectacular kitchen/dining room.
The kitchen is open plan to both the dining room and sitting room with French doors opening onto the easy to maintain garden.
The kitchen has been specifically designed for ease of movement and can accommodate wheelchair access.
A large range of shaker style contemporary units, including a useful central island with further storage space, with wooden worktops and one and half bowl sink unit, with draining board to the left.
Double under counter oven with gas hob, cooker hood over, and open display shelving, there is an integrated fridge with space for either a dishwasher or freezer.
From the kitchen the archway opens up into a bright living room with window to side aspect and further door to entrance hall.
The bungalow is beautifully presented and is as said offered to the market in move-in-condition Garden The garden has been landscaped for ease of maintenance, the rear garden is laid to patio with raised beds offering a wealth of all year round colour, with variegated shrubs and bushes.
The bungalow has side access which has been designed as wide enough to take a wheelchair.
The front garden has a large area of low maintenance gravelled area ideal for pots or if wanted could create further parking.
Garage The garage is set to the side of the bungalow and is linked to the neighbouring garage, with up and over door, power and light. Services Mains electricity, water and drainage.
Gas central heating.
Tenure:- Freehold Council tax band D - £1984.00 Location Tenbury Wells is a small, historic market town situated in the north west of Worcestershire, an area known for growing hops and cider apples.
The River Teme, which runs along the edge of the town, separates Worcestershire and Shropshire; the Herefordshire border is less than a mile away.
The famous 16th-century Tenbury Bridge, with its bend in the middle, crosses the Teme at one end of the main street and is considered to be the gateway to the town.
The town centre is a conservation area and contains a good selection of independent shops including specialist food shops selling local produce.
The Round Market is open every Saturday and on Tuesdays the Country Market is open in the Scout Hut next to the Swimming Pool where you can buy plants, crafts goods and other local produce.
There is also an excellent selection of places to eat and drink within the town.
Value & comps
No previous sales on record.
Returns
Set an offer; the calculator follows it.
We're still gathering serviced-accommodation data for this area.
Archie refurb estimate: a Pro feature
0.0% below asking
This is not financial or investment advice. Prop AI Deals is not authorised by the Financial Conduct Authority (FCA) to provide investment advice.
All investment calculators, property analyses, and AI-generated insights are for informational purposes only. Property investment carries risk and may result in financial loss. All calculations should be independently verified and you should consult with FCA-authorised financial advisors before making any investment decisions.
Past performance does not guarantee future results. Tax implications vary by individual circumstances.
Deal
Properties like this can earn 2–3x BTL yields when converted to HMO, with retrofit costs around £10k/room. Sign in to see the full tier, yield projection, and cost breakdown.
Commercial properties like this can earn 30-50% higher yields when converted to residential under Class MA / Q / P / PA, with prior approval costing ~GBP 96/unit. Sign in to see the recommended route, yield uplift, and cost breakdown.
BRRR-suited properties can recycle 80-100% of investor capital on refi, leaving a high-yielding rental with most of the money out. Sign in to see the refurb cost stack, ARV projection, and refinance maths.
Detached + large garden = sub-division play. Pro tier unlocks the tier badge, plot size, uplift estimate, and regional land benchmark.
Short-lease flats trade at deep discount, but extending under the 1993 Act often costs far less than the discount. Pro tier unlocks the tier badge, premium breakdown, long-lease ARV and arbitrage maths.
See projected short-stay revenue vs a vanilla BTL for this property.
See real sub-let margins (HMO room rates & SA nightly rates) vs the landlord rent.
Area
Agent & docs
FAQ
About 18, Godson's Close, Tenbury Wells
Explore nearby