3-bedroom house · WV8 1DS
Listing removedListed 444 days
Opportunity summary
See Archie’s verdict, returns by strategy and what to check before viewing.
About
SLADE Property Collective presents….
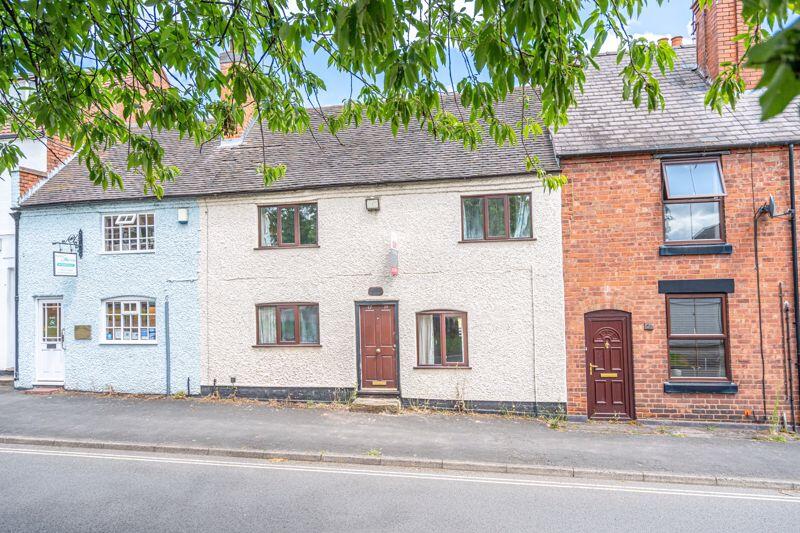
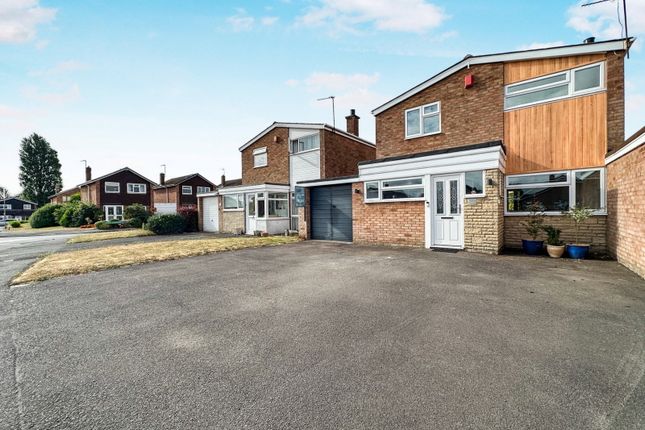
31 Moatbrook Lane, Codsall, Wolverhampton WV8 Offers in the Region of £250,000 | Freehold Council Tax Band: C | EPC Rating: D Exceptional Character Meets Contemporary Style in Codsall’s Leafy Heartland Tucked away just off sought-after Wood Road, and with open countryside and a nature reserve quite literally on your doorstep, this three-bedroom, two-bathroom period terrace is a sublime blend of rural charm and cutting-edge renovation.
Recently and sympathetically reimagined, every inch of this home has been finished to an exceptional standard — making it the very definition of ‘move-in ready’.
Positioned on picturesque Moatbrook Lane, 31 presents an incredible opportunity to acquire a property that’s rich in character yet finished with contemporary flair.
This is not your average terrace, it’s an inspired, stylish residence ideal for professionals, young families, or those looking to downsize without compromise.
Ground Floor Accommodation The home opens with a smart reception porch, setting the tone for the fresh, inviting interior.
Step into the elegant front living room, centred around a striking exposed brick fireplace, oak mantle and bespoke built-in seating, a warm and thoughtful nod to its period heritage.
Flowing through an open archway is the sitting/dining room, another well-proportioned reception space with coordinating open fireplace and fitted timber shelving, ideal for entertaining or relaxing.
At the rear sits the show-stopping kitchen breakfast room. Extended and redesigned, it features sleek light grey units, stone-effect worktops, and a full-height utility cupboard housing the boiler.
French doors open directly onto the garden, perfect for al fresco breakfasts or evening drinks. This space cleverly marries function with flair.
First Floor Accommodation Upstairs, two excellent double bedrooms are served by a brand-new contemporary bathroom, featuring a panelled bath with shower over, integrated vanity, WC, and a clean, calming aesthetic.
A hidden staircase off the landing leads upwards… Second Floor Retreat Welcome to the top floor principal suite — a standout master bedroom spanning the full depth of the house, complete with dormer and Velux windows offering elevated views across open fields.
A private ensuite shower room finishes this floor beautifully, delivering space, privacy, and comfort in equal measure.
Outside & Lifestyle To the front is a private driveway, rare for this style of home.
The landscaped rear garden features a shaped lawn, patio and decking, all low-maintenance and enclosed, with the bonus of a gated rear passage leading to the front/side for added practicality.
Codsall village, with its independent shops, cafés, schools, and train station, is only minutes away.
And with the M54, A41, and A449 all easily accessible, the location is superb for commuters heading to Wolverhampton, Telford, or Birmingham.
Room Measurements (Approximate) Ground Floor Living Room: 4.36m x 3.65m (14’4” x 12’0”) Sitting/Dining Room: 3.28m x 3.65m (10’9” x 12’0”) Kitchen/Breakfast Room: 6.14m x 2.01m (20’2” x 6’7”) First Floor Bedroom 2: 3.64m x 3.33m (11’11” x 10’11”) Bedroom 3: 3.35m x 2.66m (11’0” x 8’9”) Bathroom: 2.86m x 2.02m (9’5” x 6’8”) Second Floor Bedroom 1 (Principal): 5.94m x 3.56m (19’6” x 11’8”) Ensuite: (Dimensions not specified – standard layout with WC, basin, shower enclosure) Total Floor Area : 97.0 sq.
Metres / 1,044.1 sq.
Feet (approx.) At a Glance ✔ Beautifully Renovated Period Terrace ✔ Three Double Bedrooms | Two Bathrooms ✔ Open Plan Living & Dining Spaces ✔ Stylish Kitchen with French Doors ✔ Principal Bedroom with Ensuite & Countryside Views ✔ Off-Road Parking | Landscaped Garden ✔ No Upward Chain ✔ Sought-After Village Location by Nature Reserve Book Your Viewing Today 📱 ☎️ 📧 🌐 Tenure: Freehold Council Tax Band: C – South Staffordshire EPC: D Broadband: Fibre available Mobile Coverage: All major networks Services: Mains gas, water, drainage and electricity Follow SLADE Property Collective on Facebook & Instagram for property updates!
Why Choose SLADE Property Collective?
Launched in August 2023 by Mark Slade, SLADE Property Collective is an independent estate agency offering a premium, tailored approach to selling homes in Wolverhampton and beyond.
With over 22 years of experience in the property industry, Mark brings expert local knowledge, creative marketing strategies, and a client-focused, results-driven service.
Aml & Compliance Notice Before a memorandum of sale can be issued, all buyers are required to provide identification documents and proof of funds.
We may carry out checks using an online verification platform. Please contact us for a full list of accepted documentation.
Important Information All details have been prepared with care; however, room sizes, boundaries, and appliance details cannot be guaranteed.
Floor plans and photographs are provided for illustrative purposes only. Buyers are advised to obtain independent legal advice prior to proceeding.
SLADE Property Collective may receive a referral fee from recommended conveyancers or mortgage brokers.
Value & comps
No previous sales on record.
Returns
Set an offer; the calculator follows it.
We're still gathering serviced-accommodation data for this area.
Archie refurb estimate: a Pro feature
0.0% below asking
This is not financial or investment advice. Prop AI Deals is not authorised by the Financial Conduct Authority (FCA) to provide investment advice.
All investment calculators, property analyses, and AI-generated insights are for informational purposes only. Property investment carries risk and may result in financial loss. All calculations should be independently verified and you should consult with FCA-authorised financial advisers before making any investment decisions.
Past performance does not guarantee future results. Tax implications vary by individual circumstances.
Deal
Properties like this can earn 2–3x BTL yields when converted to HMO, with retrofit costs around £10k/room. Sign in to see the full tier, yield projection, and cost breakdown.
Commercial properties like this can earn 30-50% higher yields when converted to residential under Class MA / Q / P / PA, with prior approval costing ~GBP 96/unit. Sign in to see the recommended route, yield uplift, and cost breakdown.
BRRR-suited properties can recycle 80-100% of investor capital on refi, leaving a high-yielding rental with most of the money out. Sign in to see the refurb cost stack, ARV projection, and refinance maths.
Detached + large garden = sub-division play. Pro tier unlocks the tier badge, plot size, uplift estimate, and regional land benchmark.
Short-lease flats trade at deep discount, but extending under the 1993 Act often costs far less than the discount. Pro tier unlocks the tier badge, premium breakdown, long-lease ARV and arbitrage maths.
See projected short-stay revenue vs a vanilla BTL for this property.
See real sub-let margins (HMO room rates & SA nightly rates) vs the landlord rent.
Area
Agent & docs
FAQ
About 31, Moatbrook Lane, Wolverhampton
Explore nearby