We've tightened what earns a Pursue. A home now needs a published valuation, a strategy that still makes money after real running costs and lender stress tests, and no listing problems that would stop a mortgage. You'll see fewer Pursues, and each one has been checked harder.
See how verdicts work4-bedroom house · TR13 9FG
Listing removedListed 121 days
Opportunity summary
See Archie’s verdict, returns by strategy and what to check before viewing.
About
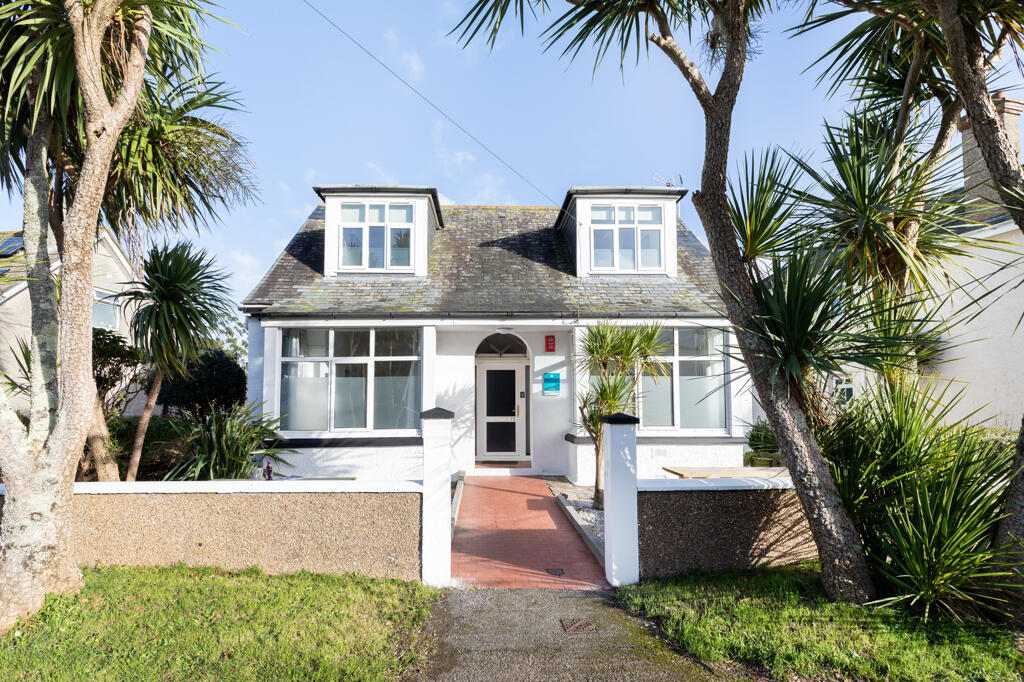
Porthleven, Stunning Home With Sea Views Situated within a highly sought after development, this beautifully presented detached reverse level home offers spacious family accommodation, wonderful sea views and attractive landscaped gardens, all presented to an exceptional standard throughout.
Designed to take full advantage of its elevated position, the principal living accommodation is located on the first floor.
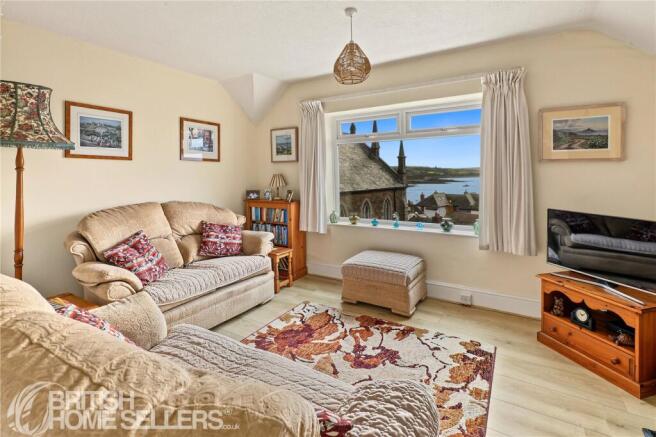
The impressive lounge is a bright and welcoming room, flooded with natural light and enjoying far reaching sea views.
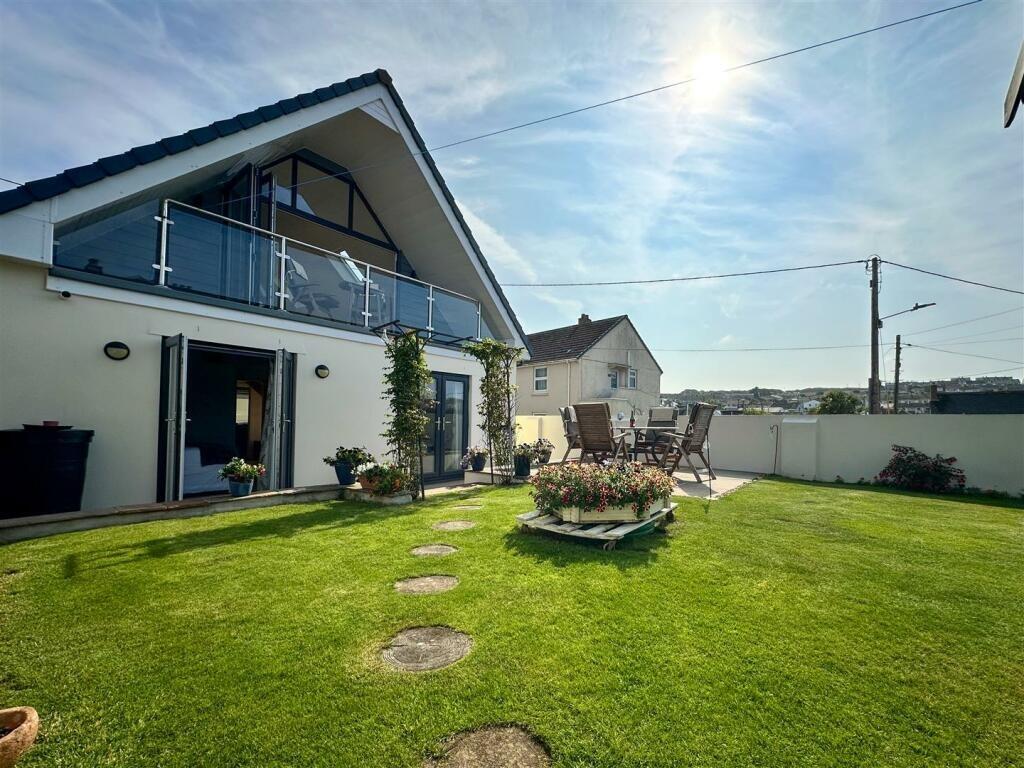
A wood burning stove provides a cosy focal point during the winter months, while doors open onto a private balcony, creating the perfect spot to sit and enjoy the coastal outlook.
A Juliet balcony further enhances the sense of light and space.
The generous kitchen and dining room is equally impressive, enjoying sea views and providing an excellent space for both everyday family life and entertaining.
Thoughtfully designed with an extensive range of units, generous worktop space and integrated appliances, it offers a practical yet stylish setting at the heart of the home.
A useful cloakroom/WC completes the first floor accommodation.
The ground floor offers four well proportioned bedrooms, including an excellent principal suite with fitted wardrobes and an en suite shower room.
Three further bedrooms provide flexible accommodation for family members, guests or those seeking a dedicated home office. A modern family bathroom and useful storage complete the accommodation.
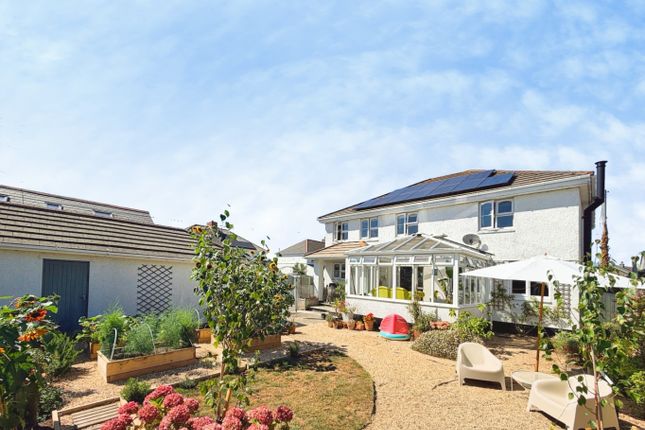
Outside, the property continues to impress. The enclosed rear garden has been beautifully maintained and thoughtfully landscaped, creating a private and peaceful space to enjoy throughout the year.
Predominantly laid to lawn, the garden is complemented by mature planting, established borders and a patio seating area ideal for outdoor dining and entertaining.
Raised vegetable beds provide an excellent opportunity for those with an interest in gardening and home grown produce.
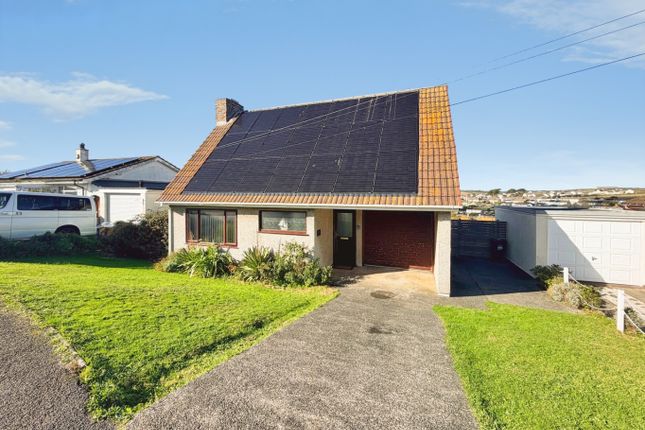
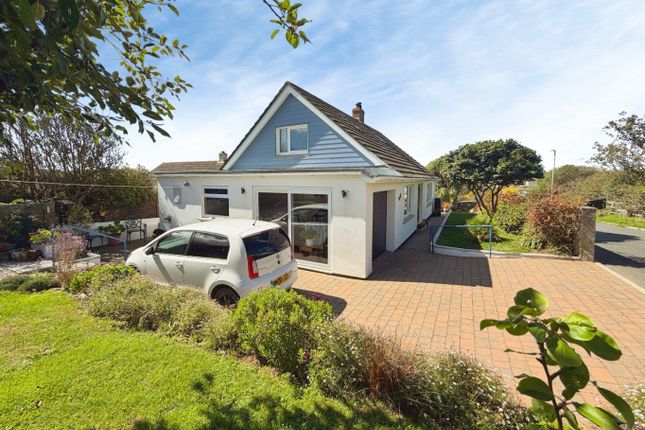
To the side of the property, a driveway provides off road parking and leads directly to the garage. Solar panels further enhance the home’s energy efficiency, helping to reduce running costs.
Combining generous accommodation, stunning sea views, attractive gardens and a highly desirable location, this is a superb family home perfectly suited to modern coastal living.
Location Porthleven is a vibrant village offering an array of quality restaurants and cafes as well as day to day facilities to include a supermarket, primary school and doctors surgery.
With a picturesque traditional working harbour and beach this is a super and much sought after location. The nearest town of Helston is a short drive away with comprehensive facilities.
In terms of major transport links, Penzance train station is a 12 mile drive from Porthleven and Newquay airport is approximately 40 miles.
Ground Floor Accommodation Welcoming Entrance Hall Bedroom One with En Suite Shower Room Bedroom Two Bedroom Three Bedroom Four Family Bathroom First Floor Hall Kitchen/Diner with Sea Views Large Living Room with Sea Views and Wood Burner.
Balcony with Coastal Views WC Garage Providing useful amount of storage and electricity inside. Parking Driveway providing off road parking for two vehicles.
Outside The rear garden is a particular feature of the property, having been thoughtfully landscaped and beautifully maintained to create a private and peaceful outdoor space.
A generous expanse of lawn is complemented by colourful, well stocked borders, mature planting and a productive kitchen garden with raised beds.
A patio adjoining the property provides the perfect space for outdoor dining and entertaining, while a further seating area nestled amongst the planting offers an idyllic spot to relax and enjoy the surroundings.
Combining practicality, colour and year round interest, the garden is a wonderful extension of the home and is sure to appeal to keen gardeners and families alike.
Services Mains electricity, water and drainage. Oil Fired Central Heating Service Charges The communal areas within The Shrubberies development are maintained by a residents' management company.
Property owners contribute towards the upkeep and maintenance of these areas via an annual service charge, which is currently approximately £150 per annum.
Solar Panels The solar panels are owned outright.
Council Tax Band – E What3Words – ///wound.unheated.shrug Anti Money Laundering Regulations – Purchasers- It is a legal requirement that we receive verified id from all buyers before a sale can be instructed.
We will inform you of the process once your offer has been accepted. Proof of Finances- Before agreeing a sale, we will require proof of your financial ability to purchase.
We will inform you of what we require prior to agreeing a sale. Broadband & Mobile Phone Coverage- To check the broadband coverage for this property please visit .
To check mobile phone coverage please visit
Value & comps
No previous sales on record.
Returns
Set an offer; the calculator follows it.
We're still gathering serviced-accommodation data for this area.
Archie refurb estimate: a Pro feature
0.0% below asking
This is not financial or investment advice. Prop AI Deals is not authorised by the Financial Conduct Authority (FCA) to provide investment advice.
All investment calculators, property analyses, and AI-generated insights are for informational purposes only. Property investment carries risk and may result in financial loss. All calculations should be independently verified and you should consult with FCA-authorised financial advisers before making any investment decisions.
Past performance does not guarantee future results. Tax implications vary by individual circumstances.
Deal
Properties like this can earn 2–3x BTL yields when converted to HMO, with retrofit costs around £10k/room. Sign in to see the full tier, yield projection, and cost breakdown.
Commercial properties like this can earn 30-50% higher yields when converted to residential under Class MA / Q / P / PA, with prior approval costing ~GBP 96/unit. Sign in to see the recommended route, yield uplift, and cost breakdown.
BRRR-suited properties can recycle 80-100% of investor capital on refi, leaving a high-yielding rental with most of the money out. Sign in to see the refurb cost stack, ARV projection, and refinance maths.
Detached + large garden = sub-division play. Pro tier unlocks the tier badge, plot size, uplift estimate, and regional land benchmark.
Short-lease flats trade at deep discount, but extending under the 1993 Act often costs far less than the discount. Pro tier unlocks the tier badge, premium breakdown, long-lease ARV and arbitrage maths.
See projected short-stay revenue vs a vanilla BTL for this property.
See real sub-let margins (HMO room rates & SA nightly rates) vs the landlord rent.
Area
Agent & docs

FAQ
About 42 The Shrubberies, Porthleven, Cornwall
Explore nearby